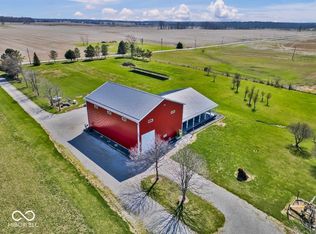
Looking for a farm with seclusion and panoramic views? This place would make a wonderful horse farm! Enjoy living on 34 beautiful acres with a large home of 5,550 total square feet including the finished basement! This home has large eat-in kitchen with tile floors, island, new appliances, and leads into a spacious family room with vaulted ceiling and open staircase to the second floor, also leads out to a large sun room and a 26x38 patio with picturesque views looking over the valley with a creek! Large primary suite with a huge 17x15 walk-in custom closet. Primary bathroom has tile, double sink, Jacuzzi, and a large walk-in shower. There are 4 bedrooms, 4.5 baths, loft on 2nd level overlooking family room. Basement has a large rec. room and theater room. Geothermal system provides heating and cooling that is 5 yrs. old and Pex plumbing. 40x56 barn/garage with horse stalls, workshop, and additional garage for RV or horse trailer. 36x100 quonset building on property. The property is fully fenced into 4 pastures.
Active
$1,050,000
6366 S County Road 100 W, Greensburg, IN 47240
4beds
5,550sqft
Residential, Single Family Residence
Built in 1998
33.86 Acres Lot
$-- Zestimate®
$189/sqft
$-- HOA
What's special
Large sun roomLarge primary suiteNew appliances
- 175 days
- 623
- 21
Zillow last checked:
Listing updated:
Listed by:
Robert Koester 812-212-1300,
Tudor Square Realty, Inc.
Source: MIBOR as distributed by MLS GRID,MLS#: 22089714
Facts & features
Interior
Bedrooms & bathrooms
- Bedrooms: 4
- Bathrooms: 5
- Full bathrooms: 4
- 1/2 bathrooms: 1
- Main level bathrooms: 3
- Main level bedrooms: 2
Primary bedroom
- Level: Main
- Area: 288 Square Feet
- Dimensions: 18x16
Bedroom 2
- Level: Main
- Area: 210 Square Feet
- Dimensions: 14x15
Bedroom 3
- Level: Upper
- Area: 300 Square Feet
- Dimensions: 20x15
Bedroom 4
- Level: Basement
- Area: 204 Square Feet
- Dimensions: 12x17
Dining room
- Level: Main
- Area: 180 Square Feet
- Dimensions: 15x12
Great room
- Level: Main
- Area: 357 Square Feet
- Dimensions: 17x21
Kitchen
- Features: Tile-Ceramic
- Level: Main
- Area: 255 Square Feet
- Dimensions: 15x17
Heating
- Geothermal
Cooling
- Geothermal
Appliances
- Included: Dishwasher, Disposal, Electric Oven, Refrigerator
Features
- Eat-in Kitchen, Walk-In Closet(s)
- Basement: Finished
Interior area
- Total structure area: 5,550
- Total interior livable area: 5,550 sqft
- Finished area below ground: 1,978
Video & virtual tour
Property
Parking
- Total spaces: 4
- Parking features: Attached, Detached, Asphalt
- Attached garage spaces: 4
- Details: Garage Parking Other(Garage Door Opener)
Features
- Levels: One and One Half
- Stories: 1
- Patio & porch: Patio
- Fencing: Fenced,Fence Complete
Lot
- Size: 33.86 Acres
Details
- Additional parcels included: 161411000009020009, 161410110001530009, 161411220009030009, 161402000015010009
- Parcel number: 161410220001050009
- Horse amenities: Barn, Corral(s), Hay Storage, Round Pen, Stable(s), Trailer Storage
Construction
Type & style
- Home type: SingleFamily
- Architectural style: Traditional
- Property subtype: Residential, Single Family Residence
Materials
- Vinyl Siding
- Foundation: Concrete Perimeter
Condition
- New construction: No
- Year built: 1998
Utilities & green energy
- Water: Private
Community & HOA
Community
- Subdivision: No Subdivision
HOA
- Has HOA: No
Location
- Region: Greensburg
Financial & listing details
- Price per square foot: $189/sqft
- Tax assessed value: $597,400
- Annual tax amount: $3,235
- Date on market: 3/17/2026
- Cumulative days on market: 177 days
Estimated market value
Not available
Estimated sales range
Not available
Not available
Price history
| Date | Event | Price |
|---|---|---|
| 3/17/2026 | Listed for sale | $1,050,000$189/sqft |
Source: MLS of Southeastern Indiana #207025 Report a problem | ||
Public tax history
| Year | Property taxes | Tax assessment |
|---|---|---|
| 2025 | $3,236 +0.6% | $597,400 +7.2% |
| 2024 | $3,215 +1.7% | $557,200 +10.2% |
| 2023 | $3,160 +7.1% | $505,500 +8.7% |
| 2022 | $2,952 +7.4% | $465,100 +16.5% |
| 2021 | $2,748 -2.2% | $399,300 +7.1% |
| 2020 | $2,808 +7% | $373,000 -0.1% |
| 2019 | $2,624 +4.8% | $373,300 +5% |
| 2018 | $2,503 +1.9% | $355,400 +1% |
| 2017 | $2,457 -10.2% | $351,800 -2.4% |
| 2016 | $2,735 +2.2% | $360,600 +2.8% |
| 2014 | $2,675 -9.3% | $350,700 -5.2% |
| 2013 | $2,948 +5.9% | $369,900 +1.3% |
| 2012 | $2,783 -12.3% | $365,300 -4.2% |
| 2011 | $3,174 -2.1% | $381,300 -6.4% |
| 2010 | $3,241 | $407,400 |
Find assessor info on the county website
Monthly payment
Est. payment
Payment breakdown
Explore the cost of this home by adjusting the details. Changes won't be saved.Climate risks
Neighborhood: 47240
Nearby schools
Schools provided by the listing agent
- Elementary: Greensburg Elementary
- Middle: Greensburg Community Jr High
- High: Greensburg Community High School
Source: MIBOR as distributed by MLS GRID. This data may not be complete. We recommend contacting the local school district to confirm school assignments for this home.
- $600-- bd-- ba-- sqft6366 S County Road 100 W, Greensburg, IN 47240Off Market
- $364,1004 bd4 ba5.5k sqft6366 S County Road 100 W, Greensburg, IN 47240Off Market
- $800-- bd-- ba-- sqft6366 S County Road 100 W, Greensburg, IN 47240Off Market
- $3,800-- bd-- ba-- sqft6366 S County Road 100 W, Greensburg, IN 47240Off Market
Similar homes
- $929,5004 bd4 ba6k sqft1477 S County Road 60 E, Greensburg, IN 47240Active
 MLS ID #22115063, Rebecca Javarauckas, Lincoln Realty, Inc.. MIBOR as distributed by MLS GRID
 - $828,0004 bd3 ba4.6k sqft3109 S County Road 1050 W, Greensburg, IN 47240Active
 MLS ID #22045402, Donju Taylor, Keller Williams Indy Metro Partners. MIBOR as distributed by MLS GRID
 - $850,0003 bd2 ba2.9k sqft8568 E County Road 400 N, Greensburg, IN 47240Active
 MLS ID #22106567, Marti Tracy, Plum Tree Realty. MIBOR as distributed by MLS GRID
 - $640,9005 bd4 ba3.3k sqft1904 E State Road 46, Greensburg, IN 47240Active
 MLS ID #22115919, Anna Yazel, Maximum Results Real Estate. MIBOR as distributed by MLS GRID
