Perfect set up for horse lovers!! Large home with a three-car detached, oversized garage. Has a large lake. Horse barn with horse stalls, tack room, wash stall, board fencing around most pastures.
Active
Price cut: $49K (8/13)
$650,000
4619 E State Road 48, Sunman, IN 47041
3beds
4,246sqft
Residential, Farm
Built in 1890
15.38 Acres Lot
$-- Zestimate®
$153/sqft
$-- HOA
What's special
Three-car detached oversized garageTack roomWash stallLarge lakeLarge home
- 164 days
- 331
- 9
Zillow last checked:
Listing updated:
Listed by:
Robert Koester bkoester@tudorsquare.com,
Tudor Square Realty, Inc.
Source: MIBOR as distributed by MLS GRID,MLS#: 22098509
Facts & features
Interior
Bedrooms & bathrooms
- Bedrooms: 3
- Bathrooms: 2
- Full bathrooms: 2
- Main level bathrooms: 2
- Main level bedrooms: 3
Primary bedroom
- Level: Main
- Area: 399 Square Feet
- Dimensions: 21x19
Bedroom 2
- Level: Main
- Area: 323 Square Feet
- Dimensions: 17x19
Bedroom 3
- Level: Main
- Area: 264 Square Feet
- Dimensions: 22x12
Bonus room
- Level: Upper
- Area: 312 Square Feet
- Dimensions: 24x13
Dining room
- Features: Tile-Ceramic
- Level: Main
- Area: 154 Square Feet
- Dimensions: 14x11
Family room
- Level: Main
- Area: 252 Square Feet
- Dimensions: 21x12
Kitchen
- Features: Tile-Ceramic
- Level: Main
- Area: 198 Square Feet
- Dimensions: 18x11
Laundry
- Level: Main
- Area: 72 Square Feet
- Dimensions: 9x8
Living room
- Level: Main
- Area: 280 Square Feet
- Dimensions: 14x20
Play room
- Level: Upper
- Area: 330 Square Feet
- Dimensions: 30x11
Heating
- Forced Air, Natural Gas
Cooling
- Central Air
Appliances
- Included: Dishwasher, Dryer
Features
- Basement: Cellar
- Number of fireplaces: 1
- Fireplace features: Wood Burning
Interior area
- Total structure area: 4,246
- Total interior livable area: 4,246 sqft
- Finished area below ground: 0
Property
Parking
- Total spaces: 3
- Parking features: Detached
- Garage spaces: 3
Features
- Levels: One and One Half
- Stories: 1
- Patio & porch: Deck
- Fencing: Fenced,Fence Complete
Lot
- Size: 15.38 Acres
Details
- Parcel number: 690627100002001009
- Horse amenities: Arena, Barn, Boarding Facilities, Corral(s), Hay Storage, Paddocks, Pasture, Stable(s), Trailer Storage, Wash Rack
Construction
Type & style
- Home type: SingleFamily
- Architectural style: Farmhouse
- Property subtype: Residential, Farm
Materials
- Brick, Stone, Vinyl Siding
- Foundation: Stone
Condition
- New construction: No
- Year built: 1890
Utilities & green energy
- Water: Private
Community & HOA
Community
- Subdivision: No Subdivision
HOA
- Has HOA: No
Location
- Region: Sunman
Financial & listing details
- Price per square foot: $153/sqft
- Tax assessed value: $265,900
- Annual tax amount: $4,224
- Date on market: 4/28/2026
- Cumulative days on market: 140 days
Estimated market value
Not available
Estimated sales range
Not available
Not available
Price history
| Date | Event | Price |
|---|---|---|
| 8/13/2026 | Price change | $650,000-7%$153/sqft |
Source:  MIBOR as distributed by MLS GRID #22098509 Report a problem MIBOR as distributed by MLS GRID #22098509 Report a problem | ||
| 7/1/2026 | Price change | $699,000-6.8%$165/sqft |
Source: MLS of Southeastern Indiana #207329 Report a problem | ||
| 5/19/2026 | Price change | $750,000-6.2%$177/sqft |
Source: MLS of Southeastern Indiana #207329 Report a problem | ||
| 4/28/2026 | Listed for sale | $799,900$188/sqft |
Source: MLS of Southeastern Indiana #207329 Report a problem | ||
Public tax history
| Year | Property taxes | Tax assessment |
|---|---|---|
| 2025 | $4,225 -3.6% | $265,900 +13.4% |
| 2024 | $4,382 +1.4% | $234,400 -0.1% |
| 2023 | $4,322 -1.3% | $234,600 -0.8% |
| 2022 | $4,378 +8.7% | $236,600 -3.7% |
| 2021 | $4,027 +9.7% | $245,700 +0% |
| 2020 | $3,669 +1.8% | $245,600 +18.3% |
| 2019 | $3,605 +3% | $207,600 -1.2% |
| 2018 | $3,499 +5% | $210,100 |
| 2017 | $3,333 | $210,100 -0.4% |
| 2016 | -- | $211,000 |
Find assessor info on the county website
Monthly payment
Est. payment
Payment breakdown
Explore the cost of this home by adjusting the details. Changes won't be saved.Climate risks
Neighborhood: 47041
Nearby schools
Schools provided by the listing agent
- Elementary: Milan Elementary School
- Middle: Milan Middle School
- High: Milan High School
Source: MIBOR as distributed by MLS GRID. This data may not be complete. We recommend contacting the local school district to confirm school assignments for this home.
Similar homes
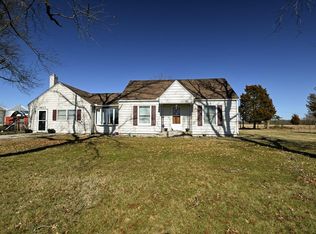
- $575,0003 bd2 ba2.4k sqft29471 Blue Creek Rd, Sunman, IN 47041For Sale By Owner

- $709,9004 bd5 ba4.1k sqft13343 Carlee Acres Dr, Milan, IN 47031For Sale
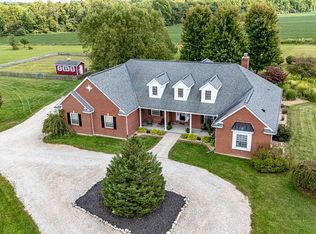 MLS ID #208302, Stacey Craig. MLS of Southeastern Indiana
 - $599,9004 bd4 ba3.9k sqft1287 Lovers Rd, Batesville, IN 47006Active
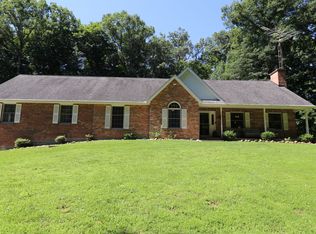 MLS ID #22110365, Joan Schornick, Tudor Square Realty, Inc.. MIBOR as distributed by MLS GRID
 - $499,0005 bd3 ba3.2k sqft21164 N Manchester Rd, Sunman, IN 47041For Sale
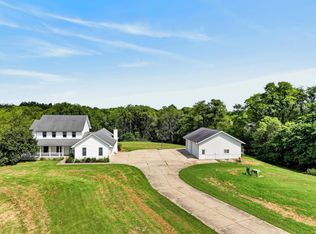 MLS ID #208287, William S. Yelton. MLS of Southeastern Indiana
 - $595,0006 bd3 ba4k sqft115 Burr Oak Dr, Batesville, IN 47006For Sale
 MLS ID #1891118, Linda K May, Comey & Shepherd. Cincy MLS
 - $747,5004 bd4 ba4.7k sqft3752 Beck Farm Rd, Lawrenceburg, IN 47025For SaleMLS ID #1896241, Ashley S Enneking, Coldwell Banker Realty. Cincy MLS
- $849,9003 bd2 ba2.8k sqft2103 Morgan Rd, Brookville, IN 47012For SaleMLS ID #1884929, Edmund R Ferrall, Comey & Shepherd. Cincy MLS
