Welcome to 671 Wilson Creek Rd, where privacy, space, and convenience come together on a breathtaking 8-acre estate just 10 minutes from downtown Lawrenceburg. This traditional home offers over 5,000 sq ft of finished living space with 6 bedrooms, 4.5 baths, a finished walkout basement, and a 2-car attached garage. The spacious primary suite is a true retreat, and the interior has been freshly painted throughout. Relax on the covered front porch with brand-new decking overlooking the beautiful 1-acre pond with fountain. Outdoor amenities include an in-ground heated pool with diving board and a 45' x 36' pole barn with concrete floor and electric, perfect for storage, hobbies, or equipment. A rare opportunity to own a private country estate with modern amenities in a highly convenient location!
For sale
Price cut: $49.1K (8/19)
$799,900
671 Wilson Creek Rd, Lawrenceburg, IN 47025
6beds
5,024sqft
Single Family Residence
Built in 1975
8 Acres Lot
$-- Zestimate®
$159/sqft
$-- HOA
What's special
- 67 days
- 941
- 51
Zillow last checked:
Listing updated:
Listed by:
William Rumsey,
Lohmiller Real Estate
Source: MLS of Southeastern Indiana,MLS#: 207884
Facts & features
Interior
Bedrooms & bathrooms
- Bedrooms: 6
- Bathrooms: 5
- Full bathrooms: 4
- 1/2 bathrooms: 1
Primary bedroom
- Features: Bath Adjoins, Dressing Area, Vaulted Ceiling(s), Vinyl Plank, Walk-In Closet(s)
- Level: First
- Area: 567
- Dimensions: 27 x 21
Bedroom 2
- Level: Second
- Area: 210
- Dimensions: 15 x 14
Bedroom 3
- Level: Second
- Area: 156
- Dimensions: 13 x 12
Bedroom 4
- Level: Second
- Area: 154
- Dimensions: 11 x 14
Bedroom 5
- Level: Second
- Area: 104
- Dimensions: 13 x 8
Primary bathroom
- Features: Built-In Shower Seat, Double Vanity, Shower, Tile Floor, Tub, Vinyl Plank
Bathroom 1
- Description: Full
- Level: First
Bathroom 2
- Description: Partial
- Level: First
Bathroom 3
- Description: Full
- Level: Second
Bathroom 4
- Description: Full
- Level: Second
Dining room
- Features: Chandelier, Vinyl Plank
- Level: First
- Area: 165
- Dimensions: 11 x 15
Family room
- Features: Panel Walls, Vinyl
- Area: 728
- Dimensions: 28 x 26
Kitchen
- Features: Counter Bar, Eat-in Kitchen, Kitchen Island, Marble/Granite/Slate, Pantry, Solid Surface Ctr, Tile Floor, Walkout
- Level: First
- Area: 288
- Dimensions: 24 x 12
Living room
- Features: Bookcases, Vinyl
- Level: First
- Area: 330
- Dimensions: 15 x 22
Office
- Features: Bookcases, Vaulted Ceiling(s), Vinyl Plank
- Level: First
- Area: 276
- Dimensions: 12 x 23
Heating
- Natural Gas
Cooling
- Ceiling Fan(s), Central Air
Appliances
- Included: Dishwasher, Disposal, Refrigerator, Gas Water Heater
Features
- Walk-In Closet(s)
- Flooring: Vinyl
- Windows: Glass Block, Wood Frames
- Basement: Full,Finished,Vinyl Floor,Walk-Out Access
- Has fireplace: Yes
- Fireplace features: Basement, Gas, Wood Burning, Family Room, Living Room
Interior area
- Total structure area: 7,233
- Total interior livable area: 5,024 sqft
- Finished area below ground: 1,857
Video & virtual tour
Property
Parking
- Total spaces: 2
- Parking features: Concrete, Attached, With Electric, Driveway, Blacktop
- Attached garage spaces: 2
- Has uncovered spaces: Yes
Features
- Levels: One and One Half
- Stories: 1.5
- Has private pool: Yes
- Pool features: Diving Board, Heated, In Ground
- Has spa: Yes
- Spa features: Bath
- Fencing: Metal,Wood,Fenced
- Has view: Yes
- View description: Trees/Woods
- Frontage length: 150.00
Lot
- Size: 8 Acres
- Features: Partially Wooded, Pasture
- Topography: Rolling
- Residential vegetation: Partially Wooded
Details
- Additional structures: Pole Barn
- Parcel number: 150709200011001012
- Other equipment: Other
Construction
Type & style
- Home type: SingleFamily
- Architectural style: Traditional
- Property subtype: Single Family Residence
Materials
- Brick, Wood Siding
- Foundation: Concrete Perimeter
- Roof: Shingle
Condition
- New construction: No
- Year built: 1975
Utilities & green energy
- Gas: Natural
- Sewer: Septic Tank
- Water: Public
Community & HOA
Location
- Region: Lawrenceburg
Financial & listing details
- Price per square foot: $159/sqft
- Tax assessed value: $432,800
- Annual tax amount: $3,269
- Date on market: 7/10/2026
- Road surface type: Paved
Estimated market value
Not available
Estimated sales range
Not available
$4,205/mo
Price history
| Date | Event | Price |
|---|---|---|
| 8/19/2026 | Price change | $799,900-5.8%$159/sqft |
Source: MLS of Southeastern Indiana #207884 Report a problem | ||
| 7/10/2026 | Listed for sale | $849,000$169/sqft |
Source: MLS of Southeastern Indiana #207884 Report a problem | ||
Public tax history
| Year | Property taxes | Tax assessment |
|---|---|---|
| 2025 | $3,081 -7% | $432,800 +20.3% |
| 2024 | $3,313 +10.3% | $359,900 -2.3% |
| 2023 | $3,003 +5.1% | $368,200 +9.8% |
| 2022 | $2,858 +14.3% | $335,400 +8.1% |
| 2021 | $2,501 +8.1% | $310,400 0% |
| 2020 | $2,313 | $310,500 +12.3% |
| 2019 | -- | $276,400 |
Find assessor info on the county website
Monthly payment
Est. payment
Payment breakdown
Explore the cost of this home by adjusting the details. Changes won't be saved.Climate risks
Neighborhood: 47025
Nearby schools
Schools provided by the listing agent
- Elementary: Lawrenceburg Primary
- High: Lawrenceburg High Sc
- District: Lawrenceburg
Source: MLS of Southeastern Indiana. This data may not be complete. We recommend contacting the local school district to confirm school assignments for this home.
- $193,7003 bd2 ba1.1k sqft683 Wilson Creek Rd, Lawrenceburg, IN 47025Off Market
- $821,5006 bd5 ba3.5k sqft671 Wilson Creek Rd, Lawrenceburg, IN 47025Off Market

- $286,8003 bd1 ba1.2k sqft687 Wilson Creek Rd, Lawrenceburg, IN 47025Off Market
- $219,4002 bd1 ba880 sqft685 Wilson Creek Rd, Lawrenceburg, IN 47025Off Market
Similar homes
- $769,9003 bd3 ba3.3k sqft6264 State Route 48, Lawrenceburg, IN 47025For Sale
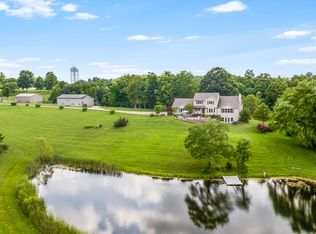 MLS ID #207920, Kristin Moore. MLS of Southeastern Indiana
 - $589,9004 bd4 ba3.9k sqft19341 Georgetown Rd, Lawrenceburg, IN 47025For Sale
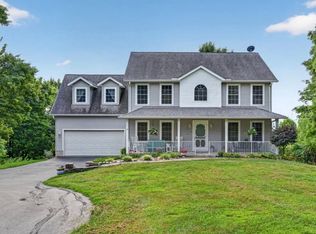 MLS ID #207882, Ashley Bolser. MLS of Southeastern Indiana
 - $675,0003 bd3 ba2.8k sqft1331 Heidi Haven Dr, Lawrenceburg, IN 47025For Sale
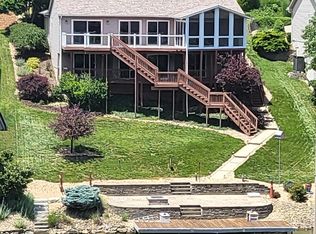 MLS ID #208343, Carol Hofmann. MLS of Southeastern Indiana
 - $439,0005 bd4 ba4.3k sqft1153 Wayne Ave, Lawrenceburg, IN 47025For Sale
 MLS ID #208194, Shannon Hinsdale. MLS of Southeastern Indiana
 - $599,9005 bd4 ba4.4k sqft1753 Cove Cir E, Lawrenceburg, IN 47025For Sale
 MLS ID #1873195, Adam J Hayhow, Coldwell Banker Realty. Cincy MLS
 - $724,9004 bd5 ba4k sqft1550 Neeb Rd, Cincinnati, OH 45233For SaleMLS ID #1884932, Adam Sanregret, Keller Williams Advisors. Cincy MLS
- $750,0004 bd3 ba3.5k sqft10404 Lees Creek Rd, Harrison, OH 45030For SaleMLS ID #1869840, Kathie L. Smith, Sibcy Cline, Inc.. Cincy MLS
- $770,0005 bd4 ba5k sqft7087 Bridgetown Rd, Cincinnati, OH 45248For SaleMLS ID #1883046, Daniel J. Beirne, Opendoor Brokerage LLC. Cincy MLS
