Step inside to a spacious 4-bedroom, 4 full-bath home offering the perfect blend of comfort and functionality. Inside, you'll find a formal living room, cozy family room, dedicated study, an eat-in kitchen, and a finished walk-out basement that provides additional living and entertaining space. Step outside to a low-maintenance Trex deck overlooking private wooded views, creating a peaceful retreat. The impressive 30' x 40' pole barn offers endless possibilities for storage, hobbies, or a workshop. With generous living spaces, scenic surroundings, and versatile amenities, this property is ideal for those seeking privacy, space, and convenience.
For sale
Price cut: $30K (9/8)
$589,900
19341 Georgetown Rd, Lawrenceburg, IN 47025
4beds
3,921sqft
Single Family Residence
Built in 1998
6.28 Acres Lot
$584,000 Zestimate®
$150/sqft
$-- HOA
What's special
Low-maintenance trex deckCozy family roomDedicated studyGenerous living spacesOverlooking private wooded viewsEat-in kitchenScenic surroundings
- 68 days
- 1,112
- 67
Zillow last checked:
Listing updated:
Listed by:
Ashley Bolser,
Lohmiller Real Estate
Source: MLS of Southeastern Indiana,MLS#: 207882
Facts & features
Interior
Bedrooms & bathrooms
- Bedrooms: 4
- Bathrooms: 4
- Full bathrooms: 4
Primary bedroom
- Features: Bath Adjoins, Walk-In Closet(s)
- Level: Second
- Area: 195
- Dimensions: 13 x 15
Bedroom 2
- Level: Second
- Area: 255
- Dimensions: 17 x 15
Bedroom 3
- Level: Second
- Area: 132
- Dimensions: 11 x 12
Bedroom 4
- Level: Second
- Area: 143
- Dimensions: 11 x 13
Bedroom 5
- Area: 0
- Dimensions: 0 x 0
Primary bathroom
- Features: Double Vanity, Soaking Tub, Shower
Bathroom 1
- Description: Full
- Level: Second
Bathroom 2
- Description: Full
- Level: Second
Bathroom 3
- Description: Full
- Level: First
Bathroom 4
- Description: Full
- Level: Basement
Dining room
- Level: First
- Area: 130
- Dimensions: 10 x 13
Family room
- Features: Vinyl
- Level: First
- Area: 210
- Dimensions: 14 x 15
Kitchen
- Level: First
- Area: 110
- Dimensions: 10 x 11
Living room
- Level: First
- Area: 180
- Dimensions: 12 x 15
Office
- Level: First
- Area: 110
- Dimensions: 10 x 11
Heating
- Electric, Heat Pump
Cooling
- Central Air
Appliances
- Included: Dishwasher, Dryer, Microwave, Oven/Range, Refrigerator, Washer, Electric Water Heater
Features
- Walk-In Closet(s)
- Flooring: Vinyl
- Windows: Vinyl
- Basement: Full,Finished,Walk-Out Access
- Has fireplace: Yes
- Fireplace features: Basement, Brick, Wood Burning, Family Room
Interior area
- Total structure area: 5,094
- Total interior livable area: 3,921 sqft
- Finished area below ground: 1,173
Property
Parking
- Total spaces: 2
- Parking features: Attached, Driveway, Blacktop
- Attached garage spaces: 2
- Has uncovered spaces: Yes
Features
- Levels: Two
- Stories: 2
- Exterior features: Other
- Has view: Yes
- View description: Trees/Woods
- Frontage length: 0.00
Lot
- Size: 6.28 Acres
- Features: Wooded
- Topography: Rolling
Details
- Additional structures: Barn(s)
- Parcel number: 150626302003000020
- Other equipment: Other
Construction
Type & style
- Home type: SingleFamily
- Architectural style: Traditional
- Property subtype: Single Family Residence
Materials
- Other, Vinyl Siding
- Foundation: Concrete Perimeter
- Roof: Shingle
Condition
- New construction: No
- Year built: 1998
Utilities & green energy
- Gas: None
- Sewer: Septic Tank
- Water: Private
- Utilities for property: Natural Gas Not Available
Community & HOA
Location
- Region: Lawrenceburg
Financial & listing details
- Price per square foot: $150/sqft
- Tax assessed value: $289,600
- Annual tax amount: $2,516
- Date on market: 7/10/2026
- Road surface type: Asphalt
Estimated market value
$584,000
$555,000 - $613,000
$3,760/mo
Price history
| Date | Event | Price |
|---|---|---|
| 9/8/2026 | Price change | $589,900-4.8%$150/sqft |
Source: MLS of Southeastern Indiana #207882 Report a problem | ||
| 8/17/2026 | Price change | $619,900-1.6%$158/sqft |
Source: MLS of Southeastern Indiana #207882 Report a problem | ||
| 7/24/2026 | Price change | $629,900-3.1%$161/sqft |
Source: MLS of Southeastern Indiana #207882 Report a problem | ||
| 7/10/2026 | Listed for sale | $649,900$166/sqft |
Source: MLS of Southeastern Indiana #207882 Report a problem | ||
Public tax history
| Year | Property taxes | Tax assessment |
|---|---|---|
| 2025 | $2,913 -3.9% | $289,600 +3.2% |
| 2024 | $3,032 -4.1% | $280,700 -2.2% |
| 2023 | $3,163 +4.7% | $287,100 -1% |
| 2022 | $3,020 +1.5% | $290,000 +7.6% |
| 2021 | $2,975 -0.3% | $269,500 -0.4% |
| 2020 | $2,983 +14.8% | $270,600 |
| 2019 | $2,598 -3.5% | $270,600 +12.1% |
| 2018 | $2,692 +1.8% | $241,400 -0.5% |
| 2017 | $2,644 +1.8% | $242,500 -0.9% |
| 2016 | $2,597 -0.7% | $244,700 -0.3% |
| 2014 | $2,615 -10.1% | $245,500 -0.8% |
| 2013 | $2,910 +2.6% | $247,600 -1.1% |
| 2012 | $2,835 +10.9% | $250,300 -0.3% |
| 2011 | $2,557 +4.3% | $251,100 |
| 2010 | $2,451 -10.6% | $251,100 -9% |
| 2009 | $2,743 | $275,900 +0.6% |
| 2006 | -- | $274,300 +25.7% |
| 2005 | -- | $218,300 |
Find assessor info on the county website
Monthly payment
Est. payment
Payment breakdown
Explore the cost of this home by adjusting the details. Changes won't be saved.Climate risks
Neighborhood: 47025
Nearby schools
Schools provided by the listing agent
- Elementary: Bright Elementary
- High: East Central High Sc
- District: Sunman Dearborn
Source: MLS of Southeastern Indiana. This data may not be complete. We recommend contacting the local school district to confirm school assignments for this home.
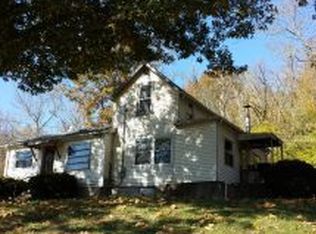
- $155,2003 bd1 ba1.5k sqft19229 Georgetown Rd, Lawrenceburg, IN 47025Off Market
- $174,4002 bd1 ba1.1k sqft19450 Georgetown Rd, Lawrenceburg, IN 47025Off Market
- $487,8003 bd2 ba2.9k sqft19519 Georgetown Rd, Lawrenceburg, IN 47025Off Market
- $752,2004 bd4 ba2.3k sqft2126 Arrowhead Ln, Lawrenceburg, IN 47025Off Market
Similar homes
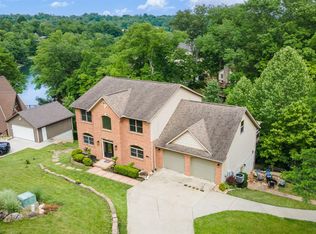
- $589,9005 bd4 ba4.4k sqft1753 Cove Cir E, Lawrenceburg, IN 47025For Sale
 MLS ID #1873195, Adam J Hayhow, Coldwell Banker Realty. Cincy MLS
 - $439,0005 bd4 ba4.3k sqft1153 Wayne Ave, Lawrenceburg, IN 47025For Sale
 MLS ID #208194, Shannon Hinsdale. MLS of Southeastern Indiana
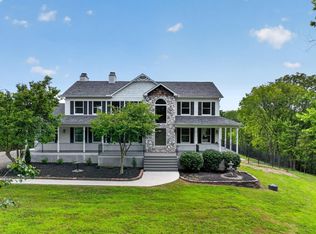
 - $649,9003 bd3 ba2.1k sqft5716 Pioneer Ridge Ln, Lawrenceburg, IN 47025For Sale
 MLS ID #207279, David Hartman. MLS of Southeastern Indiana
 - $700,0005 bd4 ba3.5k sqft1401 Aqua Vista Dr, Lawrenceburg, IN 47025For Sale
 MLS ID #208257, Jodi Wolf. MLS of Southeastern Indiana
 - $570,0004 bd3 ba2.7k sqft4 Beechurst Woods Ln, Cincinnati, OH 45233For SaleMLS ID #1879683, Kevin W. Duffy, Comey & Shepherd. Cincy MLS
- $624,9003 bd4 ba3k sqft11930 Stone Mill Rd, Cincinnati, OH 45251For SaleMLS ID #1893150, Tom P. Sturm, Coldwell Banker Realty. Cincy MLS
- $499,9004 bd3 ba2.9k sqft6770 Wesselman Rd, Cleves, OH 45002For SaleMLS ID #1893709, Rick Ayers, RE/MAX Preferred Group. Cincy MLS
