Absolutely one of a kind home with incredible views, tiered deck, extra golf cart driveway to get to the lake, 3 beautifully updated stories + an indoor basketball court! This home really has it all with a traditional yet modern feel, 5 spacious bedrooms, expansive gourmet kitchen with double island, 1st floor mudroom, 1st floor office, primary suite with lake views, 2nd floor laundry, spacious bedrooms, oversized deep garage, walkout finished basement with wet bar and recreation area, huge lower level with pickleball court/basketball court. New AC, hot water heater, and brand new carpet.
For sale
Price cut: $25K (7/9)
$599,900
1753 Cove Cir E, Lawrenceburg, IN 47025
5beds
4,463sqft
Single Family Residence
Built in 2005
10,497 Square Feet Lot
$593,200 Zestimate®
$134/sqft
$144/mo HOA
What's special
Traditional yet modern feelOversized deep garageIncredible viewsTiered deckIndoor basketball courtBrand new carpet
- 136 days |
- 593 |
- 30 |
Zillow last checked:
Listing updated:
Listed by:
Adam J Hayhow 513-315-1501,
Coldwell Banker Realty 513-321-9944
Source: Cincy MLS,MLS#: 1873195 Originating MLS: Cincinnati Area Multiple Listing Service
Originating MLS: Cincinnati Area Multiple Listing Service
Facts & features
Interior
Bedrooms & bathrooms
- Bedrooms: 5
- Bathrooms: 4
- Full bathrooms: 3
- 1/2 bathrooms: 1
Primary bedroom
- Features: Bath Adjoins, Walk-In Closet(s)
- Level: Second
- Area: 224
- Dimensions: 16 x 14
Bedroom 2
- Level: Second
- Area: 280
- Dimensions: 20 x 14
Bedroom 3
- Level: Second
- Area: 224
- Dimensions: 16 x 14
Bedroom 4
- Level: Second
- Area: 192
- Dimensions: 16 x 12
Bedroom 5
- Level: Lower
- Area: 132
- Dimensions: 12 x 11
Primary bathroom
- Features: Built-In Shower Seat, Shower, Tile Floor, Double Vanity, Jetted Tub, Marb/Gran/Slate
Bathroom 1
- Features: Full
- Level: Second
Bathroom 2
- Features: Full
- Level: Second
Bathroom 3
- Features: Full
- Level: Lower
Bathroom 4
- Features: Partial
- Level: First
Dining room
- Features: Open
- Level: First
- Area: 132
- Dimensions: 12 x 11
Family room
- Features: Bookcases, Walkout, Fireplace
- Area: 759
- Dimensions: 33 x 23
Kitchen
- Features: Pantry, Planning Desk, Counter Bar, Eat-in Kitchen, Walkout, Gourmet, Kitchen Island, Wood Cabinets, Marble/Granite/Slate
- Area: 210
- Dimensions: 15 x 14
Living room
- Features: Walkout, Wood Floor
- Area: 483
- Dimensions: 23 x 21
Office
- Features: Bookcases, Wall-to-Wall Carpet
- Level: First
- Area: 144
- Dimensions: 12 x 12
Heating
- Forced Air, Gas
Cooling
- Central Air
Appliances
- Included: Dishwasher, Disposal, Microwave, Oven/Range, Refrigerator, Gas Water Heater
Features
- High Ceilings, Cathedral Ceiling(s), Vaulted Ceiling(s), Ceiling Fan(s)
- Windows: Double Hung, Wood Frames
- Basement: Full,Finished,Walk-Out Access
- Number of fireplaces: 1
- Fireplace features: Gas, Family Room
Interior area
- Total structure area: 4,463
- Total interior livable area: 4,463 sqft
Property
Parking
- Total spaces: 2
- Parking features: Off Street, Driveway
- Garage spaces: 2
- Has uncovered spaces: Yes
Features
- Stories: 3
- Patio & porch: Covered Deck/Patio, Deck, Patio, Tiered Deck
- Exterior features: Balcony, Fire Pit, Other
- Has view: Yes
- View description: Lake/Pond
- Has water view: Yes
- Water view: Lake/Pond
- Waterfront features: Lake/Pond
Lot
- Size: 10,497 Square Feet
- Dimensions: 165 x 150
- Features: Less than .5 Acre
Details
- Parcel number: 150623304011.000020
- Zoning description: Residential
Construction
Type & style
- Home type: SingleFamily
- Architectural style: Traditional
- Property subtype: Single Family Residence
Materials
- Brick
- Foundation: Concrete Perimeter
- Roof: Shingle
Condition
- New construction: No
- Year built: 2005
Utilities & green energy
- Gas: Natural
- Sewer: Public Sewer
- Water: Public
Community & HOA
Community
- Features: Boating, Social Clubs, Fishing, Tennis Court(s), Walk/Run Paths, Golf Cart, Water Features
- Subdivision: Hidden Valley Lake
HOA
- Has HOA: Yes
- Services included: Clubhouse, Community Landscaping, Pool
- HOA fee: $144 monthly
- HOA name: HVL POA
Location
- Region: Lawrenceburg
Financial & listing details
- Price per square foot: $134/sqft
- Tax assessed value: $405,400
- Annual tax amount: $4,000
- Date on market: 3/27/2026
- Listing terms: No Special Financing
- Road surface type: Paved
Estimated market value
$593,200
$564,000 - $623,000
$3,490/mo
Price history
| Date | Event | Price |
|---|---|---|
| 7/9/2026 | Price change | $599,900-4%$134/sqft |
Source:  Cincy MLS #1873195 Report a problem Cincy MLS #1873195 Report a problem | ||
| 6/24/2026 | Listed for rent | $3,900-21.8%$1/sqft |
Source: MLS of Southeastern Indiana #207788 Report a problem | ||
| 5/15/2026 | Price change | $624,900-3.7%$140/sqft |
Source: Cincy MLS #1873195 Report a problem | ||
| 4/16/2026 | Listed for sale | $649,000$145/sqft |
Source: Cincy MLS #1873195 Report a problem | ||
| 4/8/2026 | Pending sale | $649,000$145/sqft |
Source: Cincy MLS #1873195 Report a problem | ||
| 3/27/2026 | Listed for sale | $649,000-0.1%$145/sqft |
Source: Cincy MLS #1873195 Report a problem | ||
| 3/24/2026 | Listing removed | $649,900$146/sqft |
Source: MLS of Southeastern Indiana #206745 Report a problem | ||
| 3/13/2026 | Price change | $649,900-3.7%$146/sqft |
Source: Cincy MLS #1867050 Report a problem | ||
| 1/22/2026 | Listed for sale | $674,900$151/sqft |
Source: Cincy MLS #1867050 Report a problem | ||
| 1/1/2026 | Listing removed | $674,900$151/sqft |
Source: Cincy MLS #1856255 Report a problem | ||
| 10/31/2025 | Price change | $674,900+12.5%$151/sqft |
Source: Cincy MLS #1856255 Report a problem | ||
| 10/29/2025 | Listed for rent | $4,990$1/sqft |
Source: MLS of Southeastern Indiana #206266 Report a problem | ||
| 10/6/2025 | Price change | $599,900-7.7%$134/sqft |
Source: Cincy MLS #1856255 Report a problem | ||
| 9/24/2025 | Listed for sale | $649,900-3.7%$146/sqft |
Source: Cincy MLS #1856255 Report a problem | ||
| 9/24/2025 | Listing removed | $674,900$151/sqft |
Source: Cincy MLS #1850091 Report a problem | ||
| 9/19/2025 | Price change | $674,900-0.7%$151/sqft |
Source: Cincy MLS #1850091 Report a problem | ||
| 9/4/2025 | Price change | $679,900-1.4%$152/sqft |
Source: Cincy MLS #1850091 Report a problem | ||
| 8/29/2025 | Listed for sale | $689,900$155/sqft |
Source: Cincy MLS #1850091 Report a problem | ||
| 8/5/2025 | Pending sale | $689,900$155/sqft |
Source: MLS of Southeastern Indiana #205588 Report a problem | ||
| 7/31/2025 | Listed for sale | $689,900-1.4%$155/sqft |
Source: MLS of Southeastern Indiana #205588 Report a problem | ||
| 7/31/2025 | Listing removed | $699,900$157/sqft |
Source: MLS of Southeastern Indiana #205219 Report a problem | ||
| 7/10/2025 | Price change | $699,900-5.4%$157/sqft |
Source: Cincy MLS #1843605 Report a problem | ||
| 6/22/2025 | Price change | $739,900-1.3%$166/sqft |
Source: Cincy MLS #1843605 Report a problem | ||
| 6/6/2025 | Listed for sale | $749,900+29.3%$168/sqft |
Source: Cincy MLS #1843605 Report a problem | ||
| 4/7/2021 | Sold | $579,900$130/sqft |
Source: Cincy MLS #1681422 Report a problem | ||
Public tax history
| Year | Property taxes | Tax assessment |
|---|---|---|
| 2025 | $4,000 +11.4% | $405,400 +1.4% |
| 2024 | $3,591 +25.9% | $400,000 +9.1% |
| 2023 | $2,853 +8.9% | $366,800 +24.4% |
| 2022 | $2,619 +0.7% | $294,800 +10.7% |
| 2021 | $2,600 +11.7% | $266,200 -1.2% |
| 2020 | $2,328 -0.1% | $269,300 +9.6% |
| 2019 | $2,331 +29.7% | $245,800 -0.5% |
| 2018 | $1,797 -33.9% | $247,100 +25.1% |
| 2017 | $2,720 +57.8% | $197,500 -1.1% |
| 2016 | $1,723 -1.6% | $199,600 +1.5% |
| 2014 | $1,751 -9% | $196,700 +0.1% |
| 2013 | $1,924 +1.5% | $196,600 -1.1% |
| 2012 | $1,895 -27.1% | $198,700 -28.1% |
| 2011 | $2,600 +5.1% | $276,200 +0.7% |
| 2010 | $2,473 +2.2% | $274,400 +1.7% |
| 2009 | $2,419 | $269,700 +0.4% |
| 2006 | -- | $268,700 |
Find assessor info on the county website
Monthly payment
Est. payment
Payment breakdown
Explore the cost of this home by adjusting the details. Changes won't be saved.Climate risks
Neighborhood: 47025
Getting around
0 / 100
Car-DependentNearby schools
GreatSchools rating
- 7/10Bright Elementary SchoolGrades: K-5Distance: 2.6 mi
- 9/10East Central Middle SchoolGrades: 6-8Distance: 10.2 mi
- 10/10East Central High SchoolGrades: 9-12Distance: 10.3 mi
- $--4 bd4 ba4.6k sqft1753 Cove Cir LOT 2537, Lawrenceburg, IN 47025Off Market

- $---- sqftCove Cir E #2134-35, Lawrenceburg, IN 47025Off Market

- $17,70010,454 sqft0 Cove Cir E, Lawrenceburg, IN 47025Off Market
- $8,200-- bd-- ba-- sqft20121 Firewood Way, Lawrenceburg, IN 47025Off Market
- $10,900-- bd-- ba-- sqft20121 Firewood Way, Lawrenceburg, IN 47025Off Market
- $489,4003 bd3 ba1.7k sqft1733 Cove Cir E, Lawrenceburg, IN 47025Off Market
- $6,500-- bd-- ba-- sqft1733 Cove Cir E, Lawrenceburg, IN 47025Off Market
- $13,2000.48 acresCove Cir, Lawrenceburg, IN 47025Off Market
A local agent can set up tours, give advice and negotiate with sellers.
A local lender can help you make sure your offer is ready when you are.
Similar homes
- $619,9004 bd4 ba3.9k sqft19341 Georgetown Rd, Lawrenceburg, IN 47025For Sale
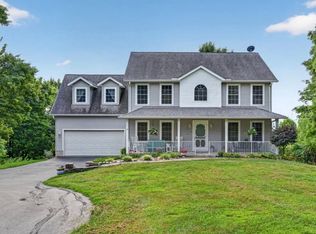 MLS ID #207882, Ashley Bolser. MLS of Southeastern Indiana
 - $533,9003 bd4 ba3.4k sqft20338 Cedarview Ct, Lawrenceburg, IN 47025For Sale
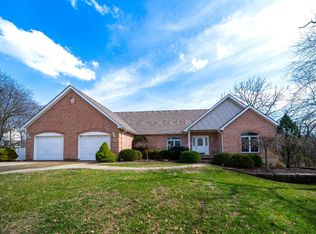 MLS ID #206957, Brett Fehrman. MLS of Southeastern Indiana
 - $449,0004 bd4 ba3k sqft1345 Raylynn Dr, Lawrenceburg, IN 47025For Sale
 MLS ID #207912, Shannon Hinsdale. MLS of Southeastern Indiana
 - $675,0003 bd3 ba2.8k sqft1331 Heidi Haven Dr, Lawrenceburg, IN 47025For Sale
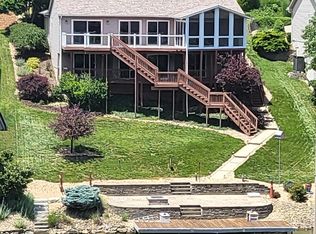 MLS ID #207861, Carol Hofmann. MLS of Southeastern Indiana
 - $449,0005 bd4 ba4.3k sqft1153 Wayne Ave, Lawrenceburg, IN 47025For SaleMLS ID #207874, Shannon Hinsdale. MLS of Southeastern Indiana
- $525,0004 bd2 ba2.6k sqft23893 Tobit Ln, Lawrenceburg, IN 47025For SaleMLS ID #208084, William S. Yelton. MLS of Southeastern Indiana
- $785,0005 bd5 ba4.6k sqft19534 Longview Dr, Lawrenceburg, IN 47025For SaleMLS ID #207488, Eric S. Ginder. MLS of Southeastern Indiana
- $619,9005 bd4 ba4.5k sqft1531 Barben Ct, Harrison, OH 45030For Sale
 MLS ID #1889336, Rick J Finn, Coldwell Banker Realty. Cincy MLS
 - $599,8005 bd5 ba4.2k sqft5569 Regal Ridge Dr, Burlington, KY 41005For SaleMLS ID #645759, Jane Ashcraft-West, RE/MAX Victory + Affiliates. NKMLS
- $369,9003 bd3 ba2.2k sqft20227 Lakeview Dr, Lawrenceburg, IN 47025For SaleMLS ID #207979, Melissa K. Burton. MLS of Southeastern Indiana
- $795,0004 bd4 ba3.1k sqft1438 Cliftmont Cir, Lawrenceburg, IN 47025For SaleMLS ID #207881, Paige Wurtz. MLS of Southeastern Indiana
- $359,9004 bd3 ba2.8k sqft21262 Bellemeade Dr, Lawrenceburg, IN 47025For SaleMLS ID #207952, Jessica Mueller. MLS of Southeastern Indiana
- $399,9003 bd3 ba2.2k sqft20920 Ferngrove Ct, Lawrenceburg, IN 47025For SaleMLS ID #207464, Kathy Patterson. MLS of Southeastern Indiana
- $575,0005 bd4 ba3.8k sqft2324 Summerwoods Dr, Hebron, KY 41048For SaleMLS ID #644951, Blaire Hancock, Simple Fee Realty. NKMLS
- $624,9006 bd5 ba3.8k sqft8766 State Route 48, Guilford, IN 47022For SaleMLS ID #207793, Brad Feldhaus. MLS of Southeastern Indiana
- $569,9003 bd3 ba2.9k sqft31 Pebble Beach Ln, Lawrenceburg, IN 47025For SaleMLS ID #207974, Kathy Patterson. MLS of Southeastern Indiana
- $614,9994 bd4 ba2.3k sqft4783 Wellington Chase Ct, Cincinnati, OH 45248For SaleMLS ID #1889425, Alex J Wagner, Coldwell Banker Realty. Cincy MLS
- $629,0003 bd4 ba2.8k sqft4004 Hickory Hollow Dr, Hamilton, OH 45013For SaleMLS ID #1890750, Robert C Speckert, eXp Realty. Cincy MLS
- $849,0006 bd5 ba5k sqft671 Wilson Creek Rd, Lawrenceburg, IN 47025For SaleMLS ID #207884, William Rumsey. MLS of Southeastern Indiana
- $595,0006 bd4 ba5.3k sqft5912 Bridgeview Ct, Cincinnati, OH 45248For SaleMLS ID #1879294, Aberaal Sandler, Huff Realty. Cincy MLS
