Stunning Lakefront home on Hidden Valley Lake! Walls of windows & sprawling wrap around decks to enjoy the lake views from all levels. Enjoy your own private dock for swimming, fishing & your boat. Stone steps, paver walls and wood dock already in place. Cathedral ceilings adjoin the Living room & kitchen with a double sided floor to ceiling stone fireplace and wood floors. A large kitchen island for entertaining, ss appliances, built in desk, fireplace, pantry & door to deck for easy grilling and outdoor dining. Main floor Master Bedroom retreat and Laundry room. The second floor offers a lg. loft living space or office, 2nd master suite and full bath. The lower level is finished with 9ft. ceilings, thru body porcelain tile flooring, wet bar, full bath and two guest rooms. There is plenty of room for using this space for extended guests or an In-Law suite. The area opens to the lower deck, featuring a Jacuzzi Hot tub & seating location for watching tv. Close to Golf Course!
For sale
$795,000
1438 Cliftmont Cir, Lawrenceburg, IN 47025
4beds
3,178sqft
:
Get pre-qualified$5,047/mo
Single Family Residence
Built in 2013
-- sqft lot
$778,700 Zestimate®
$250/sqft
$-- HOA
What's special
Wood dockWet barWalls of windowsStone stepsCathedral ceilingsBuilt in deskSprawling wrap around decks
- 26 days |
- 955 |
- 34 |
Zillow last checked:
Listing updated:
Listed by:
Paige Wurtz,
Premier Properties
Source: MLS of Southeastern Indiana,MLS#: 207881
Facts & features
Interior
Bedrooms & bathrooms
- Bedrooms: 4
- Bathrooms: 4
- Full bathrooms: 3
- 1/2 bathrooms: 1
Primary bedroom
- Features: Bath Adjoins, Walk-In Closet(s), WW Carpet
- Level: First
- Area: 256
- Dimensions: 16 x 16
Bedroom 2
- Level: Second
- Area: 195
- Dimensions: 15 x 13
Bedroom 3
- Level: Lower
- Area: 132
- Dimensions: 11 x 12
Bedroom 4
- Level: Lower
- Area: 110
- Dimensions: 11 x 10
Bedroom 5
- Area: 0
- Dimensions: 0 x 0
Primary bathroom
- Features: Double Vanity, Marb/Gran/Slate, Shower, Tile Floor
Bathroom 1
- Description: Full
- Level: First
Bathroom 2
- Description: Partial
- Level: First
Bathroom 3
- Description: Full
- Level: Second
Bathroom 4
- Description: Full
- Level: Lower
Dining room
- Area: 0
- Dimensions: 0 x 0
Family room
- Features: Vinyl Plank, Walkout, Wet Bar
- Level: Lower
- Area: 675
- Dimensions: 27 x 25
Kitchen
- Features: Cathedral Ceiling(s), Eat-in Kitchen, Kitchen Island, Marble/Granite/Slate, Pantry, Planning Desk, Walkout, Wood Cabinets, Wood Floor
- Level: First
- Area: 361
- Dimensions: 19 x 19
Living room
- Features: Cathedral Ceiling(s), Wood Floor
- Level: First
- Area: 289
- Dimensions: 17 x 17
Office
- Features: Skylight, WW Carpet
- Level: Second
- Area: 176
- Dimensions: 11 x 16
Heating
- Forced Air, Natural Gas
Cooling
- Ceiling Fan(s), Central Air
Appliances
- Included: Dishwasher, Dryer, Disposal, Microwave, Oven/Range, Refrigerator, Washer, Electric Water Heater
Features
- High Ceilings, Cathedral Ceiling(s), Walk-In Closet(s)
- Doors: Multi Panel Doors
- Windows: Casement, Double Hung
- Basement: Full,Finished,Vinyl Plank,Walk-Out Access
- Has fireplace: Yes
- Fireplace features: Double Sided, Gas, Living Room, Kitchen
Interior area
- Total structure area: 4,482
- Total interior livable area: 3,178 sqft
- Finished area below ground: 1,304
Property
Parking
- Total spaces: 2
- Parking features: Built in, Oversized, Concrete, Garage Faces Side, Attached, On Street, Driveway
- Attached garage spaces: 2
- Has uncovered spaces: Yes
Features
- Levels: Two
- Stories: 2
- Exterior features: Dock
- Has spa: Yes
- Spa features: Private
- Has view: Yes
- View description: Lake
- Has water view: Yes
- Water view: Lake
- Waterfront features: Lake/Pond
- Frontage length: 0.00
Lot
- Dimensions: 70 x 150
- Features: Deed Restrictions
Details
- Parcel number: 150626102062000020
Construction
Type & style
- Home type: SingleFamily
- Architectural style: Transitional
- Property subtype: Single Family Residence
Materials
- Stone, Vinyl Siding
- Foundation: Concrete Perimeter
- Roof: Shingle
Condition
- New construction: No
- Year built: 2013
Utilities & green energy
- Gas: Natural
- Sewer: Public Sewer
- Water: Public
Community & HOA
Community
- Features: Boating, Fishing, Fitness Center, Social Clubs, Sports-Organized, Golf, Tennis Court(s), Golf Cart, Walk/Run Paths, Lake
- Subdivision: Hidden Vly Lake Sub Sec Ix
HOA
- Amenities included: Clubhouse, Fitness Center, Playground, Pool, Tennis Court(s), Trail(s)
- Services included: Professional Mgt, Security (System), Snow Removal, Trash
Location
- Region: Lawrenceburg
Financial & listing details
- Price per square foot: $250/sqft
- Tax assessed value: $535,500
- Annual tax amount: $4,851
- Date on market: 7/11/2026
- Road surface type: Paved
Estimated market value
$778,700
$740,000 - $818,000
$2,820/mo
Price history
| Date | Event | Price |
|---|---|---|
| 7/11/2026 | Listed for sale | $795,000$250/sqft |
Source: MLS of Southeastern Indiana #207881 Report a problem | ||
Public tax history
| Year | Property taxes | Tax assessment |
|---|---|---|
| 2025 | $5,159 +9.9% | $535,500 +3.8% |
| 2024 | $4,696 -3.1% | $515,900 +10.1% |
| 2023 | $4,846 +3.4% | $468,500 -3% |
| 2022 | $4,687 -1% | $483,100 +3.4% |
| 2021 | $4,733 +50.1% | $467,100 -1% |
| 2020 | $3,153 -0.7% | $471,700 +50.4% |
| 2019 | $3,174 -0.9% | $313,700 -0.9% |
| 2018 | $3,202 -1.7% | $316,400 -0.9% |
| 2017 | $3,257 +0.9% | $319,200 -1.7% |
| 2016 | $3,226 +28.6% | $324,700 +24.7% |
| 2014 | $2,508 +102.5% | $260,300 +323.3% |
| 2013 | $1,238 +3% | $61,500 |
| 2012 | $1,203 +10.8% | $61,500 |
| 2011 | $1,086 +4.3% | $61,500 |
| 2010 | $1,041 -3% | $61,500 |
| 2009 | $1,073 | $61,500 -3.9% |
| 2006 | -- | $64,000 |
Find assessor info on the county website
Monthly payment
Est. payment
Payment breakdown
Explore the cost of this home by adjusting the details. Changes won't be saved.Climate risks
Neighborhood: 47025
Nearby schools
GreatSchools rating
- 7/10Bright Elementary SchoolGrades: K-5Distance: 2.8 mi
- 9/10East Central Middle SchoolGrades: 6-8Distance: 10.8 mi
- 10/10East Central High SchoolGrades: 9-12Distance: 10.9 mi
Schools provided by the listing agent
- Elementary: Bright Elementary
- High: East Central High Sc
- District: Sunman Dearborn
Source: MLS of Southeastern Indiana. This data may not be complete. We recommend contacting the local school district to confirm school assignments for this home.
- $535,0004 bd5 ba3.8k sqft1448 Cliftmont Cir, Lawrenceburg, IN 47025Pending

- $--4 bd5 ba3.8k sqft1448 Cliftmont Cir LOT 1719, Lawrenceburg, IN 47025Off Market
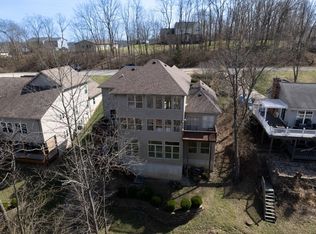
- $678,6003 bd4 ba3.2k sqft1428 Cliftmont Cir, Lawrenceburg, IN 47025Off Market
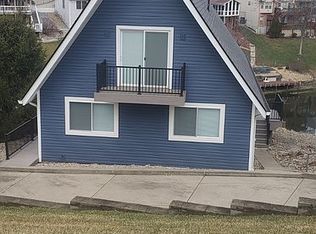
- $---- bd-- ba-- sqft1428 Cliftmont Cir, Lawrenceburg, IN 47025Off Market
- $--3 bd4 ba3.5k sqft1428 Cliftmont Cir LOT 1717, Lawrenceburg, IN 47025Off Market
- $459,2002 bd3 ba2.4k sqft1458 Cliftmont Cir, Lawrenceburg, IN 47025Off Market
- $325,9002 bd3 ba2.4k sqft1458 Cliftmont Cir LOT 1720-1729, Lawrenceburg, IN 47025Off Market
- $622,9003 bd2 ba1.2k sqft1418 Cliftmont Cir, Lawrenceburg, IN 47025Off Market
A local agent can set up tours, give advice and negotiate with sellers.
A local lender can help you make sure your offer is ready when you are.
Similar homes
- $629,9004 bd4 ba3.9k sqft19341 Georgetown Rd, Lawrenceburg, IN 47025For Sale
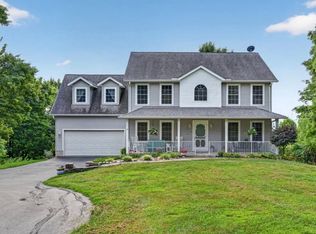 MLS ID #207882, Ashley Bolser. MLS of Southeastern Indiana
 - $449,0004 bd4 ba3k sqft1345 Raylynn Dr, Lawrenceburg, IN 47025For Sale
 MLS ID #207912, Shannon Hinsdale. MLS of Southeastern Indiana
 - $799,9002 bd3 ba3.3k sqft6264 State Route 48, Lawrenceburg, IN 47025For Sale
 MLS ID #207920, Kristin Moore. MLS of Southeastern Indiana
 - $599,9005 bd4 ba4.4k sqft1753 Cove Cir E, Lawrenceburg, IN 47025For Sale
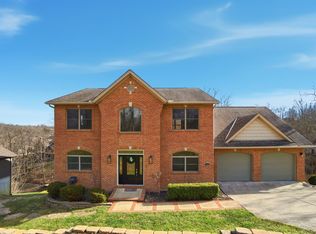
 MLS ID #1873195, Adam J Hayhow, Coldwell Banker Realty. Cincy MLS
 - $664,9003 bd3 ba2.1k sqft5716 Pioneer Ridge Ln, Lawrenceburg, IN 47025For SaleMLS ID #207279, David Hartman. MLS of Southeastern Indiana
- $399,9003 bd3 ba2.2k sqft20920 Ferngrove Ct, Lawrenceburg, IN 47025For SaleMLS ID #207464, Kathy Patterson. MLS of Southeastern Indiana
- $510,0004 bd4 ba4.1k sqft22370 Montana Dr, Lawrenceburg, IN 47025For SaleMLS ID #207130, Blake Haag. MLS of Southeastern Indiana
- $705,0005 bd3 ba2.8k sqft2656 Legacy Rdg, Florence, KY 41042For SaleMLS ID #645416, Ingrid Correia, Side Realty LLC. NKMLS
- $775,0004 bd3 ba3.5k sqft10404 Lees Creek Rd, Harrison, OH 45030For SaleMLS ID #1869840, Kathie L. Smith, Sibcy Cline, Inc.. Cincy MLS
- $569,9003 bd3 ba2.9k sqft31 Pebble Beach Ln, Lawrenceburg, IN 47025For SaleMLS ID #207974, Kathy Patterson. MLS of Southeastern Indiana
- $515,0003 bd3 ba1.9k sqft24563 Park Place Estates Dr, Lawrenceburg, IN 47025For SaleMLS ID #1885558, Tiffany A Lang, Hoeting, REALTORS. Cincy MLS
- $619,9004 bd5 ba3.1k sqft8604 Treeline Dr, Florence, KY 41042For SaleMLS ID #645315, Dawn Craven, Coldwell Banker Realty FM. NKMLS
- $899,0004 bd3 ba2.6k sqft10449 N Dearborn Rd, Sunman, IN 47041For SaleMLS ID #207518, John Miller. MLS of Southeastern Indiana
- $600,0004 bd4 ba1.9k sqft3319 Cherryview Ct, North Bend, OH 45052For SaleMLS ID #1882506, Robyn Feld, Pivot Realty Group, LLC. Cincy MLS
- $899,9004 bd3 ba2.8k sqft12656 Asche Rd, Sunman, IN 47041For SaleMLS ID #205905, Kathy Patterson. MLS of Southeastern Indiana
- $500,0004 bd3 ba3.1k sqft2239 Daybloom Ct, Hebron, KY 41048For SaleMLS ID #645317, Melissa Jakubowski, eXp Realty, LLC. NKMLS
- $629,0004 bd4 ba3.5k sqft2081 Blankenbecker Dr, Florence, KY 41042For SaleMLS ID #645052, Jeffrey Forlenza, Diversified Realty Services. NKMLS
- $489,0003 bd3 ba2k sqft3366 Wildrose Ln, Burlington, KY 41005For SaleMLS ID #645290, Christina Franxman, Sibcy Cline, REALTORS-Florence. NKMLS
- $665,0004 bd4 ba3.1k sqft5869 Glynn Ct, Cincinnati, OH 45233For SaleMLS ID #1883670, Brett Triantafilou, Coldwell Banker Realty. Cincy MLS
- $529,9994 bd3 ba2.9k sqft6594 Springdale Rd, Cincinnati, OH 45247For SaleMLS ID #1887614, Dianna Caldwell, eXp Realty. Cincy MLS
