Completely reimagined and move-in ready, this 3 bed, 2.5 bath home sits on 5.6 private acres in the Lawrenceburg School District, tucked approximately 400' back from a private lane along a quiet dead-end road. Inside, a full renovation showcases a stunning new kitchen with quartz countertops, all new flooring, and beautifully updated bathrooms throughout, offering 10 finished rooms providing exceptional space and flexibility. The massive primary suite offers a true retreat feel. An unfinished walkout basement provides excellent opportunity for additional living space, storage, or future customization. Step outside to your own backyard oasis featuring an inground pool, pond, and new composite decking. A 30x50 pull-through pole building with blacktop floor and a brand-new blacktop driveway complete the package. Privacy, quality, and space done right. Enjoy the seclusion while still appreciating easy access to all that Lawrenceburg has to offer, and close proximity to I-275 & Cincinnati!
For sale
Price cut: $15K (8/19)
$649,900
5716 Pioneer Ridge Ln, Lawrenceburg, IN 47025
3beds
2,113sqft
Single Family Residence
Built in 1993
5.6 Acres Lot
$636,800 Zestimate®
$308/sqft
$-- HOA
What's special
New composite deckingBrand-new blacktop drivewayBeautifully updated bathrooms throughoutAll new flooring
- 73 days
- 883
- 81
Zillow last checked:
Listing updated:
Listed by:
David Hartman,
eXp Realty
Source: MLS of Southeastern Indiana,MLS#: 207279
Facts & features
Interior
Bedrooms & bathrooms
- Bedrooms: 3
- Bathrooms: 3
- Full bathrooms: 2
- 1/2 bathrooms: 1
Primary bedroom
- Level: Second
- Area: 255.06
- Dimensions: 19.25 x 13.25
Bedroom 2
- Level: Second
- Area: 202.06
- Dimensions: 13.25 x 15.25
Bedroom 3
- Level: Second
- Area: 176
- Dimensions: 11 x 16
Bedroom 4
- Area: 0
- Dimensions: 0 x 0
Bedroom 5
- Area: 0
- Dimensions: 0 x 0
Bathroom 1
- Description: Partial
- Level: First
Bathroom 2
- Description: Full
- Level: Second
Bathroom 3
- Description: Full
- Level: Second
Dining room
- Area: 0
- Dimensions: 0 x 0
Family room
- Level: First
- Area: 302.5
- Dimensions: 13.75 x 22
Kitchen
- Area: 0
- Dimensions: 0 x 0
Living room
- Level: First
- Area: 104
- Dimensions: 13 x 8
Office
- Level: First
- Area: 137.5
- Dimensions: 13.75 x 10
Heating
- Electric
Cooling
- Central Air
Appliances
- Included: Electric Water Heater
Features
- Windows: Vinyl
- Basement: Partial
- Has fireplace: Yes
- Fireplace features: Stone
Interior area
- Total structure area: 2,687
- Total interior livable area: 2,113 sqft
- Finished area below ground: 0
Property
Parking
- Total spaces: 2
- Parking features: Concrete, Garage Faces Side, Attached, Driveway, Blacktop
- Attached garage spaces: 2
- Has uncovered spaces: Yes
Features
- Levels: Two
- Stories: 2
- Has private pool: Yes
- Pool features: In Ground
- Fencing: Back Yard,Partial,Fenced
- Frontage length: 0.00
Lot
- Size: 5.6 Acres
- Dimensions: 436x395
Details
- Parcel number: 150706500111005012
Construction
Type & style
- Home type: SingleFamily
- Architectural style: Traditional
- Property subtype: Single Family Residence
Materials
- Vinyl Siding
- Foundation: Concrete Perimeter
- Roof: Shingle
Condition
- Updated/Remodeled
- New construction: No
- Year built: 1993
Utilities & green energy
- Gas: None
- Sewer: Septic Tank
- Water: Public
- Utilities for property: Natural Gas Not Available
Community & HOA
Community
- Subdivision: Colonial Acres Sec #1
Location
- Region: Lawrenceburg
Financial & listing details
- Price per square foot: $308/sqft
- Tax assessed value: $316,900
- Annual tax amount: $2,242
- Date on market: 7/30/2026
- Road surface type: Blacktop
Estimated market value
$636,800
$605,000 - $669,000
$2,460/mo
Price history
| Date | Event | Price |
|---|---|---|
| 8/19/2026 | Price change | $649,900-2.3%$308/sqft |
Source: MLS of Southeastern Indiana #207279 Report a problem | ||
| 7/30/2026 | Listed for sale | $664,900$315/sqft |
Source: MLS of Southeastern Indiana #207279 Report a problem | ||
| 6/19/2026 | Listing removed | $664,900$315/sqft |
Source: MLS of Southeastern Indiana #207279 Report a problem | ||
| 4/26/2026 | Listed for sale | $664,900$315/sqft |
Source: MLS of Southeastern Indiana #207279 Report a problem | ||
Public tax history
| Year | Property taxes | Tax assessment |
|---|---|---|
| 2025 | $2,116 +5.7% | $316,900 +20.7% |
| 2024 | $2,002 -0.5% | $262,600 +6.6% |
| 2023 | $2,011 +15.2% | $246,300 +2.5% |
| 2022 | $1,746 +12.1% | $240,200 +15.1% |
| 2021 | $1,557 -6.1% | $208,600 -1% |
| 2020 | $1,657 -37.4% | $210,800 -0.1% |
| 2019 | $2,646 -24.5% | $211,000 -2.1% |
| 2018 | $3,507 0% | $215,500 +1.9% |
| 2017 | $3,508 +112.8% | $211,500 -1.8% |
| 2016 | $1,649 +8.6% | $215,300 -0.6% |
| 2014 | $1,518 +5.2% | $216,700 +2.4% |
| 2013 | $1,443 -16% | $211,700 -18.1% |
| 2012 | $1,719 +11.8% | $258,500 +3.2% |
| 2011 | $1,537 +5.3% | $250,600 +0% |
| 2010 | $1,460 -10.4% | $250,500 -5.8% |
| 2009 | $1,629 | $266,000 -11.1% |
| 2006 | -- | $299,200 +39.2% |
| 2005 | -- | $215,000 |
Find assessor info on the county website
Monthly payment
Est. payment
Payment breakdown
Explore the cost of this home by adjusting the details. Changes won't be saved.Climate risks
Neighborhood: 47025
Nearby schools
Schools provided by the listing agent
- Elementary: Lawrenceburg Primary
- High: Lawrenceburg High Sc
- District: Lawrenceburg
Source: MLS of Southeastern Indiana. This data may not be complete. We recommend contacting the local school district to confirm school assignments for this home.
- $614,1005 bd4 ba3.1k sqft5677 Pioneer Ridge Ln, Lawrenceburg, IN 47025Off Market

- $2,100-- bd-- ba-- sqft5677 Pioneer Ridge Ln, Lawrenceburg, IN 47025Off Market
- $567,0004 bd2 ba2.4k sqft5640 Pioneer Ridge Ln, Lawrenceburg, IN 47025Off Market
- $490,2003 bd3 ba2.1k sqft5786 Pioneer Ridge Ln, Lawrenceburg, IN 47025Off Market
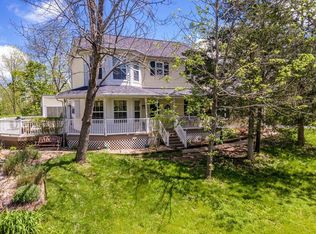
Similar homes
- $614,9003 bd3 ba2.4k sqft20342 Matterhorn Dr, Lawrenceburg, IN 47025For Sale
 MLS ID #208320, David Hartman. MLS of Southeastern Indiana
 - $589,9004 bd5 ba2.7k sqft1287 Indian Woods Trl, Lawrenceburg, IN 47025For Sale
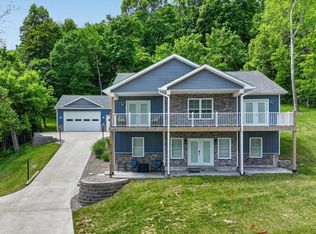 MLS ID #208230, Blake Haag. MLS of Southeastern Indiana
 - $465,0003 bd3 ba1.8k sqft5616 Rabbit Hash Rd, Union, KY 41091For Sale
 MLS ID #647301, Melissa Van Treeck, Simple Fee Realty. NKMLS
 - $599,9004 bd3 ba1.8k sqft6504 Cannondale Dr, Burlington, KY 41005For Sale
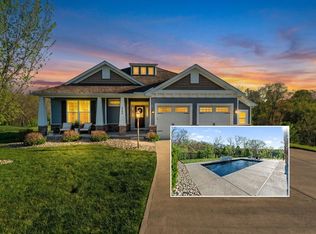 MLS ID #647457, Doug Mayberry, Huff Realty - Florence. NKMLS
 - $349,9003 bd2 ba1.5k sqft20692 Matterhorn Dr, Lawrenceburg, IN 47025For Sale
 MLS ID #1892169, Amber N Rouse, Lohmiller Real Estate. Cincy MLS
 - $569,9003 bd3 ba2.5k sqft7781 Dennler Ln, Cincinnati, OH 45247For SaleMLS ID #1893937, Christy Yoho, Cincy Flat Fee, LLC. Cincy MLS
- $418,0004 bd3 ba2.4k sqft7095 Wyandotte Dr, Cincinnati, OH 45233For SaleMLS ID #1896261, Ronald A Bisher, Coldwell Banker Realty. Cincy MLS
- $499,9004 bd3 ba1.7k sqft4110 Winn Rd, Brookville, IN 47012For SaleMLS ID #1891756, Zachary A Marshall, Coldwell Banker Realty. Cincy MLS
- $529,0004 bd5 ba2.6k sqft1163 Gleneagles Ct, Cincinnati, OH 45233For SaleMLS ID #1896074, Lyn Jevicky, Coldwell Banker Realty, Anders. Cincy MLS
- $550,0004 bd3 ba2.7k sqft20904 Augusta Dr, Lawrenceburg, IN 47025For SaleMLS ID #1893510, Debbie Bardonaro, Sibcy Cline -Lawrenceburg. Cincy MLS
- $524,9994 bd3 ba2.9k sqft6594 Springdale Rd, Cincinnati, OH 45247For SaleMLS ID #1887614, Dianna Caldwell, eXp Realty. Cincy MLS
