Want a home without the outside maintenance? This free-standing landominium offers a step-free HANDICAP ACCESSIBLE main level in a sought-after over 55 community near Sugar Ridge Golf Course! Open floorplan w/9' ceilings, hickory hardwood floors, Great Room w/stacked stone FP flanked by buffet cabinets & a wall of windows to let the outdoors in. Gourmet kitchen w/stainless appliances, double convection oven & 8'+ granite island! Luxury Master: large bedroom w/trey ceiling & walk-out to screen porch, mega-bath w/extra height double vanity, awesome full-size walk-in shower & large walk-in closet. Crown molding & sound system throughout the main level. The second floor makes a great suite for guests, relatives or a live-in caretakerfeaturing a Family Room, BR & bath, loaded with natural light from lots of windows. There's even plumbing in one wall for easy installation of a kitchenette or wet bar! Paver courtyard w/natural gas firepit & screen porch for outdoor living! Oversized Garage.
For sale
Price cut: $25K (9/5)
$529,900
31 Pebble Beach Ln, Lawrenceburg, IN 47025
3beds
2,934sqft
Condominium
Built in 2014
-- sqft lot
$529,100 Zestimate®
$181/sqft
$-- HOA
What's special
Oversized garageFree-standing landominiumWalk-out to screen porchLarge walk-in closetDouble convection ovenHickory hardwood floorsFull-size walk-in shower
- 93 days
- 252
- 7
Zillow last checked:
Listing updated:
Listed by:
Kathy Patterson,
Premier Properties
Source: MLS of Southeastern Indiana,MLS#: 207974
Facts & features
Interior
Bedrooms & bathrooms
- Bedrooms: 3
- Bathrooms: 3
- Full bathrooms: 3
Rooms
- Room types: GuestSuite w/o Ktchn
Primary bedroom
- Features: Bath Adjoins, Tray Ceiling(s), Walk-In Closet(s), Walkout, WW Carpet
- Level: First
- Area: 189
- Dimensions: 13.5 x 14
Bedroom 2
- Level: First
- Area: 143
- Dimensions: 13 x 11
Bedroom 3
- Level: Second
- Area: 162.5
- Dimensions: 12.5 x 13
Bedroom 4
- Area: 0
- Dimensions: 0 x 0
Bedroom 5
- Area: 0
- Dimensions: 0 x 0
Primary bathroom
- Features: Double Shower, Double Vanity, Marb/Gran/Slate, Tile Floor
Bathroom 1
- Description: Full
- Level: First
Bathroom 2
- Description: Full
- Level: First
Bathroom 3
- Description: Full
- Level: Second
Dining room
- Features: Chandelier, Other, Wood Floor
- Level: First
- Area: 204
- Dimensions: 17 x 12
Family room
- Features: Other, Window Treatment, WW Carpet
- Level: Second
- Area: 342
- Dimensions: 19 x 18
Kitchen
- Features: Counter Bar, Eat-in Kitchen, Gourmet, Kitchen Island, Marble/Granite/Slate, Other, Pantry, Wood Cabinets, Wood Floor
- Level: First
- Area: 187
- Dimensions: 17 x 11
Living room
- Area: 0
- Dimensions: 0 x 0
Office
- Features: French Doors, Other, Window Treatment, WW Carpet
- Level: First
- Area: 132
- Dimensions: 12 x 11
Heating
- Forced Air, Natural Gas
Cooling
- Central Air
Appliances
- Included: Convection Oven, Dishwasher, Double Oven, Dryer, Disposal, Microwave, Refrigerator, Washer, Gas Water Heater
- Laundry: In Unit
Features
- Program Thermostat, High Ceilings, Built-in Features, Crown Molding, Other, Walk-In Closet(s), Private Entry, Guest Quarters, Smart Thermostat
- Doors: Multi Panel Doors, French Doors
- Windows: Tinted Windows, Insulated Windows, Vinyl
- Has fireplace: Yes
- Fireplace features: Stone, Gas
Interior area
- Total structure area: 2,934
- Total interior livable area: 2,934 sqft
- Finished area below ground: 0
Video & virtual tour
Property
Parking
- Total spaces: 2
- Parking features: Oversized, Concrete, Garage Faces Front, Attached, With Electric, With Water, Inside Entrance, Off Street, Driveway
- Attached garage spaces: 2
- Has uncovered spaces: Yes
Accessibility
- Accessibility features: WheelChr Access Unit, Yes
Features
- Levels: One and One Half
- Stories: 1.5
- Entry location: Dir Ent Garage-Unit,Private Entry
- Patio & porch: Screened Porch
- Exterior features: Fire Pit
- Fencing: Metal,Partial,Fenced
- Has view: Yes
- View description: Valley
- Frontage length: 65.00
Lot
- Size: 6,534 Square Feet
- Dimensions: 65 x 105 +/-
- Features: Landscaped, Deed Restrictions
- Topography: Level
Details
- Additional structures: Gazebo
- Parcel number: 150624400013023020
Construction
Type & style
- Home type: Condo
- Architectural style: Transitional
- Property subtype: Condominium
Materials
- Stone, Vinyl Siding
- Foundation: Concrete Perimeter
- Roof: Shingle
Condition
- New construction: No
- Year built: 2014
Utilities & green energy
- Gas: Natural
- Sewer: Public Sewer
- Water: Public
Community & HOA
Community
- Features: 55+
- Senior community: Yes
- Subdivision: Villas/Sugar Glen Condo
HOA
- Amenities included: Landscaping
- Services included: Association Dues, Landscaping-Unit, Maintenance Structure, Professional Mgt, Snow Removal, Trash, Water
Location
- Region: Lawrenceburg
Financial & listing details
- Price per square foot: $181/sqft
- Tax assessed value: $313,800
- Annual tax amount: $2,527
- Date on market: 7/24/2026
- Road surface type: Paved, Blacktop
Estimated market value
$529,100
$503,000 - $556,000
$3,188/mo
Price history
| Date | Event | Price |
|---|---|---|
| 9/5/2026 | Price change | $529,900-4.5%$181/sqft |
Source: MLS of Southeastern Indiana #207974 Report a problem | ||
| 8/25/2026 | Price change | $554,900-2.6%$189/sqft |
Source: MLS of Southeastern Indiana #207974 Report a problem | ||
| 7/24/2026 | Listed for sale | $569,900+15.1%$194/sqft |
Source: MLS of Southeastern Indiana #207974 Report a problem | ||
| 11/18/2022 | Sold | $495,000-3.9%$169/sqft |
Source:  Cincy MLS #1752495 Report a problem Cincy MLS #1752495 Report a problem | ||
| 10/11/2022 | Pending sale | $514,900$175/sqft |
Source: Cincy MLS #1752495 Report a problem | ||
| 9/13/2022 | Listed for sale | $514,900$175/sqft |
Source: Cincy MLS #1752495 Report a problem | ||
Public tax history
| Year | Property taxes | Tax assessment |
|---|---|---|
| 2025 | $2,981 +3% | $313,800 +2.8% |
| 2024 | $2,894 -2.9% | $305,300 +0.1% |
| 2023 | $2,981 +3.5% | $305,000 -0.3% |
| 2022 | $2,879 -0.9% | $305,800 +6.2% |
| 2021 | $2,904 -0.9% | $287,900 -0.9% |
| 2020 | $2,930 +12.5% | $290,400 -0.9% |
| 2019 | $2,604 -2.8% | $293,000 +10.3% |
| 2018 | $2,679 -0.3% | $265,600 -0.9% |
| 2017 | $2,686 +1.2% | $267,900 -1.6% |
| 2016 | $2,653 +13066.3% | $272,300 +24654.5% |
| 2014 | $20 | $1,100 |
Find assessor info on the county website
Monthly payment
Est. payment
Payment breakdown
Explore the cost of this home by adjusting the details. Changes won't be saved.Climate risks
Neighborhood: 47025
Nearby schools
Schools provided by the listing agent
- Elementary: Bright Elementary
- High: East Central High Sc
- District: Sunman Dearborn
Source: MLS of Southeastern Indiana. This data may not be complete. We recommend contacting the local school district to confirm school assignments for this home.
- $--3 bd3 ba2.7k sqft31 Pebble Beach Ln LOT 174, Lawrenceburg, IN 47025Off Market

- $434,6004 bd2 ba2.4k sqft29 Pebble Beach Ln, Lawrenceburg, IN 47025Off Market
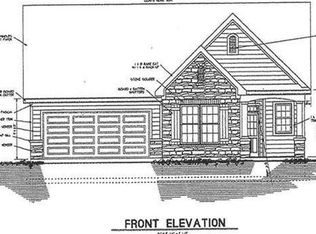
- $396,5003 bd3 ba-- sqft35 Pebble Beach Ln, Lawrenceburg, IN 47025Off Market
- $367,2002 bd3 ba1.6k sqft33 Pebble Beach Ln, Lawrenceburg, IN 47025Off Market

Similar homes
- $635,0003 bd3 ba2.1k sqft5716 Pioneer Ridge Ln, Lawrenceburg, IN 47025For Sale
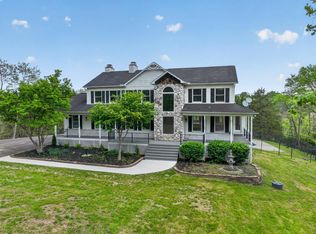 MLS ID #208586, David Hartman. MLS of Southeastern Indiana
 - $584,5004 bd5 ba2.7k sqft1287 Indian Woods Trl, Lawrenceburg, IN 47025For Sale
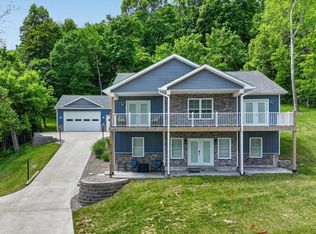 MLS ID #208230, Blake Haag. MLS of Southeastern Indiana
 - $614,9003 bd3 ba2.4k sqft20342 Matterhorn Dr, Lawrenceburg, IN 47025For Sale
 MLS ID #208320, David Hartman. MLS of Southeastern Indiana
 - $525,0003 bd3 ba2.3k sqft2561 Hidden Acres Dr, Lawrenceburg, IN 47025For Sale
 MLS ID #208430, Jeff A. McGownd. MLS of Southeastern Indiana
 - $555,0003 bd4 ba2.8k sqft3685 Powner Rd, Cincinnati, OH 45248For Sale
 MLS ID #1893100, Holly S. Maloney, eXp Realty. Cincy MLS
 - $484,9004 bd3 ba2.9k sqft6770 Wesselman Rd, Cleves, OH 45002For SaleMLS ID #1893709, Rick Ayers, RE/MAX Preferred Group. Cincy MLS
- $529,0004 bd5 ba2.6k sqft1163 Gleneagles Ct, Cincinnati, OH 45233For SaleMLS ID #1896074, Lyn Jevicky, Coldwell Banker Realty, Anders. Cincy MLS
- $349,9003 bd2 ba1.5k sqft20692 Matterhorn Dr, Lawrenceburg, IN 47025For SaleMLS ID #1892169, Amber N Rouse, Lohmiller Real Estate. Cincy MLS
- $650,0005 bd3 ba3.3k sqft9275 West Rd, Cleves, OH 45002For SaleMLS ID #1897233, Maria L Nicolls, Hoeting, REALTORS. Cincy MLS
- $515,0004 bd4 ba2.9k sqft8127 Valley Crossing Dr, Cincinnati, OH 45247For SaleMLS ID #1897318, Julie Rose, Coldwell Banker Realty. Cincy MLS
- $400,0003 bd4 ba2.7k sqft7477 Hunters Creek Ln, Cincinnati, OH 45247For SaleMLS ID #1897719, Kevin E Hildebrand, eXp Realty. Cincy MLS
