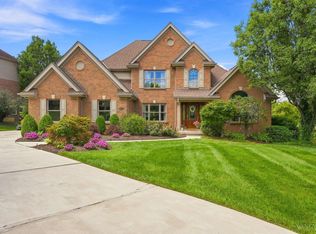
Beautiful renovated home across from Western Hills Country Club. Over 1/2 acre lot on Gleneagles Court (off Balmoral Dr.) Spacious rooms and stunning views of surrounding woods and valley offer both beauty and privacy. This 5bd/5ba home features a 1st floor bedroom with wet bar and full bath that is perfect for a MIL suite or guest suite. This is a home that has been maintained to perfection! Updates include 2 fully renovated bathrooms, new HVAC system, garage door, windows(2021) and gutters w/guards. Garage has an electric charge port for electric or hybrid auto. The entire home has gorgeous hardwood floors except tile in entry and kitchen. Homes in this neighborhood go quickly so call today for a private tour.
For sale
$585,000
1163 Gleneagles Ct, Cincinnati, OH 45233
5beds
2,680sqft
:
Get pre-qualified$4,226/mo
Single Family Residence
Built in 1967
0.6 Acres Lot
$-- Zestimate®
$218/sqft
$-- HOA
What's special
Fully renovated bathroomsSpacious roomsGorgeous hardwood floorsRenovated homeNew hvac system
- 14 days |
- 808 |
- 36 |
Likely to sell faster than
Zillow last checked:
Listing updated:
Listed by:
Lyn Jevicky 513-835-6944,
Coldwell Banker Realty 513-474-5000
Source: Cincy MLS,MLS#: 1888144 Originating MLS: Cincinnati Area Multiple Listing Service
Originating MLS: Cincinnati Area Multiple Listing Service
Facts & features
Interior
Bedrooms & bathrooms
- Bedrooms: 5
- Bathrooms: 5
- Full bathrooms: 3
- 1/2 bathrooms: 2
Primary bedroom
- Features: Bath Adjoins, Walk-In Closet(s), Window Treatment, Wood Floor
- Level: Second
- Area: 210
- Dimensions: 15 x 14
Bedroom 2
- Level: Second
- Area: 209
- Dimensions: 11 x 19
Bedroom 3
- Level: Second
- Area: 169
- Dimensions: 13 x 13
Bedroom 4
- Level: Second
- Area: 99
- Dimensions: 11 x 9
Bedroom 5
- Level: First
- Area: 216
- Dimensions: 18 x 12
Primary bathroom
- Features: Built-In Shower Seat, Shower, Tile Floor, Double Vanity, Tub
Bathroom 1
- Features: Full
- Level: Second
Bathroom 2
- Features: Full
- Level: Second
Bathroom 3
- Features: Full
- Level: First
Bathroom 4
- Features: Partial
- Level: First
Dining room
- Features: Chandelier, Wood Floor
- Level: First
- Area: 154
- Dimensions: 14 x 11
Family room
- Features: Walkout, Fireplace, Wood Floor
- Area: 260
- Dimensions: 20 x 13
Great room
- Features: Wood Floor, Other
- Level: Upper
- Area: 270
- Dimensions: 18 x 15
Kitchen
- Features: Counter Bar, Eat-in Kitchen, Tile Floor, Wood Cabinets
- Area: 200
- Dimensions: 20 x 10
Living room
- Area: 0
- Dimensions: 0 x 0
Office
- Features: Bookcases, Walkout, Wall-to-Wall Carpet
- Level: First
- Area: 180
- Dimensions: 12 x 15
Heating
- Forced Air
Cooling
- Central Air
Appliances
- Included: Dishwasher, Dryer, Electric Cooktop, Oven/Range, Refrigerator, Washer, Gas Water Heater
- Laundry: Laundry Chute
Features
- Beamed Ceilings, Vaulted Ceiling(s)
- Windows: Double Hung
- Basement: Full,Concrete,Unfinished
- Attic: Storage
- Number of fireplaces: 1
- Fireplace features: Brick, Family Room
Interior area
- Total structure area: 2,680
- Total interior livable area: 2,680 sqft
Property
Features
- Stories: 3
- Patio & porch: Deck, Tiered Deck
- Exterior features: Fire Pit
- Has view: Yes
- View description: Trees/Woods
Lot
- Size: 0.6 Acres
- Features: Cul-De-Sac, Wooded, .5 to .9 Acres
- Topography: Level
Details
- Parcel number: 5400114004700
- Zoning description: Residential
Construction
Type & style
- Home type: SingleFamily
- Architectural style: Transitional
- Property subtype: Single Family Residence
Materials
- Brick
- Foundation: Concrete Perimeter
- Roof: Shingle
Condition
- New construction: No
- Year built: 1967
Utilities & green energy
- Gas: Natural
- Sewer: Public Sewer
- Water: Public
Community & HOA
Community
- Security: Security System
- Subdivision: Country Club Estates
HOA
- Has HOA: No
Location
- Region: Cincinnati
Financial & listing details
- Price per square foot: $218/sqft
- Tax assessed value: $308,470
- Annual tax amount: $6,100
- Date on market: 7/24/2026
- Listing terms: No Special Financing
Estimated market value
Not available
Estimated sales range
Not available
Not available
Price history
| Date | Event | Price |
|---|---|---|
| 7/24/2026 | Listed for sale | $585,000+95%$218/sqft |
Source:  Cincy MLS #1888144 Report a problem Cincy MLS #1888144 Report a problem | ||
| 11/18/2008 | Sold | $300,000$112/sqft |
Source: Public Record Report a problem | ||
Public tax history
| Year | Property taxes | Tax assessment |
|---|---|---|
| 2024 | $6,254 -0.3% | $107,965 |
| 2023 | $6,273 -5.4% | $107,965 +6.3% |
| 2022 | $6,635 +0.7% | $101,591 |
| 2021 | $6,590 | $101,591 |
| 2020 | $6,590 +4.2% | $101,591 +16% |
| 2019 | $6,326 +10.8% | $87,577 |
| 2018 | $5,711 | $87,577 |
| 2017 | $5,711 -12.1% | $87,577 -12.2% |
| 2016 | $6,499 | $99,750 |
| 2015 | $6,499 -0.1% | $99,750 |
| 2014 | $6,507 +1% | $99,750 -5% |
| 2013 | $6,444 +11.2% | $105,000 |
| 2012 | $5,794 +2.1% | $105,000 |
| 2011 | $5,676 +6.7% | $105,000 +0.9% |
| 2010 | $5,319 +2.2% | $104,062 |
| 2009 | $5,204 +2.2% | $104,062 |
| 2008 | $5,093 +13.9% | $104,062 +12.5% |
| 2007 | $4,473 +7.7% | $92,470 |
| 2006 | $4,153 -0.4% | $92,470 |
| 2005 | $4,171 +25.6% | $92,470 +25.7% |
| 2003 | $3,320 -0.7% | $73,535 |
| 2002 | $3,344 +1.9% | $73,535 +7.7% |
| 2001 | $3,282 +3.2% | $68,250 |
| 2000 | $3,182 | $68,250 |
Find assessor info on the county website
Monthly payment
Est. payment
Payment breakdown
Explore the cost of this home by adjusting the details. Changes won't be saved.Climate risks
Neighborhood: 45233
Nearby schools
GreatSchools rating
- 7/10John Foster Dulles Elementary SchoolGrades: PK-5Distance: 2.7 mi
- 8/10Rapid Run Middle SchoolGrades: 6-8Distance: 1.2 mi
- 5/10Oak Hills High SchoolGrades: 9-12Distance: 2.2 mi
- $411,8005 bd3 ba2.9k sqft1175 Gleneagles Ct, Cincinnati, OH 45233Off Market
- $474,0004 bd3 ba2.9k sqft1186 Balmoral Dr, Cincinnati, OH 45233Off Market
- $436,0004 bd3 ba3.1k sqft1193 Gleneagles Ct, Cincinnati, OH 45233Off Market
- $526,2002 bd3 ba3.2k sqft1174 Balmoral Dr, Cincinnati, OH 45233Off Market
- $417,7004 bd2 ba2.2k sqft1158 Gleneagles Ct, Cincinnati, OH 45233Off Market
- $580,0004 bd4 ba3.9k sqft1176 Gleneagles Ct, Cincinnati, OH 45233Sold
- $571,0005 bd3 ba2.4k sqft1151 Gleneagles Ct, Cincinnati, OH 45233Off Market
- $450,5004 bd2 ba2.6k sqft1168 Gleneagles Ct, Cincinnati, OH 45233Off Market
A local agent can set up tours, give advice and negotiate with sellers.
A local lender can help you make sure your offer is ready when you are.
Similar homes
- $640,0004 bd4 ba3.2k sqft6226 Swanbrook Ln, Cincinnati, OH 45233For Sale

 MLS ID #1888788, Walter B. Gibler, Coldwell Banker Realty. Cincy MLS
 - $665,0004 bd4 ba3.1k sqft5869 Glynn Ct, Cincinnati, OH 45233For Sale
 MLS ID #1883670, Brett Triantafilou, Coldwell Banker Realty. Cincy MLS
 - $575,0005 bd3 ba2.7k sqft2991 Werk Rd, Cincinnati, OH 45211For Sale
 MLS ID #1883218, Leah Slicer, Coldwell Banker Realty. Cincy MLS
 - $614,9994 bd3 ba2.3k sqft4783 Wellington Chase Ct, Cincinnati, OH 45248For Sale
 MLS ID #1889425, Alex J Wagner, Coldwell Banker Realty. Cincy MLS
 - $454,0004 bd3 ba1.9k sqft1460 Ebenezer Rd, Cincinnati, OH 45233For SaleMLS ID #1884142, Cynda T Parkinson, eXp Realty. Cincy MLS
- $599,9003 bd3 ba2.8k sqft829 Lincoln Rd, Bellevue, KY 41073For SaleMLS ID #645379, Thomas Rieger, RE/MAX Victory + Affiliates. NKMLS
- $595,0005 bd4 ba2.3k sqft7822 Cloveridge Ct, Cincinnati, OH 45244For SaleMLS ID #1888739, Tessa J. Casey, Keller Williams Distinctive RE. Cincy MLS
- $360,0003 bd3 ba2.5k sqft6417 Mapleton Ave, Cincinnati, OH 45233For SaleMLS ID #1885556, Holly S. Maloney, eXp Realty. Cincy MLS
- $360,0004 bd2 ba2.2k sqft6735 Parkland Ave, Cincinnati, OH 45233For SaleMLS ID #1888524, Rachel C Hoferer, eXp Realty. Cincy MLS
- $600,0005 bd5 ba3.2k sqft1103 Ashton Ct, Union, KY 41091For SaleMLS ID #645181, Melissa Van Treeck, Simple Fee Realty. NKMLS
- $439,5004 bd3 ba2.2k sqft300 Katiebud Dr, Cincinnati, OH 45238For SaleMLS ID #1880520, Chad Warman, Keller Williams Seven Hills Re. Cincy MLS
- $579,9004 bd3 ba2.7k sqft215 Compton Rd, Cincinnati, OH 45215For SaleMLS ID #1885796, Jason A. Sheppard, Coldwell Banker Realty. Cincy MLS
- $550,0005 bd4 ba3.6k sqft6046 Gaines Rd, Cincinnati, OH 45247For SaleMLS ID #1877984, Tom Canning, Comey & Shepherd. Cincy MLS
- $639,0003 bd3 ba2.2k sqft6770 Rollaway Rd, Cincinnati, OH 45236For SaleMLS ID #1889176, Michael T Maley, Comey & Shepherd. Cincy MLS
- $575,0004 bd3 ba3.1k sqft9549 Atchison Ct, West Chester, OH 45069For SaleMLS ID #1888674, Monika Deroussel, eXp Realty. Cincy MLS
- $599,9004 bd4 ba2.8k sqft6889 Maddux Dr, Cincinnati, OH 45230For SaleMLS ID #1887763, Ellie J. Reiser, Comey & Shepherd. Cincy MLS
- $517,5003 bd4 ba2.5k sqft8221 Springleaf Lake Dr, Cincinnati, OH 45247For SaleMLS ID #1887808, John C. O'Maley, JMG Ohio. Cincy MLS
- $705,0005 bd3 ba2.8k sqft2656 Legacy Rdg, Florence, KY 41042For SaleMLS ID #645416, Ingrid Correia, Side Realty LLC. NKMLS
- $419,0004 bd2 ba2.7k sqft8608 Zenith Ct, Cincinnati, OH 45231For SaleMLS ID #1888964, Sue S Lewis, Sibcy Cline, Inc.. Cincy MLS
- $535,0005 bd4 ba2.4k sqft720 Red Bud Ave, Cincinnati, OH 45229For SaleMLS ID #1885322, Jack Wolking, Comey & Shepherd. Cincy MLS
