Spacious 4 bedroom, 2.5 bath home featuring a rare 3-car garage and unfinished walkout basement offering endless possibilities for future living space, home gym, theater room, or additional entertaining area. This well-maintained home offers generous room sizes, functional living spaces, and a layout designed for everyday living and hosting family and friends. The walkout basement provides convenient backyard access and excellent future equity potential. Conveniently located near shopping, dining, parks, and major highways. Hard-to-find combination of space, garage capacity, and walkout basement in today's market. Schedule your private showing today!
For sale
Price cut: $24.5K (8/12)
$415,000
300 Katiebud Dr, Cincinnati, OH 45238
4beds
2,270sqft
Single Family Residence
Built in 2000
0.55 Acres Lot
$-- Zestimate®
$183/sqft
$-- HOA
What's special
- 80 days |
- 1,722 |
- 55 |
Likely to sell faster than
Zillow last checked:
Listing updated:
Listed by:
Chad Warman 513-543-8453,
Keller Williams Seven Hills Re 513-371-5070
Source: Cincy MLS,MLS#: 1880520 Originating MLS: Cincinnati Area Multiple Listing Service
Originating MLS: Cincinnati Area Multiple Listing Service
Facts & features
Interior
Bedrooms & bathrooms
- Bedrooms: 4
- Bathrooms: 3
- Full bathrooms: 2
- 1/2 bathrooms: 1
Primary bedroom
- Features: Bath Adjoins, Walk-In Closet(s), Wall-to-Wall Carpet, Window Treatment
- Level: Second
- Area: 2091
- Dimensions: 123 x 17
Bedroom 2
- Level: Second
- Area: 13986
- Dimensions: 126 x 111
Bedroom 3
- Level: Second
- Area: 927
- Dimensions: 9 x 10³
Bedroom 4
- Level: Second
- Area: 12543
- Dimensions: 111 x 113
Bedroom 5
- Area: 0
- Dimensions: 0 x 0
Primary bathroom
- Features: Shower, Tile Floor, Double Vanity, Tub, Jetted Tub, Window Treatment
Bathroom 1
- Features: Full
- Level: Second
Bathroom 2
- Features: Full
- Level: Second
Bathroom 3
- Features: Partial
- Level: First
Dining room
- Features: Window Treatment, WW Carpet
- Level: First
- Area: 126375
- Dimensions: 125 x 1011
Family room
- Features: Wall-to-Wall Carpet, Window Treatment
- Area: 142551
- Dimensions: 141 x 1011
Kitchen
- Features: Vinyl Floor, Window Treatment, Kitchen Island, Laminate Floor
- Area: 21504
- Dimensions: 112 x 192
Living room
- Features: Fireplace, Wood Floor
- Area: 219010
- Dimensions: 181 x 1210
Office
- Area: 0
- Dimensions: 0 x 0
Heating
- Gas
Cooling
- Ceiling Fan(s), Central Air
Appliances
- Included: Dishwasher, Microwave, Oven/Range, Refrigerator, Humidifier, Gas Water Heater
Features
- Windows: Vinyl, Insulated Windows
- Basement: Full,Bath/Stubbed,Concrete,Unfinished,Walk-Out Access,Other
- Number of fireplaces: 1
- Fireplace features: Stone, Gas, Outside, Living Room
Interior area
- Total structure area: 2,270
- Total interior livable area: 2,270 sqft
Property
Parking
- Total spaces: 3
- Parking features: Concrete
- Attached garage spaces: 3
Accessibility
- Accessibility features: No Accessibility Features
Features
- Levels: Two
- Stories: 2
- Patio & porch: Patio
- Exterior features: Fireplace, Access Mailbox
- Fencing: Privacy
Lot
- Size: 0.55 Acres
- Features: .5 to .9 Acres
Details
- Parcel number: 5400073023400
- Zoning description: Residential
Construction
Type & style
- Home type: SingleFamily
- Architectural style: Traditional
- Property subtype: Single Family Residence
Materials
- Aluminum Siding, Brick
- Foundation: Concrete Perimeter
- Roof: Shingle
Condition
- New construction: No
- Year built: 2000
Utilities & green energy
- Electric: 220 Volts
- Gas: Natural
- Sewer: Public Sewer
- Water: Public
Green energy
- Energy efficient items: No
Community & HOA
HOA
- Has HOA: No
Location
- Region: Cincinnati
Financial & listing details
- Price per square foot: $183/sqft
- Tax assessed value: $320,400
- Annual tax amount: $6,664
- Date on market: 5/29/2026
- Listing terms: No Special Financing
Estimated market value
Not available
Estimated sales range
Not available
Not available
Price history
| Date | Event | Price |
|---|---|---|
| 8/12/2026 | Price change | $415,000-5.6%$183/sqft |
Source:  Cincy MLS #1880520 Report a problem Cincy MLS #1880520 Report a problem | ||
| 6/19/2026 | Price change | $439,500-4.5%$194/sqft |
Source: Cincy MLS #1880520 Report a problem | ||
| 5/29/2026 | Listed for sale | $460,000+75.2%$203/sqft |
Source: Cincy MLS #1880520 Report a problem | ||
| 7/11/2000 | Sold | $262,600$116/sqft |
Source: Public Record Report a problem | ||
Public tax history
| Year | Property taxes | Tax assessment |
|---|---|---|
| 2024 | $6,502 -0.3% | $112,140 |
| 2023 | $6,522 +2.5% | $112,140 +15.2% |
| 2022 | $6,363 +0.7% | $97,328 |
| 2021 | $6,320 | $97,328 |
| 2020 | $6,320 +4.2% | $97,328 +16% |
| 2019 | $6,068 +10.8% | $83,902 |
| 2018 | $5,478 | $83,902 |
| 2017 | $5,478 +3.7% | $83,902 +3.6% |
| 2016 | $5,285 | $80,977 |
| 2015 | $5,285 -0.1% | $80,977 |
| 2014 | $5,291 +1% | $80,977 -5% |
| 2013 | $5,240 +11.2% | $85,239 |
| 2012 | $4,712 +2.1% | $85,239 |
| 2011 | $4,617 -8.5% | $85,239 -13.5% |
| 2010 | $5,046 +2.2% | $98,585 |
| 2009 | $4,936 +2.2% | $98,585 |
| 2008 | $4,831 -2.8% | $98,585 -4% |
| 2007 | $4,969 +7.7% | $102,690 |
| 2006 | $4,614 -0.4% | $102,690 |
| 2005 | $4,634 +11.7% | $102,690 +11.7% |
| 2003 | $4,150 | $91,910 |
| 2002 | -- | -- |
| 2001 | -- | -- |
Find assessor info on the county website
Monthly payment
Est. payment
Payment breakdown
Explore the cost of this home by adjusting the details. Changes won't be saved.Climate risks
Neighborhood: 45238
Nearby schools
GreatSchools rating
- 8/10C O Harrison Elementary SchoolGrades: K-5Distance: 0.8 mi
- 8/10Rapid Run Middle SchoolGrades: 6-8Distance: 2 mi
- 5/10Oak Hills High SchoolGrades: 9-12Distance: 3.8 mi
- $423,0004 bd4 ba2.2k sqft348 Katiebud Dr, Cincinnati, OH 45238Off Market
- $424,0004 bd2 ba2.1k sqft344 Katiebud Dr, Cincinnati, OH 45238Off Market
- $515,8004 bd2 ba2.6k sqft302 Katiebud Dr, Cincinnati, OH 45238Off Market
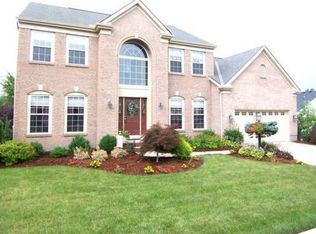
- $440,8004 bd2 ba2.5k sqft354 Katiebud Dr, Cincinnati, OH 45238Off Market
- $437,3004 bd2 ba2.2k sqft340 Katiebud Dr, Cincinnati, OH 45238Off Market
- $525,9005 bd4 ba2.8k sqft366 Katiebud Dr, Cincinnati, OH 45238Off Market
- $428,6004 bd4 ba3k sqft358 Katiebud Dr, Cincinnati, OH 45238Off Market
- $510,2005 bd3 ba2.3k sqft334 Katiebud Dr, Cincinnati, OH 45238Off Market
A local agent can set up tours, give advice and negotiate with sellers.
A local lender can help you make sure your offer is ready when you are.
Similar homes
- $454,0004 bd3 ba1.9k sqft1460 Ebenezer Rd, Cincinnati, OH 45233For Sale

 MLS ID #1884142, Cynda T Parkinson, eXp Realty. Cincy MLS
 - $425,0004 bd4 ba2.8k sqft6980 Dovehill Ln, Cincinnati, OH 45248For Sale
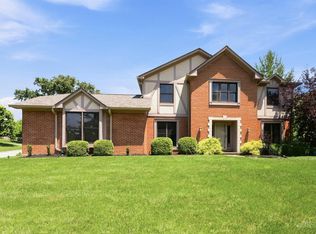 MLS ID #1884717, Lisa McCarthy, Coldwell Banker Realty. Cincy MLS
 - $360,0003 bd3 ba2.5k sqft6417 Mapleton Ave, Cincinnati, OH 45233For Sale
 MLS ID #1885556, Holly S. Maloney, eXp Realty. Cincy MLS
 - $559,0004 bd5 ba2.6k sqft1163 Gleneagles Ct, Cincinnati, OH 45233For Sale
 MLS ID #1888144, Lyn Jevicky, Coldwell Banker Realty. Cincy MLS
 - $399,9004 bd3 ba2.9k sqft3484 Constitution Ct, Cincinnati, OH 45248For SaleMLS ID #1888227, Danielle S. Lumpkin, DSL Real Estate Services. Cincy MLS
- $440,0004 bd4 ba2.2k sqft4576 Runningfawn Dr, Cincinnati, OH 45247For SaleMLS ID #1878007, Jonathan V Price, Coldwell Banker Realty. Cincy MLS
- $449,9004 bd4 ba2.2k sqft2004 Crest Rd, Cincinnati, OH 45240For SaleMLS ID #1889924, Tia Slaughter, Keller Williams Seven Hills Re. Cincy MLS
- $379,9004 bd4 ba1.8k sqft1613 Miles Rd, Cincinnati, OH 45231For Sale
 MLS ID #1047523, Siham Wiltshire, Realty 2000 Group. WRIST
 - $299,9003 bd3 ba2.3k sqft2026 Bellglade Ter, Cincinnati, OH 45238For SaleMLS ID #1873967, Quintin Suggs, Pivot Realty Group, LLC. Cincy MLS
- $445,0004 bd4 ba3.3k sqft6380 Stonemill Dr, Independence, KY 41051For SaleMLS ID #645653, Bradley Treas, Huff Realty - Florence. NKMLS
- $380,0003 bd3 ba2.9k sqft8255 Lakevalley Dr, Cincinnati, OH 45247For SaleMLS ID #1888592, Anne S. Uchtman, eXp Realty. Cincy MLS
- $364,0004 bd3 ba1.9k sqft3387 Mary Teal Ln, Burlington, KY 41005For SaleMLS ID #644964, Caldwell Group, eXp Realty, LLC. NKMLS
- $419,9004 bd4 ba2.2k sqft11909 Winston Cir, Cincinnati, OH 45240For SaleMLS ID #1884119, Sylvester Amoah Addae, Plum Tree Realty. Cincy MLS
- $534,9004 bd3 ba3.3k sqft3108 Bentgrass Way, Hebron, KY 41048For SaleMLS ID #645644, Katherine Crawford, ERA Real Solutions Realty. NKMLS
- $450,0004 bd4 ba2.1k sqft8592 Sunmont Dr, Cincinnati, OH 45255For SaleMLS ID #1885864, Dianna J. Shelton, Coldwell Banker Realty. Cincy MLS
- $355,0004 bd3 ba2.4k sqft4177 W Fork Rd, Cincinnati, OH 45247For SaleMLS ID #1887623, Nicole Wimmer, RE/MAX United Associates. Cincy MLS
- $385,0003 bd4 ba2.1k sqft1164 Donner Dr, Florence, KY 41042For SaleMLS ID #645332, The Apex Group, Keller Williams Realty Service. NKMLS
- $260,0003 bd2 ba1.7k sqft1965 Sylved Ln, Cincinnati, OH 45238For SaleMLS ID #1880388, Sherilyn P. Reynolds, Lohmiller Real Estate. Cincy MLS
- $390,0004 bd4 ba2.6k sqft11479 Wynfair Ct, Walton, KY 41094For SaleMLS ID #644618, Camilyn Feliciano Diodonet, Keller Williams Realty Service. NKMLS
- $370,0003 bd3 ba1.8k sqft7055 Sherman Dr, Aurora, IN 47001For SaleMLS ID #1889404, Myra A. Clary, Sibcy Cline -Lawrenceburg. Cincy MLS
