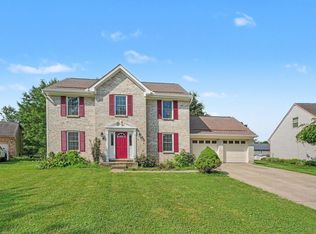
Beautifully Maintained with an Open Plan Perfect for Entertaining, Private Extended Yard on Nearly an Acre of Land, Only Two Minutes to England Idlewild Park and Four Minutes to Downtown Burlington! Newer Gutters and Generator. Kitchen Features Hardwood Flooring, Granite Countertops and Breakfast Room with Bay Area. Family Room Offers Cozy Fireplace and Walk-out to Deck and Fenced-in Yard. Formal Living Room or Study. Owners Suite has Private Bath and Walk-in Closet. Sizable Bedrooms. Convenient Upper Level Laundry. Oversized Garage and Just a Few Minutes from Kinman Farms, Dining and Shops!
For sale
Price cut: $11K (7/23)
$364,000
3387 Mary Teal Ln, Burlington, KY 41005
4beds
1,996sqft
:
Get pre-qualified$2,385/mo
Single Family Residence, Residential
Built in 2002
0.95 Acres Lot
$-- Zestimate®
$182/sqft
$-- HOA
What's special
- 17 days |
- 735 |
- 40 |
Likely to sell faster than
Zillow last checked:
Listing updated:
Listed by:
Caldwell Group 859-780-5511,
eXp Realty, LLC,
Rachel Greba 859-462-1433,
eXp Realty, LLC
Source: NKMLS,MLS#: 644964
Facts & features
Interior
Bedrooms & bathrooms
- Bedrooms: 4
- Bathrooms: 3
- Full bathrooms: 2
- 1/2 bathrooms: 1
Primary bedroom
- Features: Carpet Flooring, Walk-In Closet(s), Bath Adjoins, Ceiling Fan(s)
- Level: Second
- Area: 238
- Dimensions: 17 x 14
Bedroom 2
- Features: Carpet Flooring, Ceiling Fan(s)
- Level: Second
- Area: 130
- Dimensions: 13 x 10
Bedroom 3
- Features: Carpet Flooring, Ceiling Fan(s)
- Level: Second
- Area: 132
- Dimensions: 12 x 11
Bedroom 4
- Features: Carpet Flooring, Ceiling Fan(s)
- Level: Second
- Area: 121
- Dimensions: 11 x 11
Breakfast room
- Features: Hardwood Floors, Bow Window(s)
- Level: First
- Area: 156
- Dimensions: 13 x 12
Entry
- Features: Closet(s), Transom, Hardwood Floors
- Level: First
- Area: 154
- Dimensions: 14 x 11
Family room
- Features: Walk-Out Access, Fireplace(s), Carpet Flooring
- Level: First
- Area: 228
- Dimensions: 19 x 12
Kitchen
- Features: Breakfast Bar, Eat-in Kitchen, Pantry, Wood Cabinets, Hardwood Floors
- Level: First
- Area: 140
- Dimensions: 14 x 10
Laundry
- Features: Utility Sink
- Level: Second
- Area: 48
- Dimensions: 8 x 6
Living room
- Features: Carpet Flooring
- Level: First
- Area: 180
- Dimensions: 15 x 12
Primary bath
- Features: Tub With Shower, Tile Flooring
- Level: Second
- Area: 64
- Dimensions: 8 x 8
Heating
- Has Heating (Unspecified Type)
Cooling
- Central Air
Appliances
- Included: Gas Range, Gas Oven, Dishwasher, Microwave
- Laundry: Upper Level
Features
- Walk-In Closet(s), Storage, Pantry, Open Floorplan, Granite Counters, Eat-in Kitchen, Breakfast Bar, Ceiling Fan(s)
- Doors: Multi Panel Doors
- Windows: Vinyl Frames
- Basement: Full
- Number of fireplaces: 1
- Fireplace features: Gas
Interior area
- Total structure area: 1,996
- Total interior livable area: 1,996 sqft
Video & virtual tour
Property
Parking
- Total spaces: 2
- Parking features: Attached, Garage, Oversized
- Attached garage spaces: 2
Features
- Levels: Two
- Stories: 2
- Patio & porch: Covered, Deck, Patio, Porch
- Fencing: Metal
- Has view: Yes
- View description: Trees/Woods
Lot
- Size: 0.95 Acres
- Features: Wooded
Details
- Parcel number: 037.0003061.00
- Zoning description: Residential
- Other equipment: Sump Pump
Construction
Type & style
- Home type: SingleFamily
- Architectural style: Traditional
- Property subtype: Single Family Residence, Residential
Materials
- Brick, Vinyl Siding
- Foundation: Poured Concrete
- Roof: Shingle
Condition
- Existing Structure
- New construction: No
- Year built: 2002
Utilities & green energy
- Sewer: Public Sewer
- Water: Public
- Utilities for property: Natural Gas Available, Sewer Available, Water Available
Community & HOA
Community
- Subdivision: Hidden Creek
HOA
- Has HOA: No
Location
- Region: Burlington
Financial & listing details
- Price per square foot: $182/sqft
- Tax assessed value: $285,000
- Annual tax amount: $3,134
- Date on market: 7/23/2026
- Cumulative days on market: 40 days
- Road surface type: Paved
Estimated market value
Not available
Estimated sales range
Not available
Not available
Price history
| Date | Event | Price |
|---|---|---|
| 7/23/2026 | Price change | $364,000-2.9%$182/sqft |
Source:  NKMLS #644964 Report a problem NKMLS #644964 Report a problem | ||
| 7/13/2026 | Listed for sale | $375,000$188/sqft |
Source: NKMLS #642722 Report a problem | ||
| 6/1/2026 | Pending sale | $375,000$188/sqft |
Source: NKMLS #642722 Report a problem | ||
| 5/19/2026 | Listed for sale | $375,000+25%$188/sqft |
Source: NKMLS #642722 Report a problem | ||
| 12/2/2022 | Listing removed | -- |
Source:  RE/MAX International Report a problem RE/MAX International Report a problem | ||
| 11/12/2022 | Pending sale | $300,000$150/sqft |
Source: NKMLS #609333 Report a problem | ||
| 11/7/2022 | Listed for sale | $300,000+73.9%$150/sqft |
Source: NKMLS #609333 Report a problem | ||
| 7/26/2013 | Sold | $172,500-6.5%$86/sqft |
Source: Public Record Report a problem | ||
| 11/16/2011 | Sold | $184,500-2.8%$92/sqft |
Source: Public Record Report a problem | ||
| 10/23/2006 | Sold | $189,850+14%$95/sqft |
Source: Public Record Report a problem | ||
| 1/17/2003 | Sold | $166,600$83/sqft |
Source: Public Record Report a problem | ||
Public tax history
| Year | Property taxes | Tax assessment |
|---|---|---|
| 2024 | $3,134 -3.5% | $285,000 |
| 2023 | $3,247 +51.9% | $285,000 +49.1% |
| 2022 | $2,137 -0.2% | $191,200 |
| 2021 | $2,141 -5% | $191,200 |
| 2020 | $2,254 | $191,200 +10.8% |
| 2019 | $2,254 +11.3% | $172,500 |
| 2018 | $2,026 +3.2% | $172,500 |
| 2017 | $1,963 | $172,500 |
| 2015 | $1,963 +2.6% | $172,500 -6.5% |
| 2013 | $1,913 | $184,500 |
| 2012 | -- | $184,500 -2.8% |
| 2011 | -- | $189,850 |
| 2010 | -- | $189,850 |
| 2009 | -- | $189,850 |
Find assessor info on the county website
Monthly payment
Est. payment
Payment breakdown
Explore the cost of this home by adjusting the details. Changes won't be saved.Climate risks
Neighborhood: 41005
Nearby schools
GreatSchools rating
- 7/10Burlington Elementary SchoolGrades: PK-5Distance: 1.2 mi
- 6/10Camp Ernst Middle SchoolGrades: 6-8Distance: 2.4 mi
- 8/10Conner High SchoolGrades: 9-12Distance: 3.2 mi
Schools provided by the listing agent
- Elementary: Burlington Elementary
- Middle: Camp Ernst Middle School
- High: Conner Senior High
Source: NKMLS. This data may not be complete. We recommend contacting the local school district to confirm school assignments for this home.
- $385,6003 bd3 ba1.8k sqft3383 Mary Teal Ln, Burlington, KY 41005Off Market

- $348,700-- bd-- ba-- sqft3391 Mary Teal Ln, Burlington, KY 41005Off Market
- $391,7003 bd3 ba2.4k sqft3379 Mary Teal Ln, Burlington, KY 41005Off Market
- $353,8003 bd2 ba1.9k sqft6183 Conservatory Ct, Burlington, KY 41005Off Market
- $398,0005 bd3 ba1.5k sqft3399 Mary Teal Ln, Burlington, KY 41005Sold
- $327,6003 bd2 ba1.6k sqft3384 Mary Teal Ln, Burlington, KY 41005Off Market
- $381,8004 bd2 ba2.2k sqft6319 Baymiller Ln, Burlington, KY 41005Off Market
- $345,0003 bd3 ba1.5k sqft6315 Baymiller Ln, Burlington, KY 41005Sold
A local agent can set up tours, give advice and negotiate with sellers.
A local lender can help you make sure your offer is ready when you are.
Similar homes
- $369,9004 bd2 ba1.5k sqft7001 Lucia Dr, Burlington, KY 41005For Sale
 MLS ID #645430, The Apex Group, Keller Williams Realty Service. NKMLS
 - $325,0003 bd2 ba1.5k sqft2652 Majestic Prince Dr, Burlington, KY 41005For Sale
 MLS ID #645472, Janell Stuckwisch, eXp Realty, LLC - Janell. NKMLS
 - $399,9004 bd3 ba2.1k sqft4847 Dartmouth Dr, Burlington, KY 41005For Sale
 MLS ID #644385, Brian Smith, Keller Williams Realty Service. NKMLS
 - $384,9954 bd3 ba1.7k sqft7412 Indian Ridge Way, Burlington, KY 41005For Sale
 MLS ID #644387, Steven Briner, Simple Fee Realty. NKMLS
 - $400,0004 bd4 ba2k sqft4817 Cornell Dr, Burlington, KY 41005For SaleMLS ID #643780, Mike Parker, Huff Realty - Florence. NKMLS
- $379,0003 bd4 ba1.8k sqft7602 Cloudstone Dr, Florence, KY 41042For SaleMLS ID #645498, Alicia Becker, Huff Realty - Florence. NKMLS
- $350,0004 bd4 ba1.8k sqft2740 Pebble Creek Way, Florence, KY 41042For SaleMLS ID #645457, Miguel Arteaga, Plum Tree Realty. NKMLS
- $355,0003 bd3 ba1.5k sqft1129 Cayton Rd, Florence, KY 41042For SaleMLS ID #645381, Melissa Maxwell, ERA Real Solutions Realty. NKMLS
- $349,0004 bd3 ba2k sqft6254 Fairoaks Dr, Florence, KY 41042For SaleMLS ID #643444, John Lorms Home Team, Keller Williams Realty Service. NKMLS
- $389,0003 bd3 ba2.5k sqft8261 Fair Meadows Dr, Aurora, IN 47001For SaleMLS ID #208018, Abby Bennett. MLS of Southeastern Indiana
- $365,0003 bd2 ba1.3k sqft303 Center Park Dr, Florence, KY 41042For SaleMLS ID #645486, Melissa Maxwell, ERA Real Solutions Realty. NKMLS
- $319,9003 bd3 ba1.5k sqft3202 Campaign Dr, Hebron, KY 41048For SaleMLS ID #644889, Greg Ryan, Huff Realty - Florence. NKMLS
- $387,5003 bd3 ba1.7k sqft3287 Kingsburg Ct, Erlanger, KY 41018For SaleMLS ID #645238, Stephanie Peluso-Steffen, Horan Rosenhagen Real Estate. NKMLS
- $348,0004 bd3 ba1.8k sqft10733 Hanover Ct, Independence, KY 41051For SaleMLS ID #645419, Bridget Erna, Lohmiller Real Estate. NKMLS
- $349,0003 bd3 ba1.5k sqft2598 Lake Ct, Villa Hills, KY 41017For SaleMLS ID #645266, Thomas Gamel, Coldwell Banker Realty FM. NKMLS
- $399,0003 bd4 ba2.1k sqft1164 Donner Dr, Florence, KY 41042For SaleMLS ID #645332, The Apex Group, Keller Williams Realty Service. NKMLS
- $375,0004 bd4 ba2.9k sqft2756 Pebble Creek Way, Florence, KY 41042For SaleMLS ID #642490, Vickie House, RE/MAX Victory + Affiliates. NKMLS
- $375,0003 bd2 ba2.1k sqft4660 Winters Ln, Cold Spring, KY 41076For SaleMLS ID #645189, Tracy Buckner, KW Seven Hills Realty. NKMLS
- $315,0003 bd3 ba1.4k sqft8516 Pheasant Dr, Florence, KY 41042For SaleMLS ID #645406, Jake Chialastri, BF Realty. NKMLS
- $265,0003 bd2 ba1.4k sqft5068 Nelson Ln, Burlington, KY 41005For SaleMLS ID #645401, Martha Leach, Huff Realty - Florence. NKMLS
