Spacious 4-bedroom, 3.5-bath, 2-car garage home situated on a desirable corner lot in Burlington! Offering three finished levels, this home provides plenty of room to spread out and enjoy. The inviting family room features a wood-burning fireplace and walks out to a relaxing all-seasons room overlooking the serene backyard. Outside, you'll find a covered patio area, storage shed, and a peaceful setting perfect for everyday enjoyment or entertaining. The finished lower level adds even more living space with a full bathroom, gas fireplace, wet bar, and generous unfinished storage area. With multiple gathering spaces, flexible living areas, and a great Burlington location, this home offers comfort, functionality, and room for everyone.
For sale
$400,000
4817 Cornell Dr, Burlington, KY 41005
4beds
2,091sqft
:
Get pre-qualified$2,646/mo
Single Family Residence, Residential
Built in 1995
0.35 Acres Lot
$-- Zestimate®
$191/sqft
$-- HOA
What's special
Gas fireplaceWood-burning fireplaceDesirable corner lotGenerous unfinished storage areaStorage shedPeaceful settingCovered patio area
- 22 days |
- 930 |
- 55 |
Zillow last checked:
Listing updated:
Listed by:
Mike Parker 859-486-3300,
Huff Realty - Florence,
Maison Terrell 615-587-4731,
Huff Realty - Florence
Source: NKMLS,MLS#: 643780
Facts & features
Interior
Bedrooms & bathrooms
- Bedrooms: 4
- Bathrooms: 4
- Full bathrooms: 3
- 1/2 bathrooms: 1
Primary bedroom
- Features: Bath Adjoins, Ceiling Fan(s), Carpet Flooring, Walk-In Closet(s)
- Level: Second
- Area: 221
- Dimensions: 13 x 17
Bedroom 2
- Features: Ceiling Fan(s), Carpet Flooring
- Level: Second
- Area: 90
- Dimensions: 9 x 10
Bedroom 3
- Features: Ceiling Fan(s), Carpet Flooring
- Level: Second
- Area: 154
- Dimensions: 11 x 14
Bedroom 4
- Features: Ceiling Fan(s), Carpet Flooring
- Level: Second
- Area: 165
- Dimensions: 11 x 15
Bathroom 2
- Features: Full Finished Half Bath, Wood Flooring
- Level: First
- Area: 18
- Dimensions: 3 x 6
Bathroom 3
- Description: Two Linen Closets
- Features: Full Finished Bath, Tub With Shower, Luxury Vinyl Flooring
- Level: Second
- Area: 112
- Dimensions: 14 x 8
Bathroom 4
- Features: Full Finished Bath, Shower, Luxury Vinyl Flooring
- Level: Basement
- Area: 36
- Dimensions: 6 x 6
Other
- Description: Wet Bar
- Features: Carpet Flooring, See Remarks, Wood Cabinets
- Level: Basement
- Area: 171
- Dimensions: 19 x 9
Breakfast room
- Features: Bow Window(s), Tile Flooring
- Level: First
- Area: 70
- Dimensions: 10 x 7
Dining room
- Features: Chandelier, Carpet Flooring
- Level: First
- Area: 110
- Dimensions: 10 x 11
Entry
- Features: Closet(s), Vinyl Flooring
- Level: First
- Area: 42
- Dimensions: 7 x 6
Family room
- Description: Wood Burning Fireplace; Garage entry
- Features: Carpet Flooring, Fireplace(s), Walk-Out Access
- Level: First
- Area: 221
- Dimensions: 17 x 13
Family room
- Description: Gas Fireplace
- Features: Carpet Flooring, Fireplace(s)
- Level: Basement
- Area: 210
- Dimensions: 15 x 14
Kitchen
- Features: Eat-in Kitchen, Kitchen Island, Tile Flooring, Wood Cabinets
- Level: First
- Area: 110
- Dimensions: 11 x 10
Laundry
- Features: Laminate Flooring
- Level: First
- Area: 25
- Dimensions: 5 x 5
Living room
- Features: Carpet Flooring
- Level: First
- Area: 180
- Dimensions: 15 x 12
Other
- Description: All Seasons Room
- Features: Carpet Flooring, See Remarks
- Level: First
- Area: 221
- Dimensions: 17 x 13
Other
- Features: Closet(s), Carpet Flooring
- Level: Basement
- Area: 70
- Dimensions: 14 x 5
Other
- Description: Unfinished Storage Area with Work Bench
- Features: See Remarks, Storage
- Level: Basement
- Area: 220
- Dimensions: 20 x 11
Primary bath
- Features: Soaking Tub, Tub With Shower, Luxury Vinyl Flooring
- Level: Second
- Area: 56
- Dimensions: 8 x 7
Heating
- Forced Air
Cooling
- Central Air
Appliances
- Included: Electric Oven, Electric Range, Dishwasher, Disposal, Dryer, Microwave, Refrigerator, Washer
- Laundry: Main Level
Features
- Kitchen Island, Wet Bar, Walk-In Closet(s), Storage, Soaking Tub, Eat-in Kitchen, Double Vanity, Ceiling Fan(s)
- Basement: Full
- Number of fireplaces: 2
- Fireplace features: Gas, Wood Burning
Interior area
- Total structure area: 2,091
- Total interior livable area: 2,091 sqft
Property
Parking
- Total spaces: 2
- Parking features: Driveway, Garage Faces Front
- Garage spaces: 2
- Has uncovered spaces: Yes
Features
- Levels: Two
- Stories: 2
- Has view: Yes
- View description: Neighborhood
Lot
- Size: 0.35 Acres
- Features: Cleared, Corner Lot
Details
- Additional structures: Shed(s)
- Parcel number: 048.0004065.00
- Zoning description: Residential
Construction
Type & style
- Home type: SingleFamily
- Architectural style: Traditional
- Property subtype: Single Family Residence, Residential
Materials
- Brick
- Foundation: Poured Concrete
- Roof: Shingle
Condition
- Existing Structure
- New construction: No
- Year built: 1995
Utilities & green energy
- Sewer: Public Sewer
- Water: Public
Community & HOA
HOA
- Has HOA: No
Location
- Region: Burlington
Financial & listing details
- Price per square foot: $191/sqft
- Tax assessed value: $248,600
- Annual tax amount: $2,175
- Date on market: 7/2/2026
- Cumulative days on market: 22 days
Estimated market value
Not available
Estimated sales range
Not available
Not available
Price history
| Date | Event | Price |
|---|---|---|
| 7/6/2026 | Listed for sale | $400,000$191/sqft |
Source:  NKMLS #643780 Report a problem NKMLS #643780 Report a problem | ||
| 6/22/2026 | Pending sale | $400,000$191/sqft |
Source: NKMLS #643780 Report a problem | ||
| 6/17/2026 | Listed for sale | $400,000+83.5%$191/sqft |
Source: NKMLS #643780 Report a problem | ||
| 12/4/2014 | Sold | $218,000-5.2%$104/sqft |
Source: Public Record Report a problem | ||
| 9/2/2014 | Price change | $230,000-6.4%$110/sqft |
Source: Sibcy Cline, REALTORS-Florence #434304 Report a problem | ||
| 8/16/2014 | Price change | $245,800-9%$118/sqft |
Source: Regional Realty #434304 Report a problem | ||
| 8/4/2014 | Listed for sale | $270,000+87.1%$129/sqft |
Source: Regional Realty #434304 Report a problem | ||
| 6/16/1995 | Sold | $144,320$69/sqft |
Source: Public Record Report a problem | ||
Public tax history
| Year | Property taxes | Tax assessment |
|---|---|---|
| 2024 | $2,175 -2.7% | $248,600 |
| 2023 | $2,235 -16.2% | $248,600 |
| 2022 | $2,667 +0.2% | $248,600 |
| 2021 | $2,663 +8.5% | $248,600 +14% |
| 2020 | $2,453 | $218,000 |
| 2019 | $2,453 +0.8% | $218,000 |
| 2018 | $2,434 +2.4% | $218,000 |
| 2017 | $2,376 | $218,000 |
| 2015 | $2,376 +40% | $218,000 +17.5% |
| 2013 | $1,698 | $185,500 |
| 2012 | -- | $185,500 |
| 2011 | -- | $185,500 |
| 2010 | -- | $185,500 |
| 2009 | -- | $185,500 |
Find assessor info on the county website
Monthly payment
Est. payment
Payment breakdown
Explore the cost of this home by adjusting the details. Changes won't be saved.Climate risks
Neighborhood: 41005
Nearby schools
GreatSchools rating
- 5/10Chester Goodridge Elementary SchoolGrades: PK-5Distance: 1.9 mi
- 6/10Camp Ernst Middle SchoolGrades: 6-8Distance: 1.7 mi
- 8/10Conner High SchoolGrades: 9-12Distance: 1.7 mi
Schools provided by the listing agent
- Elementary: Goodridge Elementary
- Middle: Camp Ernst Middle School
- High: Conner Senior High
Source: NKMLS. This data may not be complete. We recommend contacting the local school district to confirm school assignments for this home.
- $359,5004 bd4 ba1.9k sqft4813 Cornell Dr, Burlington, KY 41005Off Market
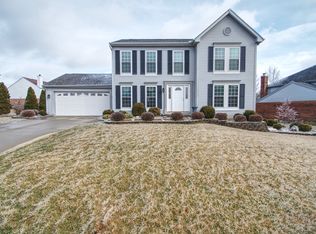
- $393,5004 bd4 ba2.2k sqft1910 Stanford Ct, Burlington, KY 41005Off Market

- $440,0005 bd4 ba2.9k sqft4827 Cornell Dr, Burlington, KY 41005Sold
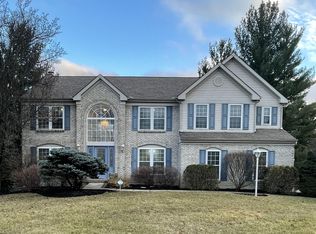
- $407,1005 bd3 ba2.8k sqft1913 Cambridge Dr, Burlington, KY 41005Off Market
- $415,0003 bd3 ba2.7k sqft1917 Cambridge Dr, Burlington, KY 41005Off Market
- $367,6004 bd3 ba2k sqft4826 Cornell Dr, Burlington, KY 41005Off Market
- $386,3003 bd3 ba1.8k sqft4830 Cornell Dr, Burlington, KY 41005Off Market
- $396,2004 bd4 ba2.4k sqft1906 Stanford Ct, Burlington, KY 41005Off Market
A local agent can set up tours, give advice and negotiate with sellers.
A local lender can help you make sure your offer is ready when you are.
Similar homes
- $415,0004 bd3 ba2.1k sqft4847 Dartmouth Dr, Burlington, KY 41005For Sale
 MLS ID #644385, Brian Smith, Keller Williams Realty Service. NKMLS
 - $364,0004 bd3 ba1.9k sqft3387 Mary Teal Ln, Burlington, KY 41005For Sale
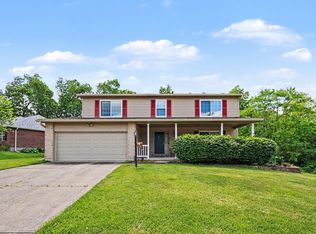 MLS ID #644964, Caldwell Group, eXp Realty, LLC. NKMLS
 - $359,9004 bd3 ba1.7k sqft2951 Babbling Brook Way, Burlington, KY 41005For Sale
 MLS ID #643407, Rebecca Steele, Kentucky Land and Home. NKMLS
 - $369,9004 bd2 ba1.5k sqft7001 Lucia Dr, Burlington, KY 41005For Sale
 MLS ID #643644, The Apex Group, Keller Williams Realty Service. NKMLS
 - $400,0004 bd3 ba2.2k sqft3322 Kingsburg Ct, Erlanger, KY 41018For SaleMLS ID #644720, Lindsay Heeger, eXp Realty LLC. NKMLS
- $394,9004 bd4 ba2.3k sqft10420 Blacksmith Pl, Florence, KY 41042For SaleMLS ID #644221, Team Sanders, Sibcy Cline, REALTORS-Florence. NKMLS
- $319,9003 bd3 ba1.5k sqft3202 Campaign Dr, Hebron, KY 41048For SaleMLS ID #644889, Greg Ryan, Huff Realty - Florence. NKMLS
- $439,5004 bd3 ba2.2k sqft300 Katiebud Dr, Cincinnati, OH 45238For Sale
 MLS ID #1880520, Chad Warman, Keller Williams Seven Hills Re. Cincy MLS
 - $394,9004 bd2 ba1.4k sqft315 Peggy Ann Ln, Alexandria, KY 41001For SaleMLS ID #644883, Kim Hermann, Huff Realty - CC. NKMLS
- $399,9003 bd4 ba1.9k sqft795 Elizabeth Dr, Florence, KY 41042For SaleMLS ID #642922, Chad Stice, Coldwell Banker Realty. NKMLS
- $329,9003 bd3 ba1.6k sqft2681 Hilltop Ct, Florence, KY 41042For SaleMLS ID #644884, Carl Kappes, RE/MAX Victory + Affiliates. NKMLS
- $375,0004 bd4 ba2.9k sqft2756 Pebble Creek Way, Florence, KY 41042For SaleMLS ID #642490, Vickie House, RE/MAX Victory + Affiliates. NKMLS
- $330,0004 bd3 ba2.1k sqft2054 Bridgette Ln, Hebron, KY 41048For SaleMLS ID #644095, Curt Curley, Huff Realty - Florence. NKMLS
- $429,9004 bd4 ba2.4k sqft10094 Brandsteade Ct, Union, KY 41091For SaleMLS ID #643007, Ariel Sizemore, Keller Williams Realty Service. NKMLS
- $325,0004 bd3 ba2k sqft38 Achates Dr, Florence, KY 41042For SaleMLS ID #644591, Carl Kappes, RE/MAX Victory + Affiliates. NKMLS
- $371,9004 bd3 ba2.8k sqft21262 Bellemeade Dr, Lawrenceburg, IN 47025For SaleMLS ID #207952, Jessica Mueller. MLS of Southeastern Indiana
- $399,9004 bd3 ba2.7k sqft14474 Goose Run Rd, Aurora, IN 47001For SaleMLS ID #207775, Tamera Allen. MLS of Southeastern Indiana
- $365,0003 bd2 ba1.3k sqft303 Center Park Dr, Florence, KY 41042For SaleMLS ID #644438, Melissa Maxwell, ERA Real Solutions Realty. NKMLS
- $439,9004 bd4 ba2.5k sqft1218 Napa Ridge Ct, Union, KY 41091For SaleMLS ID #643565, Teresa Kraft, Coldwell Banker Realty FM. NKMLS
- $424,9004 bd3 ba1.5k sqft62 Concord Ave, Fort Thomas, KY 41075For SaleMLS ID #644965, Daniel Collins, Keller Williams Advisors. NKMLS
