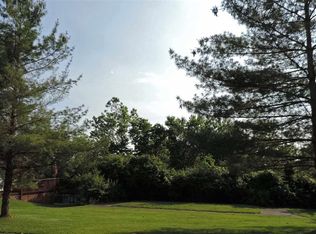
Looking for the perfect blend of charm, privacy, and acreage--with an incredible bonus? This is the one! Nestled on over 4 beautiful acres, this unique property offers the space, flexibility, and storage you've been searching for. A standout feature is the newly constructed 1,500 sq. ft. detached three-bay commercial garage with oversized doors, electric, and water. Whether you need room for an RV, boat, motorcycles, extra vehicles, business equipment, or a workshop, this versatile space is ready to meet your needs. Plus, enjoy the 4-bedroom, 1.5-bath home with refinished beautiful wood flooring, renovated first-floor full bath with handicap accessibility. Also, 1st floor laundry hookup! Additional improvements include: solar panels, newer exterior boiler for supplemental heat, newer roof, AC, and hot water heater. The large unfinished walk-out basement provides for future finishing potential. Conveniently located just minutes away to nearby schools, shopping, & restaurants. Homes with this much land, functionality, and convenience rarely become available--don't miss your chance to make it yours! One or more photos have been virtually staged.
For sale
$394,900
315 Peggy Ann Ln, Alexandria, KY 41001
4beds
1,404sqft
Single Family Residence, Residential
Built in 1960
4.05 Acres Lot
$-- Zestimate®
$281/sqft
$-- HOA
What's special
Large unfinished walk-out basementNewer roofSolar panelsRefinished beautiful wood flooring
- 12 days
- 1,136
- 88
Likely to sell faster than
Zillow last checked:
Listing updated:
Listed by:
Kim Hermann 859-468-6429,
Huff Realty - CC
Source: NKMLS,MLS#: 645818
Facts & features
Interior
Bedrooms & bathrooms
- Bedrooms: 4
- Bathrooms: 2
- Full bathrooms: 1
- 1/2 bathrooms: 1
Primary bedroom
- Features: Wood Flooring
- Level: First
- Area: 143
- Dimensions: 13 x 11
Bedroom 2
- Description: Laundry Hook-up
- Features: Hardwood Floors
- Level: First
- Area: 120
- Dimensions: 12 x 10
Bedroom 3
- Description: Built-in
- Features: Carpet Flooring
- Level: Second
- Area: 182
- Dimensions: 14 x 13
Bedroom 4
- Description: Built-ins
- Features: Carpet Flooring
- Level: Second
- Area: 221
- Dimensions: 17 x 13
Bathroom 2
- Features: Full Finished Half Bath
- Level: Second
- Area: 30
- Dimensions: 6 x 5
Kitchen
- Features: Eat-in Kitchen, Vinyl Flooring, Wood Cabinets, Walk-Out Access, Window Treatments
- Level: First
- Area: 192
- Dimensions: 16 x 12
Living room
- Features: Hardwood Floors
- Level: First
- Area: 192
- Dimensions: 16 x 12
Primary bath
- Description: Handicap Accessible
- Features: Ceramic Tile Flooring, Shower
- Level: First
- Area: 45
- Dimensions: 9 x 5
Heating
- Wood Stove, Solar, Forced Air
Cooling
- Central Air
Appliances
- Included: Electric Range, Refrigerator
- Laundry: In Basement, Main Level
Features
- Master Downstairs
- Windows: Vinyl Frames
Interior area
- Total structure area: 1,404
- Total interior livable area: 1,404 sqft
Property
Parking
- Total spaces: 3
- Parking features: Detached, Driveway, Garage Faces Rear, Oversized
- Garage spaces: 3
- Has uncovered spaces: Yes
Accessibility
- Accessibility features: Accessible Full Bath
Features
- Levels: Multi/Split
- Stories: 1
- Patio & porch: Porch
- Exterior features: Private Yard
- Has view: Yes
- View description: Trees/Woods
Lot
- Size: 4.05 Acres
- Features: Rolling Slope, Wooded
- Residential vegetation: Heavily Wooded
Details
- Additional structures: Garage(s), Shed(s), Storage, Workshop
- Parcel number: 9999923982.00
- Zoning description: Residential
Construction
Type & style
- Home type: SingleFamily
- Architectural style: Cape Cod
- Property subtype: Single Family Residence, Residential
Materials
- Brick
- Foundation: Block
- Roof: Shingle
Condition
- Existing Structure
- New construction: No
- Year built: 1960
Utilities & green energy
- Sewer: Public Sewer
- Water: Public
Community & HOA
HOA
- Has HOA: No
Location
- Region: Alexandria
Financial & listing details
- Price per square foot: $281/sqft
- Tax assessed value: $230,500
- Annual tax amount: $2,748
- Date on market: 8/19/2026
- Cumulative days on market: 96 days
- Road surface type: Gravel
Estimated market value
Not available
Estimated sales range
Not available
Not available
Price history
| Date | Event | Price |
|---|---|---|
| 8/19/2026 | Listed for sale | $394,900$281/sqft |
Source:  NKMLS #645818 Report a problem NKMLS #645818 Report a problem | ||
| 8/18/2026 | Listing removed | $394,900$281/sqft |
Source:  Huff Realty #644883 Report a problem Huff Realty #644883 Report a problem | ||
| 8/5/2026 | Listed for sale | $394,900$281/sqft |
Source: NKMLS #644883 Report a problem | ||
| 7/27/2026 | Pending sale | $394,900$281/sqft |
Source: NKMLS #644883 Report a problem | ||
| 7/21/2026 | Listed for sale | $394,900-1%$281/sqft |
Source: NKMLS #644883 Report a problem | ||
| 7/21/2026 | Listing removed | $399,000$284/sqft |
Source: Huff Realty #642578 Report a problem | ||
| 7/1/2026 | Price change | $399,000-7.2%$284/sqft |
Source: NKMLS #642578 Report a problem | ||
| 6/8/2026 | Price change | $429,900-2.3%$306/sqft |
Source: NKMLS #642578 Report a problem | ||
| 5/26/2026 | Price change | $439,900-1.1%$313/sqft |
Source: NKMLS #642578 Report a problem | ||
| 5/14/2026 | Listed for sale | $445,000+30.9%$317/sqft |
Source: NKMLS #642578 Report a problem | ||
| 10/24/2025 | Sold | $340,000+83.8%$242/sqft |
Source: Public Record Report a problem | ||
| 12/19/2018 | Listing removed | $185,000$132/sqft |
Source: Keller Williams Realty Services #520681 Report a problem | ||
| 11/15/2018 | Price change | $185,000-2.1%$132/sqft |
Source: Keller Williams Realty Services #520681 Report a problem | ||
| 9/15/2018 | Price change | $189,000-0.5%$135/sqft |
Source: Owner Report a problem | ||
| 9/13/2018 | Listed for sale | $190,000$135/sqft |
Source: Owner Report a problem | ||
Public tax history
| Year | Property taxes | Tax assessment |
|---|---|---|
| 2025 | $2,748 -1.3% | $230,500 |
| 2024 | $2,784 +2.4% | $230,500 |
| 2023 | $2,720 +28.2% | $230,500 +33.6% |
| 2022 | $2,122 -1.2% | $172,500 |
| 2021 | $2,148 +21.8% | $172,500 |
| 2018 | $1,764 -3.8% | $172,500 +23.2% |
| 2017 | $1,834 +5.4% | $140,000 |
| 2016 | $1,740 | $140,000 |
| 2015 | $1,740 +35.6% | $140,000 -1.3% |
| 2014 | $1,284 | $141,800 +11.8% |
| 2013 | -- | $126,800 |
| 2012 | -- | $126,800 |
| 2011 | -- | $126,800 |
| 2010 | -- | $126,800 |
| 2009 | -- | $126,800 |
| 2008 | -- | $126,800 |
| 2007 | -- | $126,800 +12.3% |
| 2006 | -- | $112,900 |
| 2005 | -- | $112,900 |
| 2004 | -- | $112,900 |
| 2003 | -- | $112,900 +36.7% |
| 2002 | $526 | $82,585 |
| 2001 | -- | $82,585 |
| 2000 | -- | $82,585 |
Find assessor info on the county website
Monthly payment
Est. payment
Payment breakdown
Explore the cost of this home by adjusting the details. Changes won't be saved.Climate risks
Neighborhood: 41001
Nearby schools
Schools provided by the listing agent
- Elementary: Campbell Ridge Elementary
- Middle: Campbell County Middle School
- High: Campbell County High
Source: NKMLS. This data may not be complete. We recommend contacting the local school district to confirm school assignments for this home.
Similar homes
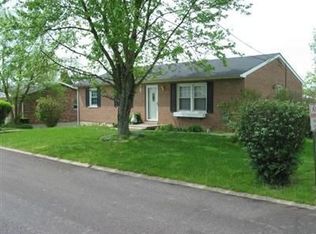
- $379,9003 bd3 ba1.8k sqft709 Losey Rd, Alexandria, KY 41001For Sale
 MLS ID #645077, Clayton Horan, Horan Rosenhagen Real Estate. NKMLS
 - $440,0004 bd3 ba1.6k sqft776 Mallard Dr, Alexandria, KY 41001For Sale
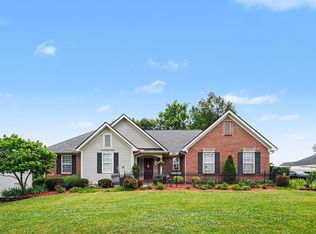 MLS ID #643938, Deron Schell, Huff Realty - Florence. NKMLS
 - $395,0003 bd2 ba1.5k sqft1502 Robinway Dr, Cincinnati, OH 45230For Sale

 MLS ID #967709, Angie Quebman, Keller Williams Advisors Rlty. DABR MLS
 - $340,0004 bd2 ba1.3k sqft773 Scherry Ave, Independence, KY 41051For Sale
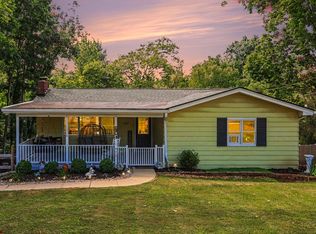 MLS ID #646106, Christy Alwell, Pivot Realty Group. NKMLS
 - $419,0004 bd2 ba1.4k sqft8357 Richland Dr, Cincinnati, OH 45255For Sale
 MLS ID #1889613, Matthew D. Stultz, Plum Tree Realty. Cincy MLS
 - $365,0004 bd3 ba1.3k sqft1907 Laurel Lindale Rd, New Richmond, OH 45157For SaleMLS ID #1887499, Logan Gittinger, RE/MAX Alliance Realty. Cincy MLS
- $370,0003 bd2 ba1.7k sqft6844 High Meadows Dr, Cincinnati, OH 45230For SaleMLS ID #1890019, Tina A Burton, Sibcy Cline, Inc.. Cincy MLS
- $340,0003 bd2 ba1.8k sqft2716 Laurel Lindale Rd, New Richmond, OH 45157For SaleMLS ID #1888306, Tina L. Varner, Century 21 Home Star Realty. Cincy MLS
- $365,0003 bd3 ba1.9k sqft1987 Gainsborough Ln, Cincinnati, OH 45230For SaleMLS ID #1890695, Michele R Mamo, eXp Realty. Cincy MLS
- $360,0003 bd4 ba2k sqft830 Sunderland Dr, Cincinnati, OH 45255For SaleMLS ID #1887898, Beth A. Wessling, Comey & Shepherd. Cincy MLS
- $339,0004 bd2 ba1.8k sqft1102 Heatherstone Way, Milford, OH 45150For SaleMLS ID #1891294, Kevin Lucas, Comey & Shepherd. Cincy MLS
- $400,0004 bd2 ba1.6k sqft302 Apache Trl, Loveland, OH 45140For SaleMLS ID #1889535, Shane Watson, OwnerLand Realty, Inc.. Cincy MLS
- $330,0004 bd2 ba1.3k sqft8930 Eldora Dr, Cincinnati, OH 45236For SaleMLS ID #1891990, Betsy Hunter, Coldwell Banker Realty. Cincy MLS
