Thoughtfully renovated ranch in Sherwood Forest and Forest Hills Schools! This move-in-ready home features 1566 sq ft of living space with 3 spacious bedrooms and 2 beautifully remodeled full baths. The fully renovated kitchen shines with quartz countertops, while the sunken living room with wood-burning fireplace and blower is perfect for cozy gatherings. Refinished hardwood in the dining room and new flooring throughout. Enjoy the wooded view from your enclosed porch with all-new screening and low-maintenance composite trim. Major updates include a 1-year-old roof, NEW HVAC, plumbing throughout, 200-amp electric service, and new downspouts. Finished lower level offers additional living space perfect for a game room, rec room, office, or entertaining. A wonderful blend of character and modern updates!
For sale
$395,000
1502 Robinway Dr, Cincinnati, OH 45230
3beds
1,566sqft
Single Family Residence
Built in 1957
0.28 Acres Lot
$-- Zestimate®
$252/sqft
$-- HOA
What's special
Fully renovated kitchenWood-burning fireplaceNew flooring throughoutQuartz countertopsLow-maintenance composite trim
- 5 days
- 300
- 13
Zillow last checked:
Listing updated:
Listed by:
Angie Quebman (513)766-9200,
Keller Williams Advisors Rlty
Source: DABR MLS,MLS#: 967709 Originating MLS: Dayton Area Board of REALTORS
Originating MLS: Dayton Area Board of REALTORSFacts & features
Interior
Bedrooms & bathrooms
- Bedrooms: 3
- Bathrooms: 2
- Full bathrooms: 2
- Main level bathrooms: 2
Primary bedroom
- Level: Main
- Dimensions: 15 x 12
Bedroom
- Level: Main
- Dimensions: 13 x 11
Bedroom
- Level: Main
- Dimensions: 11 x 10
Dining room
- Level: Main
- Dimensions: 13 x 11
Family room
- Level: Lower
- Dimensions: 14 x 13
Kitchen
- Level: Main
- Dimensions: 14 x 10
Living room
- Level: Main
- Dimensions: 20 x 12
Heating
- Forced Air, Natural Gas
Cooling
- Central Air
Appliances
- Included: Dryer, Dishwasher, Disposal, Microwave, Range, Refrigerator, Washer
Features
- Pantry, Quartz Counters, Remodeled, Solid Surface Counters
- Windows: Insulated Windows, Vinyl
- Basement: Partially Finished
- Has fireplace: Yes
- Fireplace features: Wood Burning
Interior area
- Total structure area: 1,566
- Total interior livable area: 1,566 sqft
Property
Parking
- Total spaces: 2
- Parking features: Attached, Garage, Two Car Garage
- Attached garage spaces: 2
Features
- Levels: One
- Stories: 1
- Patio & porch: Porch
- Exterior features: Fence, Porch
Lot
- Size: 0.28 Acres
- Dimensions: 100 x 125
Details
- Parcel number: 5000352008500
- Zoning: Residential
- Zoning description: Residential
Construction
Type & style
- Home type: SingleFamily
- Architectural style: Ranch
- Property subtype: Single Family Residence
Materials
- Brick
Condition
- Year built: 1957
Utilities & green energy
- Water: Public
- Utilities for property: Sewer Available, Water Available
Community & HOA
Community
- Subdivision: Sherwood Forest Sub
HOA
- Has HOA: No
Location
- Region: Cincinnati
Financial & listing details
- Price per square foot: $252/sqft
- Tax assessed value: $240,160
- Annual tax amount: $5,261
- Date on market: 8/24/2026
Estimated market value
Not available
Estimated sales range
Not available
Not available
Price history
| Date | Event | Price |
|---|---|---|
| 8/25/2026 | Listed for sale | $395,000+83.7%$252/sqft |
Source:  Cincy MLS #1891475 Report a problem Cincy MLS #1891475 Report a problem | ||
| 5/29/2026 | Sold | $215,000-4.4%$137/sqft |
Source: Cincy MLS #1876332 Report a problem | ||
| 4/29/2026 | Pending sale | $225,000$144/sqft |
Source: Cincy MLS #1876332 Report a problem | ||
| 4/27/2026 | Listed for sale | $225,000+61.9%$144/sqft |
Source: Cincy MLS #1876332 Report a problem | ||
| 5/13/2010 | Sold | $139,000$89/sqft |
Source: Public Record Report a problem | ||
Public tax history
| Year | Property taxes | Tax assessment |
|---|---|---|
| 2025 | $5,261 +2.9% | $84,056 |
| 2024 | $5,112 +5.1% | $84,056 |
| 2023 | $4,863 +32.9% | $84,056 +49.4% |
| 2022 | $3,660 -3.5% | $56,280 |
| 2021 | $3,795 +5% | $56,280 |
| 2020 | $3,615 +9.5% | $56,280 +13% |
| 2019 | $3,301 +6% | $49,805 |
| 2018 | $3,114 | $49,805 |
| 2017 | $3,114 +1% | $49,805 +0.4% |
| 2016 | $3,084 | $49,623 |
| 2015 | $3,084 -0.1% | $49,623 |
| 2014 | $3,086 +7.9% | $49,623 +2% |
| 2013 | $2,861 -0.3% | $48,651 |
| 2012 | $2,870 +7.9% | $48,651 |
| 2011 | $2,659 -2.6% | $48,651 -6.1% |
| 2010 | $2,729 +2.4% | $51,797 |
| 2009 | $2,666 +2.3% | $51,797 |
| 2008 | $2,607 +8.1% | $51,797 +4% |
| 2007 | $2,411 -4.1% | $49,805 |
| 2006 | $2,515 +16.9% | $49,805 |
| 2005 | $2,152 +1.6% | $49,805 +12.3% |
| 2003 | $2,118 -0.5% | $44,345 |
| 2002 | $2,129 +11.4% | $44,345 +9.6% |
| 2001 | $1,910 | $40,460 |
Find assessor info on the county website
Monthly payment
Est. payment
Payment breakdown
Explore the cost of this home by adjusting the details. Changes won't be saved.Climate risks
Neighborhood: 45230
Nearby schools
Schools provided by the listing agent
- District: Forest Hills
Source: DABR MLS. This data may not be complete. We recommend contacting the local school district to confirm school assignments for this home.
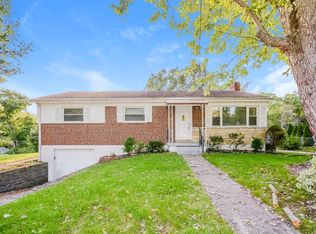
Similar homes
- $419,0003 bd3 ba1.9k sqft7213 Bluecrest Dr, Cincinnati, OH 45230For Sale
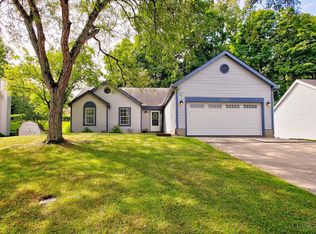
 MLS ID #1892476, Karen E Scherer, Coldwell Banker Realty. Cincy MLS
 - $365,0003 bd3 ba1.9k sqft1987 Gainsborough Ln, Cincinnati, OH 45230For Sale
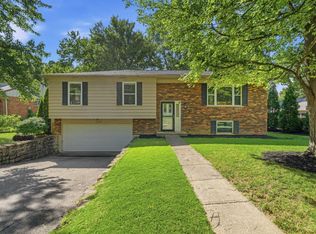 MLS ID #1890695, Michele R Mamo, eXp Realty. Cincy MLS
 - $355,0004 bd3 ba1.5k sqft7006 Moorfield Dr, Cincinnati, OH 45230For Sale
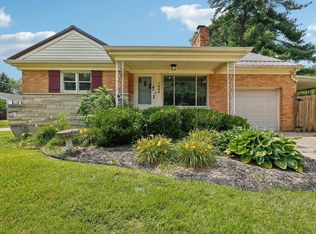 MLS ID #1881876, Jennifer Vonderbrink, Redfin Corporation. Cincy MLS
 - $199,9003 bd2 ba1.2k sqft7061 Clough Pike, Cincinnati, OH 45244For Sale
 MLS ID #1884686, Zachary Baird, Keynote Realty. Cincy MLS
 - $310,0003 bd3 ba1.8k sqft1630 Brandon Ave, Cincinnati, OH 45230For SaleMLS ID #1890550, Larry Pauly, Coldwell Banker Realty. Cincy MLS
- $325,0003 bd2 ba1.5k sqft8629 Pastoral Ln, Cincinnati, OH 45244For SaleMLS ID #1891766, Elizabeth Waits, Sibcy Cline, Inc.. Cincy MLS
- $290,0002 bd2 ba1.2k sqft2668 Bonnie Dr, Cincinnati, OH 45230For SaleMLS ID #1891374, Jessica Alsept, Plum Tree Realty. Cincy MLS
- $445,0005 bd3 ba2.2k sqft2066 Evanor Ln, Cincinnati, OH 45244For SaleMLS ID #1884204, Adam G Marit, Real Link. Cincy MLS
- $319,0004 bd2 ba1.8k sqft488 Kaldy St, Cincinnati, OH 45244For SaleMLS ID #1890846, Sean P Dennedy, Keller Williams Advisors. Cincy MLS
- $475,0003 bd3 ba1.5k sqft3629 Erie Ave, Cincinnati, OH 45208For SaleMLS ID #1891579, Amy Hackett Roe, Coldwell Banker Realty. Cincy MLS
- $379,0002 bd3 ba1.2k sqft3807 Lonsdale St, Cincinnati, OH 45227For SaleMLS ID #1891525, Robert DiTomassi, Comey & Shepherd. Cincy MLS
- $330,0004 bd2 ba1.3k sqft8930 Eldora Dr, Cincinnati, OH 45236For SaleMLS ID #1891990, Betsy Hunter, Coldwell Banker Realty. Cincy MLS
- $439,9003 bd2 ba1.3k sqft3430 Pape Ave, Cincinnati, OH 45208For SaleMLS ID #1891694, Laura E Donohoo, Huff Realty. Cincy MLS
- $385,0004 bd2 ba1.2k sqft4501 Ellman Ave, Cincinnati, OH 45242For SaleMLS ID #1888615, Ethan R Bishop, Keller Williams Seven Hills Re. Cincy MLS
- $379,9003 bd3 ba1.5k sqft5325 Owasco St, Cincinnati, OH 45227For SaleMLS ID #1889767, Nicole L Isgrig, Sibcy Cline, Inc.. Cincy MLS
- $375,0004 bd3 ba1.8k sqft4605 Primer Ct, Batavia, OH 45103For SaleMLS ID #1889526, Maurie A. Hornsby, Keller Williams Advisors. Cincy MLS
- $449,9003 bd3 ba1.6k sqft6469 Springmyer Dr, Cincinnati, OH 45248For SaleMLS ID #1892067, Anthony M Luca, Coldwell Banker Realty. Cincy MLS
- $375,0003 bd2 ba1.4k sqft2484 Wingham Dr, Cincinnati, OH 45238For SaleMLS ID #1881779, Ashley Rentrop, Plum Tree Realty. Cincy MLS
- $399,0004 bd3 ba1.7k sqft2853 Lawndale Ave, Cincinnati, OH 45212For SaleMLS ID #1888649, John M. Bissman, Keller Williams Advisors. Cincy MLS
- $450,0004 bd4 ba2.1k sqft8592 Sunmont Dr, Cincinnati, OH 45255For SaleMLS ID #1885864, Dianna J. Shelton, Coldwell Banker Realty, Anders. Cincy MLS
