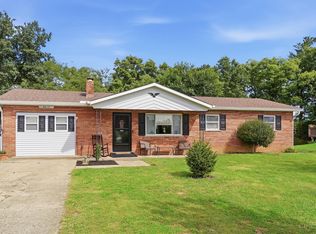
Welcome home to peaceful country living with modern style! Nestled on a picturesque .73-acre lot, this beautifully updated ranch offers the perfect blend of charm and comfort. Inside, you'll find over 1,700 sq ft of living space, gleaming hardwood floors, an inviting living room with custom built-ins and fireplace, and an open dining area filled with natural light. The stunning kitchen features white cabinetry, a large center island, double wall ovens, abundant storage, and a cozy stone fireplace in the adjoining breakfast room. Updated bathrooms and spacious bedrooms complete the interior. Step outside to the expansive composite deck overlooking the park-like backyard with mature trees. Enjoy the tranquility of country living while being just minutes from Historic Downtown Loveland, the Little Miami Scenic Bike Trail, shopping, dining, and award-winning Loveland schools, with convenient access to major highways. Move-in ready and waiting for you! Agent related to seller.
For sale
$365,000
6699 Loveland Miamiville Rd, Loveland, OH 45140
3beds
1,408sqft
Single Family Residence
Built in 1953
0.72 Acres Lot
$-- Zestimate®
$259/sqft
$-- HOA
What's special
Spacious bedroomsExpansive composite deckGleaming hardwood floorsUpdated bathroomsLarge center islandDouble wall ovens
- 3 days
- 686
- 86
Likely to sell faster than
Zillow last checked:
Listing updated:
Listed by:
K Lynne Engel 513-266-5351,
Plum Tree Realty 513-443-5060
Source: Cincy MLS,MLS#: 1886306 Originating MLS: Cincinnati Area Multiple Listing Service
Originating MLS: Cincinnati Area Multiple Listing Service
Facts & features
Interior
Bedrooms & bathrooms
- Bedrooms: 3
- Bathrooms: 3
- Full bathrooms: 2
- 1/2 bathrooms: 1
Primary bedroom
- Features: Bath Adjoins
- Level: First
- Area: 180
- Dimensions: 15 x 12
Bedroom 2
- Level: First
- Area: 121
- Dimensions: 11 x 11
Bedroom 3
- Level: First
- Area: 255
- Dimensions: 17 x 15
Bedroom 4
- Area: 0
- Dimensions: 0 x 0
Bedroom 5
- Area: 0
- Dimensions: 0 x 0
Primary bathroom
- Features: Tile Floor, Tub w/Shower
Bathroom 1
- Features: Full
- Level: First
Bathroom 2
- Features: Full
- Level: First
Bathroom 3
- Features: Partial
- Level: First
Dining room
- Features: Open Concept, Fireplace
- Level: First
- Area: 132
- Dimensions: 11 x 12
Family room
- Area: 0
- Dimensions: 0 x 0
Kitchen
- Features: Pantry, Fireplace, Kitchen Island, Wood Floor
- Area: 150
- Dimensions: 15 x 10
Living room
- Features: Built-ins/Bookcases, Fireplace, Wood Floor
- Area: 228
- Dimensions: 19 x 12
Office
- Area: 0
- Dimensions: 0 x 0
Heating
- Heat Pump
Cooling
- Central Air
Appliances
- Included: Dishwasher, Disposal, Microwave, Oven/Range, Refrigerator, Electric Water Heater
Features
- Crown Molding
- Doors: Multi Panel Doors
- Windows: Vinyl, Skylight(s)
- Basement: Full,Partially Finished,Concrete
- Fireplace features: Dining Room, Kitchen, Living Room
Interior area
- Total structure area: 1,408
- Total interior livable area: 1,408 sqft
Property
Parking
- Parking features: Gravel, Off Street
Features
- Levels: One
- Stories: 1
- Has view: Yes
- View description: Trees/Woods
Lot
- Size: 0.72 Acres
- Features: .5 to .9 Acres, Wooded
- Topography: Level
Details
- Parcel number: 172519A068
- Zoning description: Residential
Construction
Type & style
- Home type: SingleFamily
- Architectural style: Traditional
- Property subtype: Single Family Residence
Materials
- Vinyl Siding
- Foundation: Block
- Roof: Shingle
Condition
- New construction: No
- Year built: 1953
Utilities & green energy
- Gas: None
- Sewer: Septic Tank
- Water: Public
Community & HOA
HOA
- Has HOA: No
Location
- Region: Loveland
Financial & listing details
- Price per square foot: $259/sqft
- Tax assessed value: $220,800
- Annual tax amount: $39,142
- Date on market: 10/4/2026
- Listing terms: No Special Financing
Estimated market value
Not available
Estimated sales range
Not available
Not available
Price history
| Date | Event | Price |
|---|---|---|
| 10/4/2026 | Listed for sale | $365,000$259/sqft |
Source:  Cincy MLS #1886306 Report a problem Cincy MLS #1886306 Report a problem | ||
| 8/11/2026 | Listing removed | $365,000$259/sqft |
Source: Cincy MLS #1886306 Report a problem | ||
| 7/17/2026 | Listed for sale | $365,000+115.3%$259/sqft |
Source: Cincy MLS #1886306 Report a problem | ||
| 1/28/2025 | Listing removed | $2,520$2/sqft |
Source: Zillow Rentals Report a problem | ||
| 12/27/2024 | Listed for rent | $2,520$2/sqft |
Source: Zillow Rentals Report a problem | ||
| 7/18/2024 | Sold | $169,500$120/sqft |
Source: Cincy MLS #1809791 Report a problem | ||
| 6/28/2024 | Pending sale | $169,500$120/sqft |
Source: Cincy MLS #1809791 Report a problem | ||
| 6/27/2024 | Listed for sale | $169,500+34.6%$120/sqft |
Source: Cincy MLS #1809791 Report a problem | ||
| 12/19/2005 | Sold | $125,900$89/sqft |
Source: Cincy MLS #976381 Report a problem | ||
Public tax history
| Year | Property taxes | Tax assessment |
|---|---|---|
| 2025 | $3,940 +2.2% | $77,290 |
| 2024 | $3,857 +11.4% | $77,290 |
| 2023 | $3,462 +23.5% | $77,290 +40.6% |
| 2022 | $2,804 -0.1% | $54,990 |
| 2021 | $2,806 -5.3% | $54,990 |
| 2020 | $2,962 +41.7% | $54,990 +41.7% |
| 2019 | $2,090 +7.4% | $38,820 |
| 2018 | $1,946 +6.1% | $38,820 |
| 2017 | $1,835 | $38,820 +10% |
| 2016 | $1,835 +2.6% | $35,280 |
| 2015 | $1,789 -23.6% | $35,280 |
| 2014 | $2,342 | $35,280 |
Find assessor info on the county website
Monthly payment
Est. payment
Payment breakdown
Explore the cost of this home by adjusting the details. Changes won't be saved.Climate risks
Neighborhood: 45140
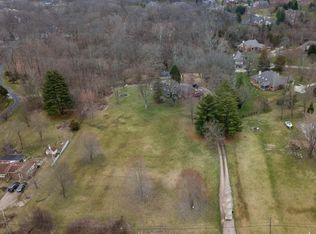
- $370,0003 bd3 ba1.5k sqft6695 Loveland Miamiville Rd, Loveland, OH 45140Sold
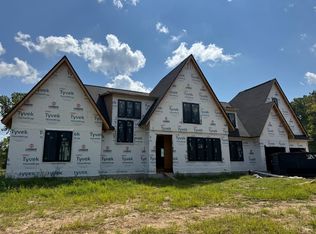
- $1,595,0005 bd5 ba5k sqft6695 Loveland Miamiville Rd #B, Loveland, OH 45140New Construction
- $700,4004 bd2 ba2.9k sqft6746 Miami Woods Dr, Loveland, OH 45140Off Market
- $365,5003 bd1 ba1.7k sqft6711 Loveland Miamiville Rd, Loveland, OH 45140Off Market
Similar homes
- $379,9003 bd2 ba1.6k sqft11701 Thistlehill Dr, Loveland, OH 45140For Sale
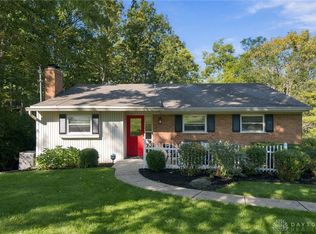
 MLS ID #970268, Heather McColaugh, BF Realty. DABR MLS
 - $370,0003 bd2 ba1.6k sqft260 Sinclair Ct, Loveland, OH 45140For Sale

 MLS ID #1893631, Nicole Ramundo, Keller Williams Seven Hills Re. Cincy MLS
 - $399,0003 bd2 ba2k sqft8757 Swigert Rd, Loveland, OH 45140For Sale
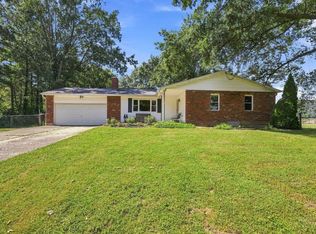 MLS ID #1892848, Carrie McVicker, Coldwell Banker Realty. Cincy MLS
 - $275,0003 bd1 ba960 sqft8614 Route 48, Loveland, OH 45140For Sale
 MLS ID #1896161, Wendi J. Sheets, eXp Realty. Cincy MLS
 - $435,0004 bd3 ba1.9k sqft6381 Branch Hill Miamiville Rd, Loveland, OH 45140For SaleMLS ID #1891237, K Lynne Engel, Plum Tree Realty. Cincy MLS
- $369,8953 bd2 ba1.3k sqft5756 Shirl Bar Cir, Milford, OH 45150For SaleMLS ID #1893015, Glen Whitten, Ohio Property Group, LLC. Cincy MLS
- $400,0003 bd1 ba1.1k sqft1237 Traction Rd, Batavia, OH 45103For SaleMLS ID #1896174, Janet M. Meyer, J.A. Trautmann Realty, Inc., W. Cincy MLS
- $357,0004 bd3 ba2k sqft731 Pine Ridge Rd, Milford, OH 45150For SaleMLS ID #1892584, Jacqueline R. Ober, eXp Realty. Cincy MLS
- $375,0003 bd3 ba1.8k sqft5523 Arnsby Pl, Cincinnati, OH 45227For SaleMLS ID #1895533, Tim Hinde, Coldwell Banker Realty. Cincy MLS
- $290,0003 bd2 ba1.7k sqft1599 Krylon Dr, Cincinnati, OH 45215For SaleMLS ID #1896166, Judy L. Dause, Keller Williams Seven Hills Re. Cincy MLS
- $390,0003 bd2 ba1.4k sqft1087 Doolittle Ln, Cincinnati, OH 45230For SaleMLS ID #1896135, Nat Comisar, Sibcy Cline, Inc.. Cincy MLS
- $380,0004 bd2 ba1.7k sqft9520 West Ave, Cincinnati, OH 45242For SaleMLS ID #1895111, Kristine M Green, Coldwell Banker Realty. Cincy MLS
- $340,0003 bd2 ba1.3k sqft3803 Gatewood Ln, Cincinnati, OH 45236For SaleMLS ID #1895904, Larry E Trame III, Sibcy Cline, Inc.. Cincy MLS
- $349,9004 bd4 ba2k sqft4686 Jessica Suzanne Dr, Morrow, OH 45152For SaleMLS ID #1896484, Candace K. Tolliver, Re/Max Time. Cincy MLS
- $349,0003 bd2 ba1.6k sqft10959 Thornview Dr, Cincinnati, OH 45241For SaleMLS ID #968848, Dennis King, Comey & Shepherd REALTORS. DABR MLS
- $369,0003 bd3 ba1.7k sqft5289 Charlene Ave, Fairfield, OH 45014For SaleMLS ID #1895175, Jackson Brosier, NavX Realty, LLC. Cincy MLS
- $375,0003 bd3 ba1.5k sqft6514 Tyne Ave, Cincinnati, OH 45213For SaleMLS ID #1895159, Lesli D Norris, Coldwell Banker Realty. Cincy MLS
- $390,0003 bd2 ba1.4k sqft6951 Lesourdsville West Chester Rd, Liberty Township, OH 45011For SaleMLS ID #1894656, Brenda Krimmer, eXp Realty. Cincy MLS
- $384,9004 bd3 ba2k sqft3784 Irwin Simpson Rd, Mason, OH 45040For SaleMLS ID #1889337, Prakriti Dhakal, Coldwell Banker Realty. Cincy MLS
- $350,0004 bd2 ba1.6k sqft2154 Stubbs Mill Rd, Lebanon, OH 45036For SaleMLS ID #964819, Cassidy Pratt, Record Year Realty. DABR MLS
