Welcome to 7909 Dee St, a charming cape cod located in Madeira, Ohio! Enjoy a first-level bedroom and full bathroom, with additional bedrooms upstairs. The interior features custom wood-finished trims & crown molding in living & dining rooms! The walk-out kitchen connects with a three-tiered deck overlooking the backyard. Beautiful landscaping graces the exterior. With a brand-new furnace (2026) and newer roof (2022), some major systems have been updated. This welcoming neighborhood is located in the sought-after school district of Madeira City Schools. It's surrounded by a caring community, parks (McDonald Commons, Sellman Park, and more!), local restaurants/businesses (Ferrari's, A Tavola, Swing Line, Redden Fine Meats, and more!), and golf courses (Kenwood & Camargo Country Clubs), along with the Kenwood Mall & Towne Centre shopping/restaurants. Local events are frequent & fun! The coming Winter brings sleigh rides, tree lighting, and more! Don't miss your chance to schedule a tour!
For sale
$385,000
7909 Dee St, Cincinnati, OH 45243
3beds
1,658sqft
Single Family Residence
Built in 1952
7,492 Square Feet Lot
$-- Zestimate®
$232/sqft
$-- HOA
What's special
Beautiful landscapingWalk-out kitchen
- 9 days
- 376
- 42
Zillow last checked:
Listing updated:
Listed by:
Kyle J Homan 513-441-7702,
3CRE Residential Advisors, LLC 513-745-9333
Source: Cincy MLS,MLS#: 1895938 Originating MLS: Cincinnati Area Multiple Listing Service
Originating MLS: Cincinnati Area Multiple Listing Service
Facts & features
Interior
Bedrooms & bathrooms
- Bedrooms: 3
- Bathrooms: 2
- Full bathrooms: 2
Primary bedroom
- Features: Wall-to-Wall Carpet
- Level: First
- Area: 121
- Dimensions: 11 x 11
Bedroom 2
- Level: Second
- Area: 154
- Dimensions: 14 x 11
Bedroom 3
- Level: Second
- Area: 121
- Dimensions: 11 x 11
Bedroom 4
- Area: 0
- Dimensions: 0 x 0
Bedroom 5
- Area: 0
- Dimensions: 0 x 0
Primary bathroom
- Features: Tile Floor, Tub w/Shower
Bathroom 1
- Features: Full
- Level: First
Bathroom 2
- Features: Full
- Level: Basement
Dining room
- Features: Closet, Wall to Wall Carpet
- Level: First
- Area: 121
- Dimensions: 11 x 11
Family room
- Area: 0
- Dimensions: 0 x 0
Kitchen
- Features: Marble/Granite/Slate, Eat-in Kitchen, Tile Floor, Walkout
- Area: 117
- Dimensions: 13 x 9
Living room
- Features: Wall-to-Wall Carpet
- Area: 187
- Dimensions: 11 x 17
Office
- Area: 0
- Dimensions: 0 x 0
Heating
- Forced Air
Cooling
- Central Air
Appliances
- Included: Ice Maker, Microwave, Oven/Range, Dishwasher, Refrigerator, Dryer, Electric Cooktop, Washer, Freezer, Electric Water Heater
Features
- Windows: Vinyl
- Basement: Full,Partially Finished
Interior area
- Total structure area: 1,658
- Total interior livable area: 1,658 sqft
Video & virtual tour
Property
Parking
- Parking features: Driveway
- Has uncovered spaces: Yes
Features
- Levels: Two
- Stories: 2
- Fencing: Wood
Lot
- Size: 7,492 Square Feet
- Features: Less than .5 Acre, Sidewalks
Details
- Additional structures: Shed(s)
- Parcel number: 5250010014000
Construction
Type & style
- Home type: SingleFamily
- Architectural style: Cape Cod
- Property subtype: Single Family Residence
Materials
- Brick
- Foundation: Concrete Perimeter
- Roof: Shingle
Condition
- New construction: No
- Year built: 1952
Utilities & green energy
- Gas: Natural
- Sewer: Public Sewer
- Water: Public
Community & HOA
HOA
- Has HOA: No
Location
- Region: Cincinnati
Financial & listing details
- Price per square foot: $232/sqft
- Tax assessed value: $274,090
- Annual tax amount: $5,040
- Date on market: 10/1/2026
- Listing terms: No Special Financing
Estimated market value
Not available
Estimated sales range
Not available
Not available
Price history
| Date | Event | Price |
|---|---|---|
| 10/8/2026 | Listed for sale | $385,000$232/sqft |
Source:  Cincy MLS #1895938 Report a problem Cincy MLS #1895938 Report a problem | ||
Public tax history
| Year | Property taxes | Tax assessment |
|---|---|---|
| 2025 | $5,040 +2.6% | $95,932 |
| 2024 | $4,914 -2.3% | $95,932 |
| 2023 | $5,027 +18.8% | $95,932 +40.2% |
| 2022 | $4,230 +5.1% | $68,439 |
| 2021 | $4,025 +5% | $68,439 |
| 2020 | $3,833 +4.5% | $68,439 +12% |
| 2019 | $3,669 +5.7% | $61,106 0% |
| 2018 | $3,471 | $61,107 |
| 2017 | $3,471 +10% | $61,107 +6.7% |
| 2016 | $3,156 | $57,271 |
| 2015 | $3,156 -0.6% | $57,271 |
| 2014 | $3,175 +6.8% | $57,271 +9% |
| 2013 | $2,973 -0.6% | $52,543 |
| 2012 | $2,991 +2.9% | $52,543 |
| 2011 | $2,906 +4% | $52,543 -6.9% |
| 2010 | $2,795 +2.8% | $56,427 |
| 2009 | $2,720 +0.1% | $56,427 |
| 2008 | $2,717 +5.3% | $56,427 +6% |
| 2007 | $2,580 -16.7% | $53,235 |
| 2006 | $3,097 +15.5% | $53,235 |
| 2005 | $2,681 +29.5% | $53,235 +28.8% |
| 2003 | $2,070 -0.6% | $41,335 |
| 2002 | $2,082 +3.4% | $41,335 +12.5% |
| 2001 | $2,014 +2.6% | $36,750 |
| 2000 | $1,963 | $36,750 |
Find assessor info on the county website
Monthly payment
Est. payment
Payment breakdown
Explore the cost of this home by adjusting the details. Changes won't be saved.Climate risks
Neighborhood: 45243

Similar homes
- $399,9003 bd2 ba1k sqft7209 Longfield Dr, Cincinnati, OH 45243For Sale
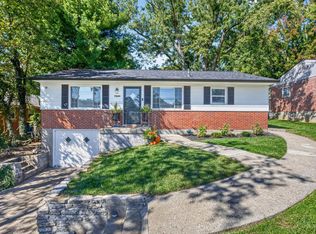
 MLS ID #1895816, Adam G. Marit, Real Link. Cincy MLS
 - $410,0003 bd2 ba1k sqft7241 Berwood Dr, Cincinnati, OH 45243For Sale
 MLS ID #1892606, Stephen G Tranter, Comey & Shepherd. Cincy MLS
 - $389,9003 bd3 ba1.9k sqft4384 Yakima Dr, Cincinnati, OH 45236For Sale
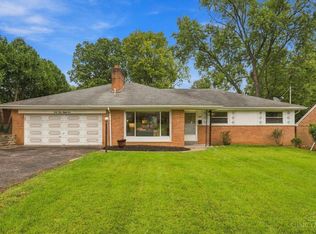 MLS ID #1895207, Cheryl S Bobo, Coldwell Banker Realty. Cincy MLS
 - $359,9003 bd2 ba1.5k sqft6717 Stoll Ln, Cincinnati, OH 45236For Sale
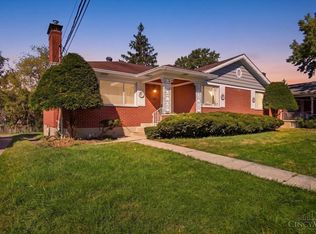 MLS ID #1896887, Glen Whitten, Ohio Property Group, LLC. Cincy MLS
 - $495,0004 bd2 ba2.1k sqft7306 Redondo Ct, Cincinnati, OH 45243For SaleMLS ID #1894313, Diane Tafuri, Sibcy Cline, Inc.. Cincy MLS
- $525,0003 bd3 ba1.7k sqft7817 Mapleleaf Dr, Cincinnati, OH 45243For SaleMLS ID #1894355, Betsy Repaske, Real of Ohio. Cincy MLS
- $469,0004 bd3 ba1.8k sqft6993 E Galbraith Rd, Cincinnati, OH 45243For SaleMLS ID #1890353, Danielle Sears, Sibcy Cline, Inc.. Cincy MLS
- $395,0003 bd2 ba1.4k sqft6422 Welton St, Cincinnati, OH 45213For SaleMLS ID #1894757, Christopher R Sandker, Coldwell Banker Realty. Cincy MLS
- $380,0004 bd2 ba1.7k sqft9520 West Ave, Cincinnati, OH 45242For SaleMLS ID #1895111, Kristine M Green, Coldwell Banker Realty. Cincy MLS
- $399,0003 bd2 ba2.2k sqft6955 Carroll Ave, Cincinnati, OH 45236For SaleMLS ID #1893419, Alison W Moss, Keller Williams Seven Hills Re. Cincy MLS
- $570,0003 bd3 ba2.4k sqft7249 Longfield Dr, Cincinnati, OH 45243For SaleMLS ID #1883362, Gina A. Dubell-Smith, eXp Realty. Cincy MLS
- $299,0002 bd2 ba1.4k sqft8914 Cherry St, Cincinnati, OH 45242For Sale
 MLS ID #970626, Oscar Asesyan, Coldwell Banker Realty. DABR MLS
 - $375,0003 bd3 ba1.5k sqft6514 Tyne Ave, Cincinnati, OH 45213For SaleMLS ID #1895159, Lesli D Norris, Coldwell Banker Realty. Cincy MLS
- $430,0003 bd3 ba1.4k sqft4610 Winona Ter, Cincinnati, OH 45227For SaleMLS ID #1896777, Taylor M. DeVito, Coldwell Banker Realty, Anders. Cincy MLS
- $375,0004 bd2 ba1.2k sqft4501 Ellman Ave, Cincinnati, OH 45242For SaleMLS ID #1888615, Ethan R Bishop, Keller Williams Seven Hills Re. Cincy MLS
- $350,0004 bd2 ba1.6k sqft9031 Rolling Ln, Cincinnati, OH 45236For SaleMLS ID #1894633, Pete Kopf, Kopf Hunter Haas. Cincy MLS
- $409,9003 bd2 ba2k sqft6943 Palmetto St, Cincinnati, OH 45227For SaleMLS ID #1895598, Heather S. Kopf, Kopf Hunter Haas. Cincy MLS
- $525,0003 bd3 ba2.2k sqft5690 Windridge Vw, Cincinnati, OH 45243For SaleMLS ID #1896343, Nicole L Isgrig, Sibcy Cline, Inc.. Cincy MLS
- $425,0003 bd3 ba1.9k sqft3647 Woodford Rd, Cincinnati, OH 45213For SaleMLS ID #1896000, Amy L. Vilardo, Coldwell Banker Realty. Cincy MLS
- $450,0004 bd2 ba1.3k sqft7561 Kirtley Dr, Cincinnati, OH 45236For SaleMLS ID #1896582, Steve S Early, Sibcy Cline, Inc.. Cincy MLS
