Move right into the beautifully updated 3 bdrm ranch featuring a full finished walkout bsmt! The kitchen boasts newer custom cabinetry, appliances, Corian countertops and laminate flooring. The liv rm features a unique custom wood decorative tree accent wall, adding character and charm to the space. Each bedroom offers newer custom red oak hwd flooring, and the rms have been freshly painted. The updated bathrm adds to the homes appeal, while the wood stove creates a cozy atmosphere, perfect for relaxing evenings.The finished walkout bsmt provides additional living space, including a private study and workshop ideal for working from home, hobbies or extra storage.
For sale
Price cut: $25.1K (11/13)
$299,900
8626 S State Route 48, Loveland, OH 45140
3beds
1,508sqft
Single Family Residence
Built in 1964
0.52 Acres Lot
$-- Zestimate®
$199/sqft
$-- HOA
What's special
Private studyNewer custom cabinetryCorian countertopsLaminate flooring
- 25 days
- 1,195
- 110
Likely to sell faster than
Zillow last checked:
Listing updated:
Listed by:
Julia A. Hayes 513-967-7730,
Coldwell Banker Heritage 513-899-9990
Source: Cincy MLS,MLS#: 1897964 Originating MLS: Cincinnati Area Multiple Listing Service
Facts & features
Interior
Bedrooms & bathrooms
- Bedrooms: 3
- Bathrooms: 1
- Full bathrooms: 1
Primary bedroom
- Features: Wood Floor
- Level: First
- Area: 156
- Dimensions: 13 x 12
Bedroom 2
- Level: First
- Area: 121
- Dimensions: 11 x 11
Bedroom 3
- Level: First
- Area: 110
- Dimensions: 11 x 10
Bedroom 4
- Area: 0
- Dimensions: 0 x 0
Bedroom 5
- Area: 0
- Dimensions: 0 x 0
Primary bathroom
- Features: Tub w/Shower
Bathroom 1
- Features: Full
- Level: First
Dining room
- Area: 0
- Dimensions: 0 x 0
Family room
- Features: Wall-to-Wall Carpet
- Area: 322
- Dimensions: 23 x 14
Kitchen
- Features: Eat-in Kitchen, Walkout, Laminate Floor, Wood Cabinets
- Area: 170
- Dimensions: 17 x 10
Living room
- Features: Walkout, Wall-to-Wall Carpet, Window Treatment
- Area: 221
- Dimensions: 17 x 13
Office
- Level: Basement
- Area: 108
- Dimensions: 12 x 9
Heating
- Oil
Cooling
- Central Air
Appliances
- Included: Microwave, Oven/Range, Dishwasher, Refrigerator, Electric Water Heater
Features
- Windows: Double Pane Windows
- Basement: Full,Concrete,Finished,Walk-Out Access
- Attic: Storage
- Number of fireplaces: 1
- Fireplace features: Stove
Interior area
- Total structure area: 1,508
- Total interior livable area: 1,508 sqft
Video & virtual tour
Property
Parking
- Total spaces: 1
- Parking features: Driveway, Garage Door Opener
- Garage spaces: 1
- Has uncovered spaces: Yes
Features
- Levels: One
- Stories: 1
- Has view: Yes
- View description: Trees/Woods
Lot
- Size: 0.52 Acres
- Dimensions: 100 x 225
- Features: .5 to .9 Acres
Details
- Additional structures: Shed(s)
- Parcel number: 1733301001
- Zoning description: Residential
Construction
Type & style
- Home type: SingleFamily
- Architectural style: Ranch
- Property subtype: Single Family Residence
Materials
- Brick
- Foundation: Concrete Perimeter
- Roof: Shingle
Condition
- New construction: No
- Year built: 1964
Utilities & green energy
- Gas: None
- Sewer: Septic Tank
- Water: Public
Community & HOA
Community
- Subdivision: 12 Angus Acres
HOA
- Has HOA: No
Location
- Region: Loveland
Financial & listing details
- Price per square foot: $199/sqft
- Annual tax amount: $2,816
- Date on market: 10/22/2026
- Listing terms: No Special Financing
- Road surface type: Paved
Estimated market value
Not available
Estimated sales range
Not available
Not available
Price history
| Date | Event | Price |
|---|---|---|
| 11/13/2026 | Price change | $299,900-7.7%$199/sqft |
Source:  Cincy MLS #1897964 Report a problem | ||
| 10/22/2026 | Listed for sale | $325,000+103.3%$216/sqft |
Source: Cincy MLS #1897964 Report a problem | ||
| 8/10/2018 | Sold | $159,900+27.9%$106/sqft |
Source: Cincy MLS #1584022 Report a problem | ||
| 7/27/2000 | Sold | $125,000$83/sqft |
Source: Cincy MLS #710635 Report a problem | ||
Public tax history
Tax history is unavailable.
Monthly payment
Est. payment
Payment breakdown
Explore the cost of this home by adjusting the details. Changes won't be saved.Climate risks
Neighborhood: 45140


Similar homes
- $255,0003 bd1 ba1.2k sqft8614 Route 48, Loveland, OH 45140For Sale
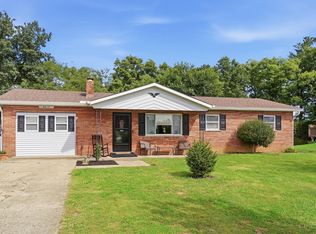
 MLS ID #1896161, Wendi J. Sheets, eXp Realty. Cincy MLS
- $299,0003 bd2 ba1.3k sqft19 Miamiview Dr, Loveland, OH 45140For Sale
 MLS ID #1899212, Adam D Jessen, RE/MAX United Associates. Cincy MLS
- $345,0003 bd2 ba1.2k sqft306 Wakefield Ave, Loveland, OH 45140For Sale
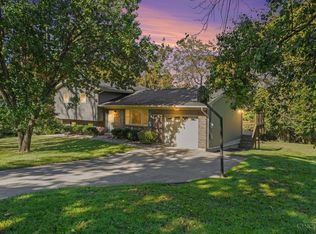 MLS ID #1896622, Randall Schalck, Keller Williams Seven Hills Re. Cincy MLS
- $359,9004 bd2 ba1.8k sqft5201 Woodtop Dr, Loveland, OH 45140For Sale
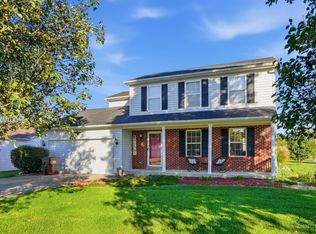 MLS ID #1897876, Allen D. Ernst, Coldwell Banker Realty. Cincy MLS
- $314,9003 bd2 ba1.5k sqft721 Ridgewood Ln, Milford, OH 45150For SaleMLS ID #1896413, Kimberly K. Mansfield, Keller Williams Advisors. Cincy MLS
- $260,0004 bd1 ba1k sqft5731 Hilltop Way, Milford, OH 45150For SaleMLS ID #1899998, Shauna J Griffin, Comey & Shepherd. Cincy MLS
- $285,0003 bd1 ba1.4k sqft11049 Corine Ave, Blue Ash, OH 45242For SaleMLS ID #1897160, Stephanie Mason, Keller Williams Advisors. Cincy MLS
- $359,9003 bd2 ba2k sqft422 Kings Mills Rd, Mason, OH 45040For SaleMLS ID #1898423, Laura M. Faz, Coldwell Banker Realty. Cincy MLS
- $324,9003 bd2 ba1.6k sqft3630 Crestview Ave, Lebanon, OH 45036For SaleMLS ID #1897881, Bryan L. Hoelzer, Coldwell Banker Realty. Cincy MLS
- $285,0003 bd2 ba1.6k sqft6934 Britton Ave, Cincinnati, OH 45227For SaleMLS ID #1899505, Susan B Rissover, Keller Williams Advisors. Cincy MLS
- $289,0003 bd1 ba1.5k sqft3909 Sterling Dr, Franklin, OH 45005For SaleMLS ID #1897946, Adam G. Marit, Real Link. Cincy MLS
- $289,9003 bd3 ba1.8k sqft11931 Blackhawk Cir, Cincinnati, OH 45240For SaleMLS ID #1893532, Mary Barrera, Comey & Shepherd. Cincy MLS
- $269,9003 bd2 ba1.4k sqft1403 Kingsbury Dr, Cincinnati, OH 45240For SaleMLS ID #1899984, Emmanuel Kalemba-Luswata, eXp Realty. Cincy MLS
- $275,0003 bd2 ba1.7k sqft3933 Youngman Dr, Cincinnati, OH 45245For SaleMLS ID #1899613, Amber H. Hrovat, Huff Realty. Cincy MLS
- $299,0003 bd2 ba1.5k sqft1415 West Ave, Cincinnati, OH 45215For SaleMLS ID #1891235, Jennifer Drescher, Cincy Flat Fee, LLC. Cincy MLS
- $220,0003 bd1 ba1.2k sqft6504 State Route 132, Goshen, OH 45122For SaleMLS ID #1899579, Danielle Sears, Sibcy Cline, Inc.. Cincy MLS
- $290,0003 bd3 ba1.3k sqft3923 Little Creek Dr, Amelia, OH 45102For SaleMLS ID #1898887, Tressa K. Ellis, T. Ellis Agency. Cincy MLS
- $315,0004 bd2 ba1.5k sqft1026 Garnoa Dr, Cincinnati, OH 45231For SaleMLS ID #1899299, Shane M. Mounce, Red 1 Realty, LLC. Cincy MLS
- $275,0003 bd3 ba1.8k sqft10205 Hightower Ct, Montgomery, OH 45249For SaleMLS ID #1893203, Jessica A Mills, Comey & Shepherd. Cincy MLS
- $314,7004 bd3 ba1.9k sqft11962 Cedarcreek Dr, Cincinnati, OH 45240For SaleMLS ID #1898967, Bryan Smith, eXp Realty. Cincy MLS
