Enjoy comfortable one-level living in this 3-bedroom, 1-bath ranch situated on nearly half an acre in Goshen Township! The updated kitchen features quartz countertops and stainless steel appliances, while the updated bathroom offers a tile walk-in shower. The oversized detached 2-car garage includes concrete flooring and a loft for additional storage or workspace. Step outside to a fully fenced backyard offering privacy and plenty of room to enjoy the outdoors. Updates include a roof less than 2 years old with a 50-year shingle warranty and membrane underlayment, 6-inch gutters with leaf guards approximately 3 years old, crawlspace encapsulation with vapor barrier (2016) and new submersible pump installed (2021) , furnace, A/C, and hot water heater less than 15 years old, a newer asphalt driveway, and blown-in insulation. Seller is offering a $2,000 floor/paint allowance to the buyer!
For sale
$220,000
6504 State Route 132, Goshen, OH 45122
3beds
1,248sqft
Single Family Residence
Built in 1959
0.46 Acres Lot
$216,700 Zestimate®
$176/sqft
$-- HOA
What's special
Updated bathroomStainless steel appliancesUpdated kitchenTile walk-in showerQuartz countertopsNewer asphalt driveway
- 6 days
- 807
- 79
Likely to sell faster than
Zillow last checked:
Listing updated:
Listed by:
Danielle Sears 513-258-7142,
Sibcy Cline, Inc. 513-248-0800
Source: Cincy MLS,MLS#: 1899579 Originating MLS: Cincinnati Area Multiple Listing Service
Facts & features
Interior
Bedrooms & bathrooms
- Bedrooms: 3
- Bathrooms: 1
- Full bathrooms: 1
Primary bedroom
- Features: Wall-to-Wall Carpet
- Level: First
- Area: 156
- Dimensions: 13 x 12
Bedroom 2
- Level: First
- Area: 108
- Dimensions: 12 x 9
Bedroom 3
- Level: First
- Area: 108
- Dimensions: 12 x 9
Bedroom 4
- Area: 0
- Dimensions: 0 x 0
Bedroom 5
- Area: 0
- Dimensions: 0 x 0
Primary bathroom
- Features: Shower, Tile Floor, Window Treatment
Bathroom 1
- Features: Full
- Level: First
Dining room
- Features: Open Concept, Vinyl Floor, Window Treatment
- Level: First
- Area: 231
- Dimensions: 21 x 11
Family room
- Area: 0
- Dimensions: 0 x 0
Kitchen
- Features: Quartz Counters, Vinyl Floor, Window Treatment
- Area: 132
- Dimensions: 12 x 11
Living room
- Features: Open Concept, Window Treatment, Wood Floor
- Area: 264
- Dimensions: 24 x 11
Office
- Area: 0
- Dimensions: 0 x 0
Heating
- Oil
Cooling
- Central Air
Appliances
- Included: Microwave, Oven/Range, Dishwasher, Refrigerator, Electric Water Heater
Features
- Natural Woodwork
- Windows: Double Hung, Vinyl
- Basement: Crawl Space
- Attic: Storage
Interior area
- Total structure area: 1,248
- Total interior livable area: 1,248 sqft
Property
Parking
- Total spaces: 2
- Parking features: Asphalt, Driveway
- Garage spaces: 2
- Has uncovered spaces: Yes
Features
- Levels: One
- Stories: 1
- Fencing: Wire,Wood
Lot
- Size: 0.46 Acres
- Features: Less than .5 Acre
Details
- Parcel number: 114313B004
- Zoning description: Residential
- Other equipment: Sump Pump
Construction
Type & style
- Home type: SingleFamily
- Architectural style: Ranch
- Property subtype: Single Family Residence
Materials
- Brick
- Foundation: Block
- Roof: Shingle,Membrane
Condition
- New construction: No
- Year built: 1959
Utilities & green energy
- Gas: None
- Sewer: Public Sewer
- Water: Cistern
Community & HOA
HOA
- Has HOA: No
Location
- Region: Goshen
Financial & listing details
- Price per square foot: $176/sqft
- Tax assessed value: $151,000
- Annual tax amount: $2,350
- Date on market: 11/9/2026
- Listing terms: No Special Financing
Estimated market value
$216,700
$206,000 - $228,000
$1,616/mo
Price history
| Date | Event | Price |
|---|---|---|
| 11/9/2026 | Listed for sale | $220,000+175%$176/sqft |
Source:  Cincy MLS #1899579 Report a problem | ||
| 2/8/1996 | Sold | $80,000$64/sqft |
Source: Public Record Report a problem | ||
Public tax history
| Year | Property taxes | Tax assessment |
|---|---|---|
| 2025 | $2,350 -0.3% | $52,850 |
| 2024 | $2,357 +3.2% | $52,850 |
| 2023 | $2,284 +22.8% | $52,850 +39.6% |
| 2022 | $1,860 -0.6% | $37,870 |
| 2021 | $1,871 +7% | $37,870 |
| 2020 | $1,748 +8.9% | $37,870 +13.5% |
| 2019 | $1,604 -0.4% | $33,360 |
| 2018 | $1,611 +8.6% | $33,360 |
| 2017 | $1,483 | $33,360 +16% |
| 2016 | $1,483 +11.2% | $28,770 |
| 2015 | $1,334 -0.3% | $28,770 |
| 2014 | $1,338 | $28,770 |
Find assessor info on the county website
Monthly payment
Est. payment
Payment breakdown
Explore the cost of this home by adjusting the details. Changes won't be saved.Climate risks
Neighborhood: 45122
Similar homes
- $300,0003 bd2 ba1.4k sqft2790 Cedarville Rd, Goshen, OH 45122For Sale
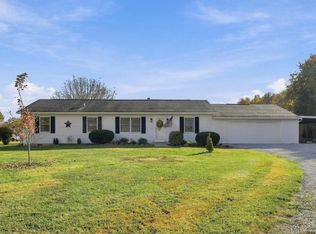
 MLS ID #1900228, Diane D Gillespie, Coldwell Banker Realty, Anders. Cincy MLS
- $260,0004 bd1 ba1k sqft5731 Hilltop Way, Milford, OH 45150For Sale
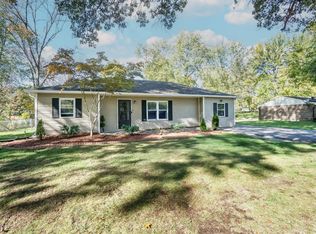 MLS ID #1899998, Shauna J Griffin, Comey & Shepherd. Cincy MLS
- $300,0003 bd3 ba1.5k sqft3013 Abby Way, Loveland, OH 45140For Sale
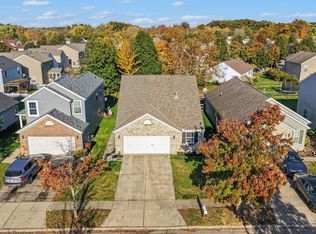 MLS ID #1900109, Nicholas Valin, Comey & Shepherd. Cincy MLS
- $220,0003 bd1 ba1k sqft771 Halle Dr, Fayetteville, OH 45118For Sale
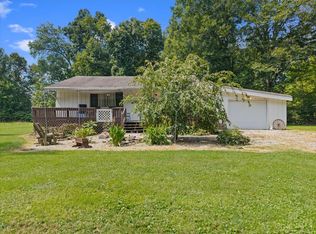 MLS ID #1892542, Jennie Hedges, Ring Real Estate Co., Georgeto. Cincy MLS
- $239,0003 bd1 ba1k sqft5705 Crabapple Way Dr, Milford, OH 45150For SaleMLS ID #1893350, Brandon N. Millihan, e-Merge Real Estate Victory. Cincy MLS
- $255,0003 bd1 ba1.2k sqft8614 Route 48, Loveland, OH 45140For SaleMLS ID #1896161, Wendi J. Sheets, eXp Realty. Cincy MLS
- $299,0003 bd2 ba1.4k sqft6710 Susan Dr, Loveland, OH 45140For SaleMLS ID #1898083, Michelle Meenach, Plum Tree Realty. Cincy MLS
- $224,9003 bd2 ba1.2k sqft141 Munster Dr, Fayetteville, OH 45118For SaleMLS ID #1884177, Kimberly Laffleur, Wyndham-Lyons Realty Services,. Cincy MLS
- $249,9003 bd2 ba1.2k sqft4211 E Fork Hills Dr, Batavia, OH 45103For SaleMLS ID #1898814, Jason Smith, Plum Tree Realty. Cincy MLS
- $245,9003 bd2 ba1.7k sqft3785 Fomorin Rd, Williamsburg, OH 45176For SaleMLS ID #1896215, Diane Runyan, Keller Williams Advisors. Cincy MLS
- $200,0003 bd2 ba1.2k sqft866 Crowden Dr, Cincinnati, OH 45224For SaleMLS ID #1892270, Chafawn S. Sims, Keller Williams Seven Hills Re. Cincy MLS
- $249,9003 bd1 ba1.3k sqft19 N Kline Ave, Amelia, OH 45102For SaleMLS ID #1893405, David M Sheppard, Coldwell Banker Realty, Anders. Cincy MLS
- $275,0003 bd2 ba1.7k sqft3933 Youngman Dr, Cincinnati, OH 45245For SaleMLS ID #1899613, Amber H. Hrovat, Huff Realty. Cincy MLS
- $215,0002 bd2 ba1.6k sqft227 Pearl St, Cincinnati, OH 45215For SaleMLS ID #1898807, Jennifer M Martin, Comey & Shepherd. Cincy MLS
- $299,9003 bd1 ba1.5k sqft8626 S State Route 48, Loveland, OH 45140For SaleMLS ID #1897964, Julia A. Hayes, Coldwell Banker Heritage. Cincy MLS
- $314,9003 bd2 ba1.5k sqft721 Ridgewood Ln, Milford, OH 45150For SaleMLS ID #1896413, Kimberly K. Mansfield, Keller Williams Advisors. Cincy MLS
- $268,0003 bd2 ba1.5k sqft6652 Plainfield Rd, Cincinnati, OH 45236For SaleMLS ID #1899345, Kelly A Gibbs, Comey & Shepherd. Cincy MLS
- $259,9004 bd2 ba1.7k sqft83 S 1st St, Clarksville, OH 45113For Sale
 MLS ID #973186, Daniel Baron, Keller Williams Advisors Rlty. DABR MLS
- $250,0003 bd1 ba1k sqft8812 Pine Rd, Cincinnati, OH 45242For SaleMLS ID #1897106, Ibrahim M. Farhan, RE/MAX Preferred Group. Cincy MLS
- $299,0003 bd2 ba1.3k sqft19 Miamiview Dr, Loveland, OH 45140For SaleMLS ID #1899212, Adam D Jessen, RE/MAX United Associates. Cincy MLS
