Come see this Beautifully Renovated 4-Bedroom Colonial in Clarksville! Eligible for USDA Financing Ask About $0 Down Options! Built in 1900, this Bright & Airy Home pairs Original Character with a 2023 Renovation and 2025 Updates. The First Floor Primary Suite is a True Retreat with a Fireplace, Wood Floors, and a Reconfigured En Suite Bath with Shiplap Walls and Marble Countertop. The Kitchen was Rebuilt with Cabinetry, Leathered Granite Countertops, and a Vaulted Ceiling that Exposes Original Brick! Upstairs offers Three Additional Bedrooms with New Carpet, plus a Second First Floor Full Bathroom with Beautiful Tile. Enjoy Waterproof Laminate Flooring on the Main Level and a Refinished Hardwood Staircase. Major Updates: New Roof (2025), Rebuilt Masonry & Chimneys (2025), New Gutters (2025), and HVAC (2023). Enjoy a Fully Fenced, Private Backyard with a Patio, Porch, Detached 18x20 Barn and 12x20 Shed. Minutes to Cowan Lake, Caesar Creek State Park, and The Little Miami Bike Trail!
For sale
$259,900
83 S 1st St, Clarksville, OH 45113
4beds
1,748sqft
Single Family Residence
Built in 1900
9,378 Square Feet Lot
$-- Zestimate®
$149/sqft
$-- HOA
What's special
Refinished hardwood staircaseBright and airy homeOriginal characterFirst floor primary suiteFully fenced private backyardLeathered granite countertopsWood floors
- 2 days
- 230
- 24
Likely to sell faster than
Zillow last checked:
Listing updated:
Listed by:
Aaron Rishforth 513-462-9395,
Keller Williams Advisors 513-766-9200,
Daniel Baron 513-600-4117,
Keller Williams Advisors
Source: Cincy MLS,MLS#: 1892478 Originating MLS: Cincinnati Area Multiple Listing Service
Originating MLS: Cincinnati Area Multiple Listing Service
Facts & features
Interior
Bedrooms & bathrooms
- Bedrooms: 4
- Bathrooms: 2
- Full bathrooms: 2
Primary bedroom
- Features: Bath Adjoins, Fireplace
- Level: First
- Area: 238
- Dimensions: 14 x 17
Bedroom 2
- Level: Second
- Area: 238
- Dimensions: 14 x 17
Bedroom 3
- Level: Second
- Area: 126
- Dimensions: 14 x 9
Bedroom 4
- Level: Second
- Area: 98
- Dimensions: 14 x 7
Bedroom 5
- Area: 0
- Dimensions: 0 x 0
Primary bathroom
- Features: Tub w/Shower
Bathroom 1
- Features: Full
- Level: First
Bathroom 2
- Features: Full
- Level: First
Dining room
- Features: Laminate Floor
- Level: First
- Area: 54
- Dimensions: 6 x 9
Family room
- Area: 0
- Dimensions: 0 x 0
Kitchen
- Features: Eat-in Kitchen, Laminate Floor, Marble/Granite/Slate
- Area: 99
- Dimensions: 11 x 9
Living room
- Features: Laminate Floor
- Area: 238
- Dimensions: 14 x 17
Office
- Area: 0
- Dimensions: 0 x 0
Heating
- Electric, Forced Air, Heat Pump
Cooling
- Central Air
Appliances
- Included: Dishwasher, Dryer, Disposal, Microwave, Oven/Range, Refrigerator, Washer, Electric Water Heater
Features
- High Ceilings, Natural Woodwork, Ceiling Fan(s), Recessed Lighting
- Windows: Double Hung, Vinyl
- Basement: Partial,Unfinished
- Number of fireplaces: 1
- Fireplace features: Inoperable, Master Bedroom
Interior area
- Total structure area: 1,748
- Total interior livable area: 1,748 sqft
Property
Features
- Levels: Two
- Stories: 2
- Patio & porch: Patio, Porch
- Fencing: Privacy,Wood
Lot
- Size: 9,378 Square Feet
- Features: Less than .5 Acre
Details
- Additional structures: Barn(s), Shed(s)
- Parcel number: 310050409000200
- Zoning description: Residential
Construction
Type & style
- Home type: SingleFamily
- Architectural style: Colonial
- Property subtype: Single Family Residence
Materials
- Brick, Fiber Cement, Wood Siding
- Foundation: Stone
- Roof: Shingle
Condition
- New construction: No
- Year built: 1900
Utilities & green energy
- Gas: None
- Sewer: Public Sewer
- Water: Public
Community & HOA
HOA
- Has HOA: No
Location
- Region: Clarksville
Financial & listing details
- Price per square foot: $149/sqft
- Tax assessed value: $112,700
- Annual tax amount: $1,254
- Date on market: 9/5/2026
- Listing terms: No Special Financing
Estimated market value
Not available
Estimated sales range
Not available
Not available
Price history
| Date | Event | Price |
|---|---|---|
| 9/5/2026 | Listed for sale | $259,900+31.9%$149/sqft |
Source:  Cincy MLS #1892478 Report a problem Cincy MLS #1892478 Report a problem | ||
| 2/7/2025 | Sold | $197,000-3.9%$113/sqft |
Source:  DABR MLS #925603 Report a problem DABR MLS #925603 Report a problem | ||
| 12/27/2024 | Pending sale | $205,000$117/sqft |
Source: DABR MLS #925603 Report a problem | ||
| 12/24/2024 | Listed for sale | $205,000+29.8%$117/sqft |
Source: Cincy MLS #1827123 Report a problem | ||
| 10/13/2021 | Listing removed | -- |
Source:  Irongate Realtors Report a problem Irongate Realtors Report a problem | ||
| 8/22/2021 | Price change | $157,900-0.1%$90/sqft |
Source: Cincy MLS #1704943 Report a problem | ||
| 7/12/2021 | Price change | $158,000-4.2%$90/sqft |
Source: DABR MLS #842809 Report a problem | ||
| 6/21/2021 | Listed for sale | $164,900+84.8%$94/sqft |
Source: Cincy MLS #1704943 Report a problem | ||
| 12/22/2006 | Sold | $89,250+16.7%$51/sqft |
Source: Public Record Report a problem | ||
| 11/17/2006 | Sold | $76,500$44/sqft |
Source: Cincy MLS #1027748 Report a problem | ||
Public tax history
| Year | Property taxes | Tax assessment |
|---|---|---|
| 2025 | $1,347 -5.5% | $39,450 |
| 2024 | $1,425 +6.9% | $39,450 |
| 2023 | $1,333 +19.2% | $39,450 +31.2% |
| 2022 | $1,118 -0.1% | $30,060 |
| 2021 | $1,119 +1.8% | $30,060 |
| 2020 | $1,099 +38.2% | $30,060 +40.9% |
| 2019 | $795 +99.9% | $21,340 |
| 2018 | $398 | $21,340 |
| 2017 | $398 -28.7% | $21,340 +35.4% |
| 2016 | $558 | $15,760 |
| 2015 | $558 -5.6% | $15,760 +1.6% |
| 2013 | $591 -1.4% | $15,510 |
| 2012 | $599 -12.6% | $15,510 -6.7% |
| 2011 | $686 -1.3% | $16,630 -6.5% |
| 2010 | $695 -4.7% | $17,790 +0.1% |
| 2009 | $729 | $17,780 |
| 2008 | $729 +2.3% | $17,780 +3% |
| 2007 | $713 +23% | $17,255 +29.7% |
| 2001 | $579 | $13,300 |
Find assessor info on the county website
Monthly payment
Est. payment
Payment breakdown
Explore the cost of this home by adjusting the details. Changes won't be saved.Climate risks
Neighborhood: 45113

Similar homes
- $235,0004 bd2 ba2k sqft9911 N Cincinnati Columbus Rd, Waynesville, OH 45068For Sale

 MLS ID #968317, Gina L Paradise, Howard Hanna Real Estate Serv. DABR MLS
 - $267,0004 bd2 ba1.5k sqft513 N Columbus St, Blanchester, OH 45107For Sale
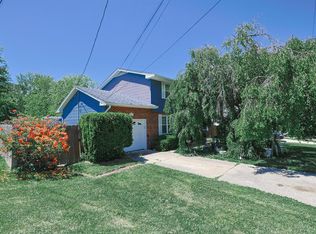
 MLS ID #1878585, Kathleen A Niemer, Sibcy Cline, Inc.. Cincy MLS
 - $279,9004 bd3 ba1.6k sqft213 Highland Ave, Blanchester, OH 45107For Sale
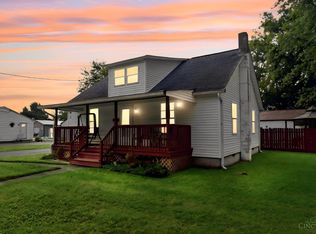 MLS ID #1889847, Kecia M. Crosley, Huff Realty. Cincy MLS
 - $279,5003 bd2 ba1.4k sqft691 Piedmont St, Wilmington, OH 45177For Sale
 MLS ID #1890551, Walter Peelle, Peelle, Lundy & Clifton Realty. Cincy MLS
 - $279,0003 bd2 ba1.4k sqft5360 Murray Corner Rd, Fayetteville, OH 45118For SaleMLS ID #1890523, Jonathan V Price, Coldwell Banker Realty. Cincy MLS
- $295,0003 bd2 ba2.2k sqft3357 Number 9 Rd, Blanchester, OH 45107For SaleMLS ID #967480, Jamie Gabbard, Glasshouse Realty Group. DABR MLS
- $299,9003 bd2 ba1.9k sqft407 N Broadway St, Blanchester, OH 45107For SaleMLS ID #1890271, Joy Schmidt, RE/MAX Preferred Group. Cincy MLS
- $249,9003 bd2 ba1.2k sqft10070 State Route 132, Pleasant Plain, OH 45162For SaleMLS ID #1890767, Anthony Falgner, Falgner Realty LLC. Cincy MLS
- $252,0003 bd2 ba1.2k sqft512 W Locust St, Wilmington, OH 45177For SaleMLS ID #961924, Brittany Collins, Glasshouse Realty Group. DABR MLS
- $294,9004 bd3 ba1.9k sqft180 Chakeres Way, Wilmington, OH 45177New ConstructionCincy MLS
- $299,9993 bd2 ba1.2k sqft1038 Pansy Pike, Blanchester, OH 45107For SaleMLS ID #1881357, Emma J Warren, Coldwell Banker Realty, Anders. Cincy MLS
- $229,0002 bd2 ba1.8k sqft240 Fischer St, Wilmington, OH 45177For SaleMLS ID #1892096, Walter Peelle, Peelle, Lundy & Clifton Realty. Cincy MLS
- $205,0003 bd1 ba986 sqft298 Linton Dr, Wilmington, OH 45177For SaleMLS ID #1892923, Walter Peelle, Peelle, Lundy & Clifton Realty. Cincy MLS
- $289,0003 bd1 ba1.7k sqft668 Dayton Rd, Waynesville, OH 45068For SaleMLS ID #967520, Angella Layne, NavX Realty, LLC. DABR MLS
- $239,9003 bd2 ba1.2k sqft141 Munster Dr, Fayetteville, OH 45118For SaleMLS ID #1884177, Kimberly Laffleur, Wyndham-Lyons Realty Services,. Cincy MLS
- $279,0003 bd2 ba1.4k sqft1491 Rolling Knoll Dr, Loveland, OH 45140For SaleMLS ID #1888662, Yevette R. Jessen, RE/MAX United Associates. Cincy MLS
- $290,0003 bd2 ba1.2k sqft6467 Smith Rd, Loveland, OH 45140For SaleMLS ID #1892275, Garrett Featherstone, Pivot Realty Group, LLC. Cincy MLS
- $339,5004 bd2 ba1.3k sqft5759 Cincinnati Columbus Rd S, Waynesville, OH 45068For SaleMLS ID #965305, Jamie Gabbard, Glasshouse Realty Group. DABR MLS
- $287,9004 bd3 ba1.6k sqft1153 Lisa Marie Dr, Xenia, OH 45385For SaleMLS ID #1888482, Kristen D Carter, Keller Williams Advisors. Cincy MLS
