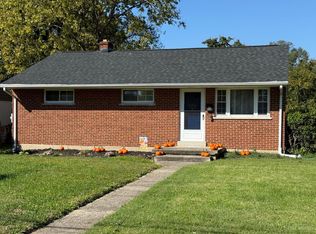
Beautiful one-level living on a spacious 1/2+ acre treed lot! This open-concept home offers an inviting layout with a bright kitchen featuring white cabinetry, pendant lighting over the counter bar, and stainless steel appliances. Newer windows, added outlets and faucets at both the front and rear of the home, plus new attic insulation add comfort and convenience. A 2024 sump pump was added to the crawl space for added peace of mind. Enjoy the outdoors from the front and rear decks, gather around the firepit, and take in the peaceful wooded setting. There is a beautiful 10 x 20 Shed (I envision a She Shed myself) that is great for all of your yard working/wood working or crafting needs. A wonderful opportunity for easy living with plenty of outdoor space to enjoy!
For sale
Price cut: $5K (10/14)
$270,000
5984 Newtonsville Rd, Goshen, OH 45122
4beds
1,296sqft
Single Family Residence
Built in 1980
0.58 Acres Lot
$-- Zestimate®
$208/sqft
$-- HOA
What's special
One-level livingPeaceful wooded settingOpen-concept homeFront and rear decksInviting layoutStainless steel appliancesGather around the firepit
- 13 days
- 371
- 36
Zillow last checked:
Listing updated:
Listed by:
Cindy Enderle (866)212-4991,
eXp Realty
Source: DABR MLS,MLS#: 969481 Originating MLS: Dayton Area Board of REALTORS
Originating MLS: Dayton Area Board of REALTORSFacts & features
Interior
Bedrooms & bathrooms
- Bedrooms: 4
- Bathrooms: 2
- Full bathrooms: 2
- Main level bathrooms: 2
Primary bedroom
- Level: Main
- Dimensions: 14 x 11
Bedroom
- Level: Main
- Dimensions: 13 x 10
Bedroom
- Level: Main
- Dimensions: 13 x 9
Bedroom
- Level: Main
- Dimensions: 10 x 9
Entry foyer
- Level: Main
- Dimensions: 3 x 3
Kitchen
- Level: Main
- Dimensions: 18 x 10
Laundry
- Level: Main
- Dimensions: 8 x 5
Living room
- Level: Main
- Dimensions: 18 x 12
Heating
- Electric, Other
Cooling
- Other
Appliances
- Included: Built-In Oven, Dishwasher, Microwave, Range, Refrigerator
Features
- Windows: Vinyl
- Basement: Crawl Space
Interior area
- Total structure area: 1,296
- Total interior livable area: 1,296 sqft
Property
Parking
- Parking features: No Garage
Features
- Levels: One
- Stories: 1
- Patio & porch: Deck
- Exterior features: Deck
Lot
- Size: 0.58 Acres
Details
- Parcel number: 493410A120
- Zoning: Residential
- Zoning description: Residential
Construction
Type & style
- Home type: SingleFamily
- Architectural style: Ranch
- Property subtype: Single Family Residence
Materials
- Vinyl Siding
Condition
- Year built: 1980
Utilities & green energy
- Sewer: Septic Tank
- Water: Public
- Utilities for property: Septic Available, Water Available
Community & HOA
Community
- Subdivision: Newtonsville North
HOA
- Has HOA: No
Location
- Region: Goshen
Financial & listing details
- Price per square foot: $208/sqft
- Tax assessed value: $114,800
- Annual tax amount: $1,477
- Date on market: 10/5/2026
- Date available: 10/01/2026
Estimated market value
Not available
Estimated sales range
Not available
$1,935/mo
Price history
| Date | Event | Price |
|---|---|---|
| 10/14/2026 | Price change | $270,000-1.8%$208/sqft |
Source:  Cincy MLS #1894818 Report a problem Cincy MLS #1894818 Report a problem | ||
| 10/1/2026 | Listed for sale | $275,000+14.2%$212/sqft |
Source: Cincy MLS #1894818 Report a problem | ||
| 5/9/2023 | Sold | $240,900+1.3%$186/sqft |
Source: Cincy MLS #1767994 Report a problem | ||
| 4/5/2023 | Pending sale | $237,900$184/sqft |
Source: Cincy MLS #1767994 Report a problem | ||
| 4/1/2023 | Listed for sale | $237,900+164.6%$184/sqft |
Source: Cincy MLS #1767994 Report a problem | ||
| 7/12/2021 | Sold | $89,900+17.5%$69/sqft |
Source: Public Record Report a problem | ||
| 3/9/2021 | Listing removed | -- |
Source:  Auction.com 2 Report a problem Auction.com 2 Report a problem | ||
| 1/27/2021 | Listed for sale | -- |
Source: Auction.com Report a problem | ||
| 2/3/2016 | Sold | $76,500-4.3%$59/sqft |
Source: Cincy MLS #1475192 Report a problem | ||
| 12/14/2015 | Pending sale | $79,900$62/sqft |
Source: RE/MAX Preferred Group #1475192 Report a problem | ||
| 12/8/2015 | Listed for sale | $79,900$62/sqft |
Source: RE/MAX Preferred Group #1475192 Report a problem | ||
Public tax history
| Year | Property taxes | Tax assessment |
|---|---|---|
| 2025 | $1,477 +10.1% | $40,180 +1.4% |
| 2024 | $1,342 -2.7% | $39,620 |
| 2023 | $1,379 +15.1% | $39,620 +22.4% |
| 2022 | $1,198 -0.1% | $32,380 |
| 2021 | $1,199 +0.1% | $32,380 |
| 2020 | $1,198 -6.2% | $32,380 -5% |
| 2019 | $1,278 0% | $34,090 |
| 2018 | $1,278 +17.7% | $34,090 |
| 2017 | $1,086 | $34,090 +23% |
| 2016 | $1,086 +7.7% | $27,720 |
| 2015 | $1,008 +0% | $27,720 |
| 2014 | $1,008 | $27,720 |
Find assessor info on the county website
Monthly payment
Est. payment
Payment breakdown
Explore the cost of this home by adjusting the details. Changes won't be saved.Climate risks
Neighborhood: 45122
Nearby schools
Schools provided by the listing agent
- District: Clermont Northeastern
Source: DABR MLS. This data may not be complete. We recommend contacting the local school district to confirm school assignments for this home.

Similar homes
- $265,0004 bd2 ba1k sqft5834 Highview Dr, Milford, OH 45150For Sale

 MLS ID #1883548, Lucas Kroener, Keller Williams Pinnacle Group. Cincy MLS
 - $277,4003 bd2 ba1.2k sqft6467 Smith Rd, Loveland, OH 45140For Sale
 MLS ID #1892275, Garrett Featherstone, Pivot Realty Group, LLC. Cincy MLS
 - $210,0003 bd1 ba1.2k sqft10397 Elizabeth St, Goshen, OH 45122For Sale

 MLS ID #967742, Pamela Smart, Key Realty. DABR MLS
 - $274,9003 bd2 ba936 sqft21 Powhatton Dr, Milford, OH 45150For Sale
 MLS ID #1895583, Gregory A Hinners, Keller Williams Advisors. Cincy MLS
 - $325,0003 bd2 ba1.7k sqft5368 Sugar Camp Rd, Milford, OH 45150For SaleMLS ID #1896810, Elizabeth Stricker, Lou Park Realty. Cincy MLS
- $220,0003 bd1 ba1k sqft771 Halle Dr, Fayetteville, OH 45118For SaleMLS ID #1892542, Jennie Hedges, Ring Real Estate Co., Georgeto. Cincy MLS
- $290,0004 bd2 ba978 sqft4481 Forest Trl, Cincinnati, OH 45244For SaleMLS ID #1890155, Daniel J. Beirne, Opendoor Brokerage LLC. Cincy MLS
- $224,9003 bd2 ba1.2k sqft141 Munster Dr, Fayetteville, OH 45118For SaleMLS ID #1884177, Kimberly Laffleur, Wyndham-Lyons Realty Services,. Cincy MLS
- $276,9003 bd2 ba1.2k sqft451 Blossom Ln, Cincinnati, OH 45244For SaleMLS ID #1894780, Tina A Burton, Sibcy Cline, Inc.. Cincy MLS
- $234,9003 bd2 ba1.5k sqft7 Apache Ct, Loveland, OH 45140For SaleMLS ID #1897586, Kiersten Fischer, Key Realty, LTD.. Cincy MLS
- $286,0003 bd2 ba1.2k sqft7258 Dimmick Rd, West Chester, OH 45069For SaleMLS ID #1897023, Cody R. Harper, Howard Hanna Real Estate Serv. Cincy MLS
- $269,9003 bd1 ba1.1k sqft7025 Olentangy Ln, Cincinnati, OH 45244For SaleMLS ID #1894658, Brian M Vickers, Jamestown C.A.R.E.S.. Cincy MLS
- $249,9003 bd1 ba975 sqft5703 Tall Oaks Dr, Milford, OH 45150For SaleMLS ID #1894405, Jason J. DiTullio, eXp Realty. Cincy MLS
- $275,0004 bd2 ba1.5k sqft5837 E Kemper Rd, Cincinnati, OH 45241For SaleMLS ID #1893200, Evelyn Black, Comey & Shepherd. Cincy MLS
- $315,0003 bd2 ba1.6k sqft5801 Patrick Henry Dr, Milford, OH 45150For SaleMLS ID #1890461, Ibrahim M. Farhan, RE/MAX Preferred Group. Cincy MLS
- $250,0003 bd1 ba1k sqft8812 Pine Rd, Cincinnati, OH 45242For SaleMLS ID #1897106, Ibrahim M. Farhan, RE/MAX Preferred Group. Cincy MLS
- $249,9003 bd1 ba1.3k sqft19 N Kline Ave, Amelia, OH 45102For SaleMLS ID #1893405, David M Sheppard, Coldwell Banker Realty, Anders. Cincy MLS
- $333,0003 bd3 ba1.4k sqft1004 Marcie Ln, Milford, OH 45150For SaleMLS ID #1887820, Daniel J. Beirne, Opendoor Brokerage LLC. Cincy MLS
- $239,0003 bd2 ba1k sqft3417 Cole Rd, Amelia, OH 45102For SaleMLS ID #1890702, Scott A. Marvin, Team Results Realty. Cincy MLS
