Welcome to 271 Pin Oak Street in Newtonsville! This new construction home offers 1,580 sq. ft. of move-in-ready, single-level living with four bedrooms and two full baths. Be the first to call this thoughtfully designed home yours, featuring an open living space and spacious kitchen with a large center island, abundant cabinetry, generous pantry, and new Frigidaire® stainless steel appliances. The primary suite includes a private bath with double vanity and walk-in shower, while three additional bedrooms and a second full bath provide plenty of flexible space. Additional features include an Ecobee® Smart Thermostat, Carrier® furnace, dedicated laundry, modern finishes throughout, and a rear deck overlooking the wooded lot. Enjoy the low-maintenance benefits of a newly built home along with public water and sewer. A one-year home warranty is included. Schedule a showing today or call our office to submit an offer!
Active
$295,000
271 Pin Oak St, Newtonsville, OH 45158
4beds
1,580sqft
Single Family Residence
Built in 2024
0.46 Acres Lot
$-- Zestimate®
$187/sqft
$-- HOA
What's special
Four bedroomsOpen living spaceMove-in-ready single-level livingModern finishes throughoutDouble vanityLarge center islandGenerous pantry
- 21 days
- 383
- 41
Zillow last checked:
Listing updated:
Listed by:
Dustin A Purtan 330-620-5680 office@dustinpurtan.com,
EXP Realty, LLC.
Source: MLS Now,MLS#: 5241590 Originating MLS: Akron Cleveland Association of REALTORS
Originating MLS: Akron Cleveland Association of REALTORSFacts & features
Interior
Bedrooms & bathrooms
- Bedrooms: 4
- Bathrooms: 2
- Full bathrooms: 2
- Main level bathrooms: 2
- Main level bedrooms: 4
Heating
- Gas
Cooling
- Central Air
Features
- Basement: Crawl Space
- Has fireplace: No
Interior area
- Total structure area: 1,580
- Total interior livable area: 1,580 sqft
- Finished area above ground: 1,580
Video & virtual tour
Property
Parking
- Parking features: Driveway
Features
- Levels: One
- Stories: 1
- Patio & porch: Deck
Lot
- Size: 0.46 Acres
Details
- Parcel number: 501104.098
- Special conditions: Standard
Construction
Type & style
- Home type: SingleFamily
- Architectural style: Ranch
- Property subtype: Single Family Residence
Materials
- Vinyl Siding
- Foundation: Block
- Roof: Asphalt,Fiberglass
Condition
- New Construction
- New construction: Yes
- Year built: 2024
Utilities & green energy
- Sewer: Public Sewer
- Water: Public
Community & HOA
Community
- Subdivision: Newtonsville Village
HOA
- Has HOA: No
Location
- Region: Newtonsville
Financial & listing details
- Price per square foot: $187/sqft
- Annual tax amount: $219
- Date on market: 9/2/2026
- Cumulative days on market: 22 days
- Listing terms: Cash,Conventional,FHA,USDA Loan,VA Loan
Estimated market value
Not available
Estimated sales range
Not available
Not available
Price history
| Date | Event | Price |
|---|---|---|
| 9/2/2026 | Listed for sale | $295,000+562.9%$187/sqft |
Source:  MLS Now #5241590 Report a problem MLS Now #5241590 Report a problem | ||
| 11/12/2024 | Listing removed | $44,500-0.9%$28/sqft |
Source:  Cincy MLS #1811757 Report a problem Cincy MLS #1811757 Report a problem | ||
| 7/15/2024 | Listed for sale | $44,900$28/sqft |
Source: Cincy MLS #1811757 Report a problem | ||
Public tax history
Tax history is unavailable.
Monthly payment
Est. payment
Payment breakdown
Explore the cost of this home by adjusting the details. Changes won't be saved.Climate risks
Neighborhood: 45158
Nearby schools
Schools provided by the listing agent
- District: Clermont-Northeaster - 1303
Source: MLS Now. This data may not be complete. We recommend contacting the local school district to confirm school assignments for this home.
Similar homes
- $289,9003 bd2 ba2.2k sqft3357 Number 9 Rd, Blanchester, OH 45107For Sale

 MLS ID #967480, Jamie Gabbard, Glasshouse Realty Group. DABR MLS
 - $369,9003 bd2 ba1.7k sqft5368 Sugar Camp Rd, Milford, OH 45150For Sale

 MLS ID #1893552, Christopher Stjernholm, Trelora Realty, Inc. Cincy MLS
 - $315,0003 bd2 ba1.6k sqft5801 Patrick Henry Dr, Milford, OH 45150For Sale
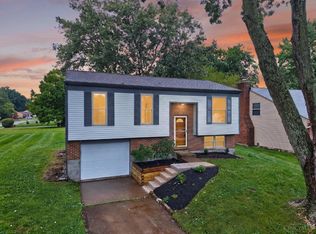 MLS ID #1890461, Ibrahim M. Farhan, RE/MAX Preferred Group. Cincy MLS
 - $296,9883 bd2 ba1.4k sqft1724 Commissioners Way, Mount Orab, OH 45154New Construction
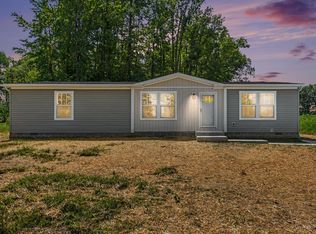 MLS ID #1892276, Tammy R. Gibbs, eXp Realty. Cincy MLS
 - $299,9004 bd3 ba1.9k sqft5452 Ehrling Rd, Cincinnati, OH 45227For SaleMLS ID #1894035, Rachel L Nieman, Century 21 Thacker & Assoc.. Cincy MLS
- $279,0004 bd1 ba1.1k sqft1323 Greenbush West Rd, Williamsburg, OH 45176For SaleMLS ID #1890329, Jamie L Ogden, Plum Tree Realty. Cincy MLS
- $330,0003 bd2 ba1.8k sqft1073 Cedar Dr, Milford, OH 45150For SaleMLS ID #1888484, Brandon M Willis, Keller Williams Seven Hills Re. Cincy MLS
- $294,5003 bd3 ba1.9k sqft156 Wooded Ridge Dr, Amelia, OH 45102For SaleMLS ID #1892409, Ragan McKinney, Ragan McKinney Real Estate. Cincy MLS
- $369,8953 bd2 ba1.3k sqft5756 Shirl Bar Cir, Milford, OH 45150For SaleMLS ID #1893015, Glen Whitten, Ohio Property Group, LLC. Cincy MLS
- $350,0003 bd2 ba1.6k sqft94 Fawn Ln, Blanchester, OH 45107For SaleMLS ID #968712, John M Bissman, Keller Williams Advisors Rlty. DABR MLS
- $299,9003 bd2 ba1.9k sqft407 N Broadway St, Blanchester, OH 45107For SaleMLS ID #1890271, Joy Schmidt, RE/MAX Preferred Group. Cincy MLS
- $299,0002 bd2 ba1.3k sqft5575 Stewart Ave, Cincinnati, OH 45227For SaleMLS ID #1893524, Philip Allen, eXp Realty. Cincy MLS
- $249,0003 bd1 ba1.1k sqft5564 Garrett Dr, Milford, OH 45150For SaleMLS ID #1892049, Lisa M Thorsen, RE/MAX Victory + Affiliates. Cincy MLS
- $319,0003 bd2 ba1.7k sqft106 Red Bud Ln, Mount Orab, OH 45154For SaleMLS ID #1893700, Shane Ogden, Plum Tree Realty. Cincy MLS
- $399,0003 bd2 ba1.9k sqft892 Happy Ln, Milford, OH 45150For SaleMLS ID #968539, Brittney Frietch, BF Realty. DABR MLS
- $324,9004 bd3 ba1.9k sqft4077 McLean Dr, Cincinnati, OH 45255For SaleMLS ID #1890763, Kimberly Louis, RE/MAX Preferred Group. Cincy MLS
- $287,5503 bd1 ba1k sqft848 Hawthorne Dr, Cincinnati, OH 45245For SaleMLS ID #1893029, Scarlett V. Sackmann, Berkshire Hathaway HomeService. Cincy MLS
- $249,9003 bd2 ba1.7k sqft108 Keethler St, Mount Orab, OH 45154For SaleMLS ID #1894768, Jill C Lorentz, RE/MAX Local Experts. Cincy MLS
- $249,9004 bd2 ba2k sqft5866 Kennedy Ave, Cincinnati, OH 45213For SaleMLS ID #1894875, Sean P Cole, Keller Williams Seven Hills Re. Cincy MLS
- $358,5004 bd3 ba1.9k sqft5737 Alpine Heights Dr, Morrow, OH 45152For SaleMLS ID #966480, Krista Michael, eXp Realty. DABR MLS
