Clayton Homes' new construction is a must-see, set in a peaceful, quiet neighborhood in the country while still being close to the Mt. Orab shopping district. This open-concept floor plan offers vaulted ceilings and a practical kitchen with a spacious pantry. The three bedrooms are generously sized, each featuring a walk-in closet.
New construction
Price cut: $2K (9/15)
$296,988
1724 Commissioners Way, Mount Orab, OH 45154
3beds
1,430sqft
Single Family Residence, Manufactured Home
Built in ----
2.16 Acres Lot
$-- Zestimate®
$208/sqft
$-- HOA
What's special
Open-concept floor planPractical kitchenVaulted ceilingsWalk-in closetSpacious pantry
- 48 days
- 278
- 29
Zillow last checked:
Listing updated:
Listed by:
Tammy R. Gibbs 513-616-1927,
eXp Realty 216-242-2322
Source: Cincy MLS,MLS#: 1892276 Originating MLS: Cincinnati Area Multiple Listing Service
Originating MLS: Cincinnati Area Multiple Listing Service
Facts & features
Interior
Bedrooms & bathrooms
- Bedrooms: 3
- Bathrooms: 2
- Full bathrooms: 2
Primary bedroom
- Features: Bath Adjoins, Walk-In Closet(s), Wall-to-Wall Carpet
- Level: First
- Area: 182
- Dimensions: 14 x 13
Bedroom 2
- Level: First
- Area: 140
- Dimensions: 14 x 10
Bedroom 3
- Level: First
- Area: 126
- Dimensions: 14 x 9
Bedroom 4
- Area: 0
- Dimensions: 0 x 0
Bedroom 5
- Area: 0
- Dimensions: 0 x 0
Primary bathroom
- Features: Shower, Double Vanity
Bathroom 1
- Features: Full
- Level: First
Bathroom 2
- Features: Full
- Level: First
Dining room
- Area: 0
- Dimensions: 0 x 0
Family room
- Area: 0
- Dimensions: 0 x 0
Kitchen
- Features: Pantry, Counter Bar, Kitchen Island
- Area: 240
- Dimensions: 16 x 15
Living room
- Features: Walkout, Wall-to-Wall Carpet
- Area: 336
- Dimensions: 24 x 14
Office
- Area: 0
- Dimensions: 0 x 0
Heating
- Electric, Forced Air, Heat Pump
Cooling
- Central Air
Appliances
- Included: Dishwasher, Oven/Range, Refrigerator, Electric Water Heater
Features
- Vaulted Ceiling(s)
- Doors: Multi Panel Doors
- Windows: Vinyl
- Basement: Crawl Space
Interior area
- Total structure area: 1,430
- Total interior livable area: 1,430 sqft
Property
Parking
- Parking features: Driveway
- Has uncovered spaces: Yes
Features
- Levels: One
- Stories: 1
Lot
- Size: 2.16 Acres
- Dimensions: 150 x 625
- Features: 1 to 4.9 Acres, Cul-De-Sac, Wooded
- Topography: Level
Details
- Parcel number: 37072148.0800
- Zoning description: Residential
Construction
Type & style
- Home type: MobileManufactured
- Architectural style: Ranch
- Property subtype: Single Family Residence, Manufactured Home
Materials
- Vinyl Siding
- Foundation: Block
- Roof: Shingle
Condition
- New construction: Yes
Details
- Warranty included: Yes
Utilities & green energy
- Gas: None
- Sewer: Septic Tank
- Water: Public
Community & HOA
HOA
- Has HOA: No
Location
- Region: Mount Orab
Financial & listing details
- Price per square foot: $208/sqft
- Annual tax amount: $356
- Date on market: 8/31/2026
- Listing terms: No Special Financing
Estimated market value
Not available
Estimated sales range
Not available
Not available
Price history
| Date | Event | Price |
|---|---|---|
| 9/15/2026 | Price change | $296,988-0.7%$208/sqft |
Source:  Cincy MLS #1892276 Report a problem Cincy MLS #1892276 Report a problem | ||
| 8/31/2026 | Listed for sale | $298,988$209/sqft |
Source: Cincy MLS #1892276 Report a problem | ||
Public tax history
Tax history is unavailable.
Monthly payment
Climate risks
Neighborhood: 45154
- $288,5003 bd2 ba1.9k sqft1785 Commissioners Way, Mount Orab, OH 45154Off Market
- $36,000-- bd-- ba-- sqft14407 New Harmony Salem Rd, Mount Orab, OH 45154Sold
- $325,0003 bd2 ba1.3k sqft1738 Commissioners Way, Mount Orab, OH 45154Sold
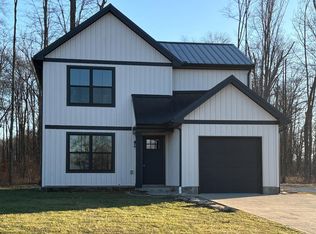
- $258,0003 bd2 ba1.5k sqft1759 Commissioners Way, Mount Orab, OH 45154Off Market
Similar homes
- $304,9003 bd2 ba1.5k sqft109 Toms Turnaround, Mount Orab, OH 45154For Sale
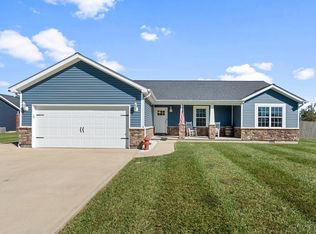
 MLS ID #1895937, Ragan McKinney, Ragan McKinney Real Estate. Cincy MLS
 - $305,0003 bd2 ba1.7k sqft106 Red Bud Ln, Mount Orab, OH 45154For Sale
 MLS ID #1893700, Shane Ogden, Plum Tree Realty. Cincy MLS
 - $339,0003 bd2 ba1.4k sqft15836 Bodman Rd, Mount Orab, OH 45154For Sale
 MLS ID #1885167, Kim David, Plum Tree Realty. Cincy MLS
 - $249,9003 bd2 ba1.7k sqft108 Keethler St, Mount Orab, OH 45154For Sale
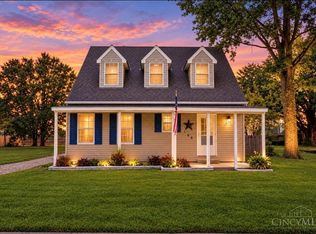 MLS ID #1894768, Jill C Lorentz, RE/MAX Local Experts. Cincy MLS
 - $279,0004 bd1 ba1.1k sqft1323 Greenbush West Rd, Williamsburg, OH 45176For SaleMLS ID #1890329, Jamie L Ogden, Plum Tree Realty. Cincy MLS
- $325,0003 bd2 ba1.7k sqft5368 Sugar Camp Rd, Milford, OH 45150For SaleMLS ID #1896810, Elizabeth Stricker, Lou Park Realty. Cincy MLS
- $284,0003 bd2 ba1.1k sqft60 Huntington Ave, Amelia, OH 45102For SaleMLS ID #1896624, Robert C Speckert, eXp Realty. Cincy MLS
- $340,0003 bd2 ba1.8k sqft9832 Tri County Hwy, Winchester, OH 45697For SaleMLS ID #1897546, Stephen J Haley, eXp Realty. Cincy MLS
- $297,5003 bd2 ba1.5k sqft7425 King Rd, Sardinia, OH 45171For SaleMLS ID #1893096, Ragan McKinney, Ragan McKinney Real Estate. Cincy MLS
- $294,9993 bd3 ba1.6k sqft3927 Little Creek Dr, Amelia, OH 45102For SaleMLS ID #1893345, Jessica Bloom, eXp Realty. Cincy MLS
- $334,9003 bd2 ba1.3k sqft4010 Ponder Dr, Cincinnati, OH 45245For SaleMLS ID #1896791, Sophia A. Royer, Keller Williams Advisors. Cincy MLS
- $247,5003 bd1 ba1.5k sqft9680 State Route 774, Hamersville, OH 45130For SaleMLS ID #1895847, Katrina L. Holtmeier, Keller Williams Distinctive RE. Cincy MLS
- $285,0003 bd2 ba1.4k sqft5876 Whippoorwill Hollow Dr, Milford, OH 45150For SaleMLS ID #1892296, Kristy Murphy, RE/MAX United Associates. Cincy MLS
- $279,9004 bd2 ba1.7k sqft4495 Graybill Rd, Georgetown, OH 45121For SaleMLS ID #1884916, Brian A. Faught, Ring Real Estate Co., Georgeto. Cincy MLS
- $369,9003 bd2 ba1.5k sqft604 Laura Dr, Bethel, OH 45106New ConstructionMLS ID #1895888, Ragan McKinney, Ragan McKinney Real Estate. Cincy MLS
- $277,4003 bd2 ba1.2k sqft6467 Smith Rd, Loveland, OH 45140For SaleMLS ID #1892275, Garrett Featherstone, Pivot Realty Group, LLC. Cincy MLS
- $295,0003 bd3 ba1.3k sqft3923 Little Creek Dr, Amelia, OH 45102For SaleMLS ID #1888779, Tressa K. Ellis, T. Ellis Agency. Cincy MLS
- $315,0003 bd2 ba1.6k sqft5801 Patrick Henry Dr, Milford, OH 45150For SaleMLS ID #1890461, Ibrahim M. Farhan, RE/MAX Preferred Group. Cincy MLS
- $335,0003 bd2 ba1.6k sqft94 Fawn Ln, Blanchester, OH 45107For Sale
 MLS ID #968712, John M Bissman, Keller Williams Advisors Rlty. DABR MLS
