*Assumable 6.625% interest rate for qualified buyers* Welcome to this gorgeous, newly updated 3-bedroom, 2-full-bath ranch! This home offers the perfect blend of comfort and convenience with an open floor plan designed for easy one-level living. You'll enjoy peace of mind thanks to recent major updates, including a new roof (2025) and a new water heater (2026). The home also features a convenient first-floor laundry room and a full, unfinished basement that serves as a blank canvas for your vision or ample storage space. The outdoor space is just as inviting! Relax on the beautiful rear deck, entertain on the custom paver patio, or enjoy the fully fenced backyard complete with an above-ground pool. Situated in a prime location near local shopping and restaurants, this move-in-ready gem is waiting for you. Don't miss your chance to call this beautiful property home!
Washer/Dryer included. Agent related to seller.
For sale
Price cut: $4.9K (10/30)
$330,000
4010 Ponder Dr, Cincinnati, OH 45245
3beds
1,370sqft
Single Family Residence
Built in 2003
0.53 Acres Lot
$326,400 Zestimate®
$241/sqft
$-- HOA
What's special
Above-ground poolBeautiful rear deckCustom paver patioFully fenced backyardConvenient first-floor laundry room
- 31 days
- 2,792
- 203
Likely to sell faster than
Zillow last checked:
Listing updated:
Listed by:
Sophia A. Royer 513-673-0550,
Keller Williams Advisors 513-766-9200,
Hunter Bray 513-479-9657,
Keller Williams Advisors
Source: Cincy MLS,MLS#: 1896791 Originating MLS: Cincinnati Area Multiple Listing Service
Facts & features
Interior
Bedrooms & bathrooms
- Bedrooms: 3
- Bathrooms: 2
- Full bathrooms: 2
Primary bedroom
- Features: Bath Adjoins, Walk-In Closet(s)
- Level: First
- Area: 160
- Dimensions: 16 x 10
Bedroom 2
- Level: First
- Area: 110
- Dimensions: 11 x 10
Bedroom 3
- Level: First
- Area: 99
- Dimensions: 11 x 9
Bedroom 4
- Area: 0
- Dimensions: 0 x 0
Bedroom 5
- Area: 0
- Dimensions: 0 x 0
Primary bathroom
- Features: Tub w/Shower
Bathroom 1
- Features: Full
- Level: First
Bathroom 2
- Features: Full
- Level: First
Dining room
- Area: 0
- Dimensions: 0 x 0
Family room
- Area: 0
- Dimensions: 0 x 0
Great room
- Features: Open Concept, Walkout, LVF Luxury Vinyl Floor
- Level: First
- Area: 324
- Dimensions: 18 x 18
Kitchen
- Features: Kitchen Island
- Area: 156
- Dimensions: 12 x 13
Living room
- Area: 0
- Dimensions: 0 x 0
Office
- Area: 0
- Dimensions: 0 x 0
Heating
- Electric
Cooling
- Central Air
Appliances
- Included: Microwave, Oven/Range, Dishwasher, Refrigerator, Dryer, Washer, Electric Water Heater
Features
- Vaulted Ceiling(s)
- Windows: Vinyl
- Basement: Full,Ceiling 9'+,Unfinished
Interior area
- Total structure area: 1,370
- Total interior livable area: 1,370 sqft
Video & virtual tour
Property
Parking
- Total spaces: 2
- Parking features: On Street, Driveway
- Attached garage spaces: 2
- Has uncovered spaces: Yes
Features
- Levels: One
- Stories: 1
- Has private pool: Yes
- Pool features: Above Ground
- Fencing: Wood
Lot
- Size: 0.53 Acres
- Features: .5 to .9 Acres
Details
- Additional structures: Shed(s)
- Parcel number: 413112A262
- Zoning description: Residential
Construction
Type & style
- Home type: SingleFamily
- Architectural style: Ranch
- Property subtype: Single Family Residence
Materials
- Brick, Vinyl Siding
- Foundation: Concrete Perimeter
- Roof: Shingle
Condition
- New construction: No
- Year built: 2003
Utilities & green energy
- Gas: None
- Sewer: Public Sewer
- Water: Public
Community & HOA
HOA
- Has HOA: No
Location
- Region: Cincinnati
Financial & listing details
- Price per square foot: $241/sqft
- Tax assessed value: $219,200
- Annual tax amount: $3,860
- Date on market: 10/9/2026
- Listing terms: No Special Financing
Estimated market value
$326,400
$310,000 - $343,000
$1,984/mo
Price history
| Date | Event | Price |
|---|---|---|
| 10/30/2026 | Price change | $330,000-1.5%$241/sqft |
Source:  Cincy MLS #1896791 Report a problem | ||
| 10/9/2026 | Listed for sale | $334,900+2.1%$244/sqft |
Source: Cincy MLS #1896791 Report a problem | ||
| 6/5/2025 | Sold | $328,000-3.5%$239/sqft |
Source: Cincy MLS #1840198 Report a problem | ||
| 5/19/2025 | Pending sale | $339,900$248/sqft |
Source: Cincy MLS #1840198 Report a problem | ||
| 5/9/2025 | Listed for sale | $339,900+108.5%$248/sqft |
Source: Cincy MLS #1840198 Report a problem | ||
| 5/11/2009 | Sold | $163,000+2.7%$119/sqft |
Source: Cincy MLS #1121746 Report a problem | ||
| 1/14/2004 | Sold | $158,700+340.8%$116/sqft |
Source: Public Record Report a problem | ||
| 6/6/2003 | Sold | $36,000$26/sqft |
Source: Public Record Report a problem | ||
Public tax history
| Year | Property taxes | Tax assessment |
|---|---|---|
| 2025 | $3,861 -0.2% | $76,720 |
| 2024 | $3,869 -0.2% | $76,720 |
| 2023 | $3,875 +9.5% | $76,720 +26.3% |
| 2022 | $3,539 -0.4% | $60,730 |
| 2021 | $3,553 -0.1% | $60,730 |
| 2020 | $3,557 +31.6% | $60,730 +12.6% |
| 2019 | $2,702 -1% | $53,940 |
| 2018 | $2,730 +1.4% | $53,940 |
| 2017 | $2,692 | $53,940 +12% |
| 2016 | $2,692 +3% | $48,160 |
| 2015 | $2,614 +0.1% | $48,160 |
| 2014 | $2,612 | $48,160 |
Find assessor info on the county website
Monthly payment
Est. payment
Payment breakdown
Explore the cost of this home by adjusting the details. Changes won't be saved.Climate risks
Neighborhood: 45245
Similar homes
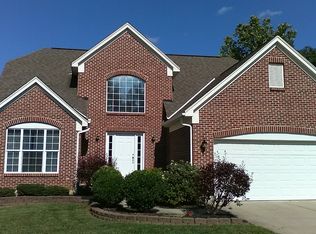
- $314,9003 bd2 ba1.3k sqft3681 Shorewood Dr, Amelia, OH 45102For Sale
 MLS ID #1896863, Brent H Melvin, Coldwell Banker Realty, Anders. Cincy MLS
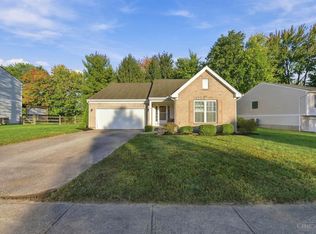
- $434,9003 bd3 ba2k sqft975 London Ct, Cincinnati, OH 45245For Sale
 MLS ID #1898076, Vicki W White, Comey & Shepherd. Cincy MLS
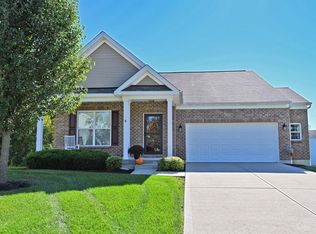
- $345,0003 bd2 ba1.1k sqft4602 Pearl Ln, Batavia, OH 45103For Sale By Owner
- $295,0003 bd3 ba1.3k sqft3923 Little Creek Dr, Amelia, OH 45102For Sale
 MLS ID #1898887, Tressa K. Ellis, T. Ellis Agency. Cincy MLS
- $329,9003 bd3 ba1.3k sqft1518 Creekside Rd, Amelia, OH 45102For SaleMLS ID #1892585, Michael W Jennings, Plum Tree Realty. Cincy MLS
- $419,0003 bd3 ba1.7k sqft954 London Ct, Cincinnati, OH 45245For SaleMLS ID #1894200, Deborah J. Green, Sibcy Cline, Inc.. Cincy MLS
- $325,0003 bd3 ba1.5k sqft2337 Pleasant Meadows Dr, Batavia, OH 45103For SaleMLS ID #1898019, Sandy Carter Hall, Sibcy Cline, Inc.. Cincy MLS
- $300,0003 bd2 ba1.5k sqft4584 Brookview Dr, Batavia, OH 45103For SaleMLS ID #1897685, Leann M. Starks, eXp Realty. Cincy MLS
- $400,0004 bd4 ba2k sqft1150 Hunters Run Dr, Amelia, OH 45102For SaleMLS ID #1899369, Jennifer L Allred, Coldwell Banker Realty. Cincy MLS
- $284,0003 bd2 ba1.1k sqft60 Huntington Ave, Amelia, OH 45102For SaleMLS ID #1896624, Robert C Speckert, eXp Realty. Cincy MLS
- $315,0003 bd2 ba1.4k sqft225 Compass Ct, New Richmond, OH 45157For SaleMLS ID #1896368, Jacqueline R. Ober, eXp Realty. Cincy MLS
- $298,5003 bd3 ba1.3k sqft224 Compass Ct, New Richmond, OH 45157For SaleMLS ID #1898689, Brandon Allen, TREO REALTORS. Cincy MLS
- $299,9003 bd3 ba1.7k sqft234 Deer Creek Dr, Amelia, OH 45102For SaleMLS ID #1897218, Brandon N. Millihan, e-Merge Real Estate Victory. Cincy MLS
- $300,0003 bd2 ba1.4k sqft2790 Cedarville Rd, Goshen, OH 45122For SaleMLS ID #1898892, Diane D Gillespie, Coldwell Banker Realty, Anders. Cincy MLS
- $365,0003 bd3 ba1.9k sqft7213 Bluecrest Dr, Cincinnati, OH 45230For SaleMLS ID #1896502, Michael Alford, Coldwell Banker Realty. Cincy MLS
- $335,0003 bd2 ba1.2k sqft6925 Vinewood Ave, Cincinnati, OH 45227For SaleMLS ID #1897984, Brittany Fay, Comey & Shepherd. Cincy MLS
- $299,5003 bd2 ba1.3k sqft4245 Roselawn Ave, Batavia, OH 45103For SaleMLS ID #1890106, Phillip A. Knabe, Right Time Realty. Cincy MLS
- $299,0003 bd3 ba1.8k sqft1711 Eight Mile Rd, Cincinnati, OH 45255For SaleMLS ID #1888612, Sarah E Kendall, Keller Williams Advisors Rlty. Cincy MLS
- $345,0003 bd2 ba1.2k sqft306 Wakefield Ave, Loveland, OH 45140For SaleMLS ID #1896622, Randall Schalck, Keller Williams Seven Hills Re. Cincy MLS
