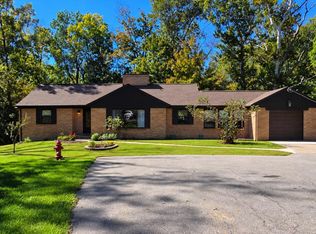
Nestled on a gorgeous fenced-in lot in the desirable Eastgate area, this beautifully updated 3-bedroom home offers the perfect blend of style, comfort, and functionality. Step inside to an inviting open floor plan highlighted by soaring vaulted ceilings and abundant natural light. The updated kitchen features modern finishes and flows seamlessly into the spacious living and dining areas ideal for both everyday living and entertaining. Updated bathrooms add a fresh, contemporary touch throughout the home. Outside, enjoy the privacy and beauty of the expansive fenced backyard, perfect for relaxing, pets, gatherings, or play. This move-in ready home combines modern updates with an unbeatable setting and location.
For sale
$310,000
4584 Brookview Dr, Batavia, OH 45103
3beds
1,508sqft
Single Family Residence
Built in 1974
0.33 Acres Lot
$-- Zestimate®
$206/sqft
$54/mo HOA
What's special
Inviting open floor planSoaring vaulted ceilingsExpansive fenced backyardAbundant natural lightFenced-in lot
- 23 hours
- 169
- 8
Zillow last checked:
Listing updated:
Listed by:
Leann M Starks 513-659-0022,
RE/MAX Preferred Group 513-474-6767,
Kay Edwards 513-227-3441,
RE/MAX Preferred Group
Source: Cincy MLS,MLS#: 1897685 Originating MLS: Cincinnati Area Multiple Listing Service
Originating MLS: Cincinnati Area Multiple Listing Service
Facts & features
Interior
Bedrooms & bathrooms
- Bedrooms: 3
- Bathrooms: 2
- Full bathrooms: 2
Primary bedroom
- Features: Wall-to-Wall Carpet
- Level: Upper
- Area: 132
- Dimensions: 12 x 11
Bedroom 2
- Level: Upper
- Area: 132
- Dimensions: 12 x 11
Bedroom 3
- Level: Upper
- Area: 100
- Dimensions: 10 x 10
Bedroom 4
- Area: 0
- Dimensions: 0 x 0
Bedroom 5
- Area: 0
- Dimensions: 0 x 0
Primary bathroom
- Features: Tub w/Shower
Bathroom 1
- Features: Full
- Level: Upper
Bathroom 2
- Features: Full
- Level: Upper
Bathroom 3
- Features: Full
- Level: Lower
Dining room
- Level: Upper
- Area: 110
- Dimensions: 11 x 10
Family room
- Area: 0
- Dimensions: 0 x 0
Great room
- Level: Upper
- Area: 195
- Dimensions: 15 x 13
Kitchen
- Features: Marble/Granite/Slate, Counter Bar, Eat-in Kitchen
- Area: 110
- Dimensions: 11 x 10
Living room
- Area: 312
- Dimensions: 24 x 13
Office
- Area: 0
- Dimensions: 0 x 0
Heating
- Forced Air
Cooling
- Central Air
Appliances
- Included: Microwave, Oven/Range, Dishwasher, Refrigerator, Disposal, Electric Water Heater
Features
- Windows: Vinyl
- Basement: Partial,Finished,Walk-Out Access
Interior area
- Total structure area: 1,508
- Total interior livable area: 1,508 sqft
Property
Parking
- Total spaces: 2
- Parking features: Garage
- Garage spaces: 2
Lot
- Size: 0.33 Acres
- Features: Less than .5 Acre
Details
- Parcel number: 413104C343
- Zoning description: Residential
Construction
Type & style
- Home type: SingleFamily
- Architectural style: Traditional
- Property subtype: Single Family Residence
Materials
- Vinyl Siding
- Foundation: Concrete Perimeter
- Roof: Shingle
Condition
- New construction: No
- Year built: 1974
Utilities & green energy
- Gas: Natural
- Sewer: Public Sewer
- Water: Public
Community & HOA
Community
- Subdivision: Willowbrook
HOA
- Has HOA: Yes
- Services included: Trash, Clubhouse, Pool
- HOA fee: $54 monthly
Location
- Region: Batavia
Financial & listing details
- Price per square foot: $206/sqft
- Tax assessed value: $179,800
- Annual tax amount: $3,178
- Date on market: 10/18/2026
- Listing terms: No Special Financing
Estimated market value
Not available
Estimated sales range
Not available
Not available
Price history
| Date | Event | Price |
|---|---|---|
| 10/18/2026 | Listed for sale | $310,000-3.1%$206/sqft |
Source:  Cincy MLS #1897685 Report a problem Cincy MLS #1897685 Report a problem | ||
| 9/20/2026 | Listing removed | $320,000$212/sqft |
Source: Cincy MLS #1892524 Report a problem | ||
| 9/2/2026 | Listed for sale | $320,000$212/sqft |
Source: Cincy MLS #1892524 Report a problem | ||
| 5/26/2026 | Listing removed | $320,000$212/sqft |
Source: Cincy MLS #1880498 Report a problem | ||
| 5/24/2026 | Listed for sale | $320,000+14.3%$212/sqft |
Source: Cincy MLS #1880498 Report a problem | ||
| 4/7/2025 | Sold | $280,000+1.8%$186/sqft |
Source: Cincy MLS #1831411 Report a problem | ||
| 2/24/2025 | Pending sale | $275,000$182/sqft |
Source: Cincy MLS #1831411 Report a problem | ||
| 2/20/2025 | Listed for sale | $275,000$182/sqft |
Source: Cincy MLS #1826955 Report a problem | ||
| 1/5/2025 | Pending sale | $275,000$182/sqft |
Source: Cincy MLS #1826955 Report a problem | ||
| 12/20/2024 | Listed for sale | $275,000+79.2%$182/sqft |
Source: Cincy MLS #1826955 Report a problem | ||
| 8/1/2019 | Sold | $153,500$102/sqft |
Source: Public Record Report a problem | ||
Public tax history
| Year | Property taxes | Tax assessment |
|---|---|---|
| 2025 | $3,167 -0.2% | $62,930 |
| 2024 | $3,173 -0.2% | $62,930 |
| 2023 | $3,178 +22.7% | $62,930 +41.6% |
| 2022 | $2,590 -0.4% | $44,450 |
| 2021 | $2,601 +3.3% | $44,450 +3.4% |
| 2020 | $2,517 +16.7% | $42,980 +2.6% |
| 2019 | $2,157 +1.7% | $41,900 |
| 2018 | $2,120 +4.1% | $41,900 |
| 2017 | $2,037 | $41,900 +15% |
| 2016 | $2,037 +3% | $36,440 |
| 2015 | $1,978 +0.1% | $36,440 |
| 2014 | $1,976 | $36,440 |
Find assessor info on the county website
Monthly payment
Est. payment
Payment breakdown
Explore the cost of this home by adjusting the details. Changes won't be saved.Climate risks
Neighborhood: 45103
Similar homes
- $414,9003 bd4 ba2.1k sqft963 Shephard Woods Ct, Batavia, OH 45103For Sale

 MLS ID #1896310, Chase Morgan, Sibcy Cline, Inc.. Cincy MLS
 - $334,9003 bd2 ba1.3k sqft4010 Ponder Dr, Cincinnati, OH 45245For Sale
 MLS ID #1896791, Sophia A. Royer, Keller Williams Advisors. Cincy MLS
 - $319,9003 bd2 ba1.5k sqft721 Ridgewood Ln, Milford, OH 45150For Sale
 MLS ID #1896413, Kimberly K. Mansfield, Keller Williams Advisors. Cincy MLS
 - $294,9993 bd3 ba1.6k sqft3927 Little Creek Dr, Amelia, OH 45102For Sale
 MLS ID #1893345, Jessica Bloom, eXp Realty. Cincy MLS
 - $285,0003 bd2 ba1.4k sqft3353 Jenny Lind Rd, Amelia, OH 45102For SaleMLS ID #1896279, Jessica A Mills, Comey & Shepherd. Cincy MLS
- $324,9003 bd2 ba1.6k sqft8525 Prilla Ln, Cincinnati, OH 45255For SaleMLS ID #1896448, Sue M Miller, Comey & Shepherd. Cincy MLS
- $295,0003 bd3 ba1.3k sqft3923 Little Creek Dr, Amelia, OH 45102For SaleMLS ID #1888779, Tressa K. Ellis, T. Ellis Agency. Cincy MLS
- $315,0003 bd2 ba1.6k sqft5801 Patrick Henry Dr, Milford, OH 45150For SaleMLS ID #1890461, Ibrahim M. Farhan, RE/MAX Preferred Group. Cincy MLS
- $284,0003 bd2 ba1.1k sqft60 Huntington Ave, Amelia, OH 45102For SaleMLS ID #1896624, Robert C Speckert, eXp Realty. Cincy MLS
- $299,0003 bd3 ba1.8k sqft1711 Eight Mile Rd, Cincinnati, OH 45255For SaleMLS ID #1888612, Sarah E Kendall, Keller Williams Advisors Rlty. Cincy MLS
- $285,0003 bd2 ba1.4k sqft5876 Whippoorwill Hollow Dr, Milford, OH 45150For SaleMLS ID #1892296, Kristy Murphy, RE/MAX United Associates. Cincy MLS
- $284,9004 bd2 ba1.5k sqft1277 Blue Ridge Way, Milford, OH 45150For SaleMLS ID #1894285, Bethany Sicurella, Coldwell Banker Realty, Anders. Cincy MLS
- $281,5003 bd1 ba1k sqft848 Hawthorne Dr, Cincinnati, OH 45245For SaleMLS ID #1893029, Scarlett V. Sackmann, Berkshire Hathaway HomeService. Cincy MLS
- $325,0003 bd2 ba1.9k sqft4270 Clifford Rd, Cincinnati, OH 45236For SaleMLS ID #1897500, Cristina T Genung, Comey & Shepherd. Cincy MLS
- $349,9994 bd3 ba2k sqft3381 Sunbeam Pl, Batavia, OH 45103For SaleMLS ID #1897373, William Draznik, Coldwell Banker Realty. Cincy MLS
- $315,0003 bd2 ba1.3k sqft19 Miamiview Dr, Loveland, OH 45140For SaleMLS ID #1896647, Adam D Jessen, RE/MAX United Associates. Cincy MLS
- $364,9003 bd2 ba1.9k sqft3386 Mount Carmel Rd, Cincinnati, OH 45244For Sale
 MLS ID #969837, Shelby M Swihart, Glasshouse Realty Group. DABR MLS
 - $385,0003 bd2 ba1.9k sqft7156 Paddison Rd, Cincinnati, OH 45230For SaleMLS ID #1877519, Amber Hassman, ERA REAL Solutions Realty, LLC. Cincy MLS
- $389,9004 bd3 ba2.2k sqft5447 S Garrett Dr, Milford, OH 45150For SaleMLS ID #1891534, Donna M. Sundin, Century 21 Home Star Realty. Cincy MLS
