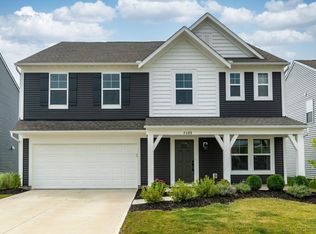
Why wait to build when the upgrades are already done? This 2024 Harvest Meadows home, located in sought-after Batavia Local School District, gives you 4 bedrooms including a serene primary bedroom with walk-in closet and en-suite bath, a fantastic modern kitchen with quartz countertops, open living space, 2 car garage and the outdoor setup buyers spend months creating: fenced yard, patio, pergola, play set, and landscaping. Plus, enjoy the neighborhood pool and valuable tax abatement through 2039! Sellers are motivated and offering a $5000 closing cost credit. Skip the build wait and come tour this finished 4 bedroom, 2.5 bath home!
For sale
Price cut: $2.5K (9/23)
$366,500
3381 Sunbeam Pl, Batavia, OH 45103
4beds
2,088sqft
Single Family Residence
Built in 2024
4,800 Square Feet Lot
$365,100 Zestimate®
$176/sqft
$48/mo HOA
What's special
Fenced yardOpen living spacePlay set
- 37 days
- 445
- 29
Zillow last checked:
Listing updated:
Listed by:
William Draznik 513-616-0409,
Coldwell Banker Realty 513-321-9944,
Sarah J Felix 513-509-9697,
Coldwell Banker Realty
Source: Cincy MLS,MLS#: 1889612 Originating MLS: Cincinnati Area Multiple Listing Service
Originating MLS: Cincinnati Area Multiple Listing Service
Facts & features
Interior
Bedrooms & bathrooms
- Bedrooms: 4
- Bathrooms: 3
- Full bathrooms: 2
- 1/2 bathrooms: 1
Primary bedroom
- Features: Bath Adjoins, Walk-In Closet(s), Wall-to-Wall Carpet
- Level: Second
- Area: 224
- Dimensions: 14 x 16
Bedroom 2
- Level: Second
- Area: 143
- Dimensions: 11 x 13
Bedroom 3
- Level: Second
- Area: 144
- Dimensions: 12 x 12
Bedroom 4
- Level: Second
- Area: 156
- Dimensions: 13 x 12
Bedroom 5
- Area: 0
- Dimensions: 0 x 0
Primary bathroom
- Features: Shower, Double Vanity
Bathroom 1
- Features: Full
- Level: Second
Bathroom 2
- Features: Full
- Level: Second
Dining room
- Level: First
- Area: 140
- Dimensions: 14 x 10
Family room
- Area: 0
- Dimensions: 0 x 0
Kitchen
- Features: Pantry, Quartz Counters, Eat-in Kitchen, Vinyl Floor, Kitchen Island
- Area: 112
- Dimensions: 14 x 8
Living room
- Area: 0
- Dimensions: 0 x 0
Office
- Area: 0
- Dimensions: 0 x 0
Heating
- Electric, Heat Pump
Cooling
- Central Air
Appliances
- Included: Electric Water Heater
Features
- Windows: Vinyl, Insulated Windows
- Basement: None,Vinyl Floor
Interior area
- Total structure area: 2,088
- Total interior livable area: 2,088 sqft
Property
Parking
- Total spaces: 2
- Parking features: Garage
- Garage spaces: 2
Features
- Levels: Two
- Stories: 2
Lot
- Size: 4,800 Square Feet
Details
- Parcel number: 060229.133
Construction
Type & style
- Home type: SingleFamily
- Architectural style: Traditional
- Property subtype: Single Family Residence
Materials
- Vinyl Siding
- Foundation: Slab
- Roof: Shingle
Condition
- New construction: No
- Year built: 2024
Utilities & green energy
- Gas: None
- Sewer: Public Sewer
- Water: Public
Community & HOA
HOA
- Has HOA: Yes
- Services included: Pool
- HOA fee: $575 annually
Location
- Region: Batavia
Financial & listing details
- Price per square foot: $176/sqft
- Tax assessed value: $59,000
- Annual tax amount: $742
- Date on market: 8/7/2026
- Listing terms: No Special Financing
Estimated market value
$365,100
$347,000 - $383,000
$2,434/mo
Price history
| Date | Event | Price |
|---|---|---|
| 9/23/2026 | Price change | $366,500-0.7%$176/sqft |
Source:  Cincy MLS #1889612 Report a problem Cincy MLS #1889612 Report a problem | ||
| 9/11/2026 | Listed for sale | $369,000$177/sqft |
Source: Cincy MLS #1889612 Report a problem | ||
| 8/21/2026 | Pending sale | $369,000$177/sqft |
Source: Cincy MLS #1889612 Report a problem | ||
| 8/7/2026 | Listed for sale | $369,000+14.4%$177/sqft |
Source: Cincy MLS #1889612 Report a problem | ||
| 8/23/2024 | Sold | $322,490$154/sqft |
Source: Cincy MLS #1807199 Report a problem | ||
| 6/4/2024 | Pending sale | $322,490$154/sqft |
Source: Cincy MLS #1807199 Report a problem | ||
| 6/4/2024 | Listed for sale | $322,490$154/sqft |
Source: Cincy MLS #1807199 Report a problem | ||
Public tax history
| Year | Property taxes | Tax assessment |
|---|---|---|
| 2025 | $743 +33.1% | $20,650 +36.6% |
| 2024 | $558 | $15,120 |
Find assessor info on the county website
Monthly payment
Est. payment
Payment breakdown
Explore the cost of this home by adjusting the details. Changes won't be saved.Climate risks
Neighborhood: 45103
- $505,7003 bd2 ba2.1k sqft5693 Marathon Edenton Rd, Williamsburg, OH 45103Off Market
- $98,4002 bd1 ba640 sqft2111 U South Rte #50, Batavia, OH 45103Off Market
- $295,1004 bd2 ba1.9k sqft2580 U South Rte #50, Batavia, OH 45103Off Market
- $227,3003 bd1 ba1.3k sqft3511 Neals Cres N, Batavia, OH 45103Off Market
Similar homes
- $400,0004 bd3 ba2.7k sqft3388 Sunbeam Pl, Batavia, OH 45103For Sale

 MLS ID #1884107, Michael Alford, Coldwell Banker Realty. Cincy MLS
 - $415,0003 bd3 ba2.2k sqft2047 Harvest Meadows Ave, Batavia, OH 45103For Sale
 MLS ID #1894161, Julie A. Hice, Coldwell Banker Realty, Anders. Cincy MLS
 - $420,0005 bd3 ba2.8k sqft2088 Harvest Meadows Ave, Batavia, OH 45103For Sale
 MLS ID #1896112, Michelle Meenach, Plum Tree Realty. Cincy MLS
 - from $387,9004 bd3 ba2.3k sqftFairfax Plan, Harvest Meadows, Batavia, OH 45103New Construction
 Fischer Homes
 - $325,0003 bd3 ba1.3k sqft4621 Blainfield Ct, Union Township, OH 45103For SaleMLS ID #1893799, Nicole Ramundo, Keller Williams Seven Hills Re. Cincy MLS
- $395,0003 bd3 ba1.5k sqft4321 Cedar Grove Ct, Batavia, OH 45103For SaleMLS ID #1892480, Tina A Burton, Sibcy Cline, Inc.. Cincy MLS
- $425,0004 bd3 ba2.4k sqft60 Snapdragon Dr, Amelia, OH 45102For SaleMLS ID #1895992, C. Lynn Grooms, Coldwell Banker Realty, Anders. Cincy MLS
- $384,5004 bd3 ba2.4k sqft1716 Parkfield Way, Goshen, OH 45122For SaleMLS ID #1893468, Tammy J. Will, eXp Realty. Cincy MLS
- $397,5004 bd3 ba2.2k sqft693 Mockingbird Ln, Cincinnati, OH 45244For SaleMLS ID #1893455, Tammy R. Gibbs, eXp Realty. Cincy MLS
- $360,0004 bd3 ba2.2k sqft4910 Allens Ridge Dr, Morrow, OH 45152For SaleMLS ID #1894711, Candace K. Tolliver, Re/Max Time. Cincy MLS
- $299,9993 bd3 ba1.6k sqft3927 Little Creek Dr, Amelia, OH 45102For SaleMLS ID #1893345, Jessica Bloom, eXp Realty. Cincy MLS
- $389,0004 bd3 ba1.8k sqft1220 Millstream Dr, Amelia, OH 45102For SaleMLS ID #1884151, Tracy Buckner, Keller Williams Seven Hills Re. Cincy MLS
- $415,0004 bd4 ba2.9k sqft3889 Rosewood Dr, Amelia, OH 45102For SaleMLS ID #1892957, Jake McKinney, Plum Tree Realty. Cincy MLS
- $419,9004 bd4 ba2.7k sqft3876 Rosewood Dr, Amelia, OH 45102For SaleMLS ID #1892931, Daniel Baron, Keller Williams Advisors. Cincy MLS
