Beautiful almost new 3 bedroom, 3 bath ranch offering easy low maintenance living. Convenience of an HOA who handles lawn care & mulch. Open & inviting floor plan. Laundry room is located on the 1st floor. You'll love the upgraded kitchen & dining area including quartz countertops, an island pantry, & a walkout to your deck. Primary retreat offers an adjoining bath with a shower, seat, dual vanities, & a walk-in closet. The lower level is ready for entertaining during holidays or football season in your large rec room, a full bath, egress window & ample storage. You can enjoy mornings or evenings on your fabulous covered deck. Community amenities include a dog park for your 4-legged friend. Move-in ready designed for carefree living. EV charger. 2 additional beds on the 1st floor.
For sale
$395,000
4321 Cedar Grove Ct, Batavia, OH 45103
3beds
1,576sqft
Single Family Residence
Built in 2024
7,492 Square Feet Lot
$-- Zestimate®
$251/sqft
$120/mo HOA
What's special
Island pantryFabulous covered deckDual vanitiesEgress windowWalkout to your deckWalk-in closetAmple storage
- 20 days
- 381
- 21
Zillow last checked:
Listing updated:
Listed by:
Tina A Burton 513-368-3715,
Sibcy Cline, Inc. 513-474-4800,
Candace N Burton 513-703-5882,
Sibcy Cline, Inc.
Source: Cincy MLS,MLS#: 1892480 Originating MLS: Cincinnati Area Multiple Listing Service
Originating MLS: Cincinnati Area Multiple Listing Service
Facts & features
Interior
Bedrooms & bathrooms
- Bedrooms: 3
- Bathrooms: 3
- Full bathrooms: 3
Primary bedroom
- Features: Other
- Level: First
- Area: 180
- Dimensions: 12 x 15
Bedroom 2
- Level: First
- Area: 144
- Dimensions: 12 x 12
Bedroom 3
- Level: First
- Area: 143
- Dimensions: 13 x 11
Bedroom 4
- Area: 0
- Dimensions: 0 x 0
Bedroom 5
- Area: 0
- Dimensions: 0 x 0
Primary bathroom
- Features: Shower, Tile Floor, Double Vanity
Bathroom 1
- Features: Full
- Level: First
Bathroom 2
- Features: Full
- Level: First
Bathroom 3
- Features: Full
- Level: Lower
Dining room
- Level: First
- Area: 165
- Dimensions: 11 x 15
Family room
- Area: 0
- Dimensions: 0 x 0
Great room
- Level: First
- Area: 270
- Dimensions: 18 x 15
Kitchen
- Features: Pantry, Quartz Counters, Counter Bar, Eat-in Kitchen, Vinyl Floor, Gourmet, Wood Cabinets
- Area: 150
- Dimensions: 10 x 15
Living room
- Area: 0
- Dimensions: 0 x 0
Office
- Area: 0
- Dimensions: 0 x 0
Heating
- Forced Air, Gas
Cooling
- Central Air
Appliances
- Included: Dishwasher, Microwave, Oven/Range, Electric Water Heater
Features
- Windows: Vinyl
- Basement: Full,Finished,WW Carpet
Interior area
- Total structure area: 1,576
- Total interior livable area: 1,576 sqft
Property
Parking
- Total spaces: 2
- Parking features: Driveway
- Attached garage spaces: 2
- Has uncovered spaces: Yes
Features
- Levels: One
- Stories: 1
Lot
- Size: 7,492 Square Feet
Details
- Parcel number: 012008E069
- Zoning description: Residential
Construction
Type & style
- Home type: SingleFamily
- Architectural style: Ranch
- Property subtype: Single Family Residence
Materials
- Stone, Vinyl Siding
- Foundation: Concrete Perimeter
- Roof: Shingle
Condition
- New construction: No
- Year built: 2024
Utilities & green energy
- Gas: Natural
- Sewer: Public Sewer
- Water: Public
Community & HOA
Community
- Subdivision: Forest Grove
HOA
- Has HOA: Yes
- Services included: Community Landscaping
- HOA fee: $120 monthly
Location
- Region: Batavia
Financial & listing details
- Price per square foot: $251/sqft
- Tax assessed value: $325,700
- Annual tax amount: $4,210
- Date on market: 9/8/2026
- Listing terms: No Special Financing
Estimated market value
Not available
Estimated sales range
Not available
Not available
Price history
| Date | Event | Price |
|---|---|---|
| 9/8/2026 | Listed for sale | $395,000+9.1%$251/sqft |
Source:  Cincy MLS #1892480 Report a problem Cincy MLS #1892480 Report a problem | ||
| 10/23/2024 | Sold | $361,920+385.8%$230/sqft |
Source: Public Record Report a problem | ||
| 7/8/2024 | Sold | $74,500-77.1%$47/sqft |
Source: Public Record Report a problem | ||
| 2/29/2024 | Listing removed | -- |
Source: Cincy MLS #1795074 Report a problem | ||
| 2/1/2024 | Listed for sale | $324,990$206/sqft |
Source: Cincy MLS #1795074 Report a problem | ||
Public tax history
| Year | Property taxes | Tax assessment |
|---|---|---|
| 2025 | $4,211 +483.5% | $114,000 +498.7% |
| 2024 | $722 | $19,040 |
Find assessor info on the county website
Monthly payment
Est. payment
Payment breakdown
Explore the cost of this home by adjusting the details. Changes won't be saved.Climate risks
Neighborhood: 45103

Similar homes
- $399,0003 bd3 ba1.9k sqft4008 Andora Blvd, Amelia, OH 45102For Sale
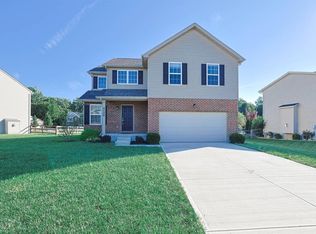
 MLS ID #1894135, Alex W. McIntosh, Sibcy Cline, Inc.. Cincy MLS
 - $415,0003 bd3 ba2.2k sqft2047 Harvest Meadows Ave, Batavia, OH 45103For Sale
 MLS ID #1894161, Julie A. Hice, Coldwell Banker Realty, Anders. Cincy MLS
 - $400,0003 bd4 ba1.9k sqft4166 Roland Creek Dr, Cincinnati, OH 45245For Sale
 MLS ID #1893952, Tina A Burton, Sibcy Cline, Inc.. Cincy MLS
 - $399,0004 bd3 ba1.8k sqft1220 Millstream Dr, Amelia, OH 45102For Sale
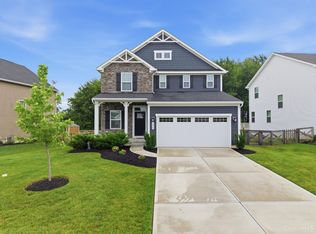 MLS ID #1884151, Tracy Buckner, Keller Williams Seven Hills Re. Cincy MLS
 - $545,0003 bd2 ba1.8k sqft1378 Grandstand Ln, Batavia, OH 45103For SaleMLS ID #1895012, Margaret J. Womacks, Coldwell Banker Realty, Anders. Cincy MLS
- $429,0003 bd3 ba1.7k sqft954 London Ct, Cincinnati, OH 45245For SaleMLS ID #1894200, Deborah J. Green, Sibcy Cline, Inc.. Cincy MLS
- $321,9003 bd3 ba1.6k sqft2091 Sunflower Pl, Batavia, OH 45103New ConstructionCincy MLS
- $366,5004 bd3 ba2k sqft3381 Sunbeam Pl, Batavia, OH 45103For SaleMLS ID #1889612, William Draznik, Coldwell Banker Realty. Cincy MLS
- $419,0003 bd3 ba1.9k sqft7213 Bluecrest Dr, Cincinnati, OH 45230For SaleMLS ID #1892476, Karen E Scherer, Coldwell Banker Realty. Cincy MLS
- $294,5003 bd3 ba1.9k sqft156 Wooded Ridge Dr, Amelia, OH 45102For SaleMLS ID #1892409, Ragan McKinney, Ragan McKinney Real Estate. Cincy MLS
- $479,9003 bd2 ba1.7k sqft1203 Buxton Oaks Dr, Amelia, OH 45102New ConstructionCincy MLS
- $335,0003 bd2 ba1.2k sqft6115 Misty Creek Dr, Loveland, OH 45140For SaleMLS ID #1895477, Tom Deutsch Jr., Coldwell Banker Realty. Cincy MLS
- $390,0004 bd3 ba2k sqft1440 Eagle Blvd, Maineville, OH 45039For SaleMLS ID #1893494, Teri L. Gillman, Comey & Shepherd. Cincy MLS
- $349,0003 bd2 ba1.4k sqft15836 Bodman Rd, Mount Orab, OH 45154For SaleMLS ID #1885167, Kim David, Plum Tree Realty. Cincy MLS
- $329,0003 bd3 ba1.8k sqft1711 Eight Mile Rd, Cincinnati, OH 45255For SaleMLS ID #1888612, Sarah E Kendall, Keller Williams Advisors Rlty. Cincy MLS
- $359,0002 bd2 ba1.5k sqft1006 Chatham Ln, Cincinnati, OH 45245For SaleMLS ID #1890416, Christopher M Dunne, Comey & Shepherd. Cincy MLS
- $305,0003 bd3 ba1.8k sqft110 River Heights Dr, New Richmond, OH 45157For SaleMLS ID #1894310, Lisa S Pettit, Sibcy Cline, Inc.. Cincy MLS
- $419,9004 bd3 ba1.8k sqft1519 Eagle Blvd, Maineville, OH 45039For SaleMLS ID #1891416, Andre Bogle, Coldwell Banker Realty. Cincy MLS
- $379,9003 bd3 ba1.5k sqft5325 Owasco St, Cincinnati, OH 45227For SaleMLS ID #1889767, Nicole L Isgrig, Sibcy Cline, Inc.. Cincy MLS
