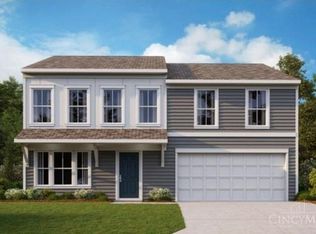
This beautiful three-bedroom, two-and-a-half-bathroom home offers 1,842 square feet of living space situated on 0.13 acres within the Harvest Meadows community. The home features an open kitchen floor plan with a large granite island, granite countertops, and a walk-out kitchen design. All three bedrooms are located upstairs, providing privacy and separation. An office is conveniently located on the first floor. This property has a 15-year tax abatement, making it an attractive option for those seeking to maximize their investment. The community offers access to a pool, providing residents with opportunities for recreation and relaxation. Skip the wait to build! This move-in ready home boasts a fireplace, offering a cozy and inviting atmosphere. The combination of functional layout, high-end finishes, and community amenities makes this property an ideal choice for a variety of homebuyers.
For sale
$368,000
2063 Longmeadow Ln, Batavia, OH 45103
3beds
--sqft
Single Family Residence
Built in 2026
5,662 Square Feet Lot
$-- Zestimate®
$--/sqft
$48/mo HOA
What's special
Large granite islandOpen kitchen floor planFunctional layoutHigh-end finishesGranite countertopsWalk-out kitchen design
- 18 days |
- 404 |
- 2 |
Likely to sell faster than
Zillow last checked:
Listing updated:
Listed by:
Amber Roush 513-491-0628,
Coldwell Banker Realty 513-474-5000
Source: Cincy MLS,MLS#: 1885518 Originating MLS: Cincinnati Area Multiple Listing Service
Originating MLS: Cincinnati Area Multiple Listing Service
Facts & features
Interior
Bedrooms & bathrooms
- Bedrooms: 3
- Bathrooms: 3
- Full bathrooms: 2
- 1/2 bathrooms: 1
Primary bedroom
- Level: Second
- Area: 192
- Dimensions: 16 x 12
Bedroom 2
- Level: Second
- Area: 170
- Dimensions: 17 x 10
Bedroom 3
- Level: Second
- Area: 120
- Dimensions: 12 x 10
Bedroom 4
- Area: 0
- Dimensions: 0 x 0
Bedroom 5
- Area: 0
- Dimensions: 0 x 0
Primary bathroom
- Features: Shower, Double Vanity
Bathroom 1
- Features: Full
- Level: Second
Bathroom 2
- Features: Full
- Level: Second
Bathroom 3
- Features: Partial
- Level: First
Dining room
- Area: 0
- Dimensions: 0 x 0
Family room
- Area: 255
- Dimensions: 15 x 17
Kitchen
- Area: 252
- Dimensions: 18 x 14
Living room
- Area: 100
- Dimensions: 10 x 10
Office
- Area: 0
- Dimensions: 0 x 0
Heating
- Electric, Heat Pump
Cooling
- Central Air
Appliances
- Included: Dishwasher, Disposal, Microwave, Oven/Range, Electric Water Heater
Features
- Recessed Lighting
- Windows: Double Hung, Insulated Windows
- Basement: None
- Number of fireplaces: 1
- Fireplace features: Electric
Interior area
- Total structure area: 0
Property
Parking
- Total spaces: 2
- Parking features: On Street, Driveway, Garage Door Opener
- Attached garage spaces: 2
- Has uncovered spaces: Yes
Features
- Levels: Two
- Stories: 2
- Patio & porch: Porch
- Has view: Yes
- View description: Lake/Pond
- Has water view: Yes
- Water view: Lake/Pond
- Waterfront features: Lake/Pond
Lot
- Size: 5,662 Square Feet
- Features: Less than .5 Acre
- Topography: Level
Details
- Parcel number: 060229.310
- Zoning description: Residential
Construction
Type & style
- Home type: SingleFamily
- Architectural style: Contemporary/Modern
- Property subtype: Single Family Residence
Materials
- Vinyl Siding
- Foundation: Slab
- Roof: Shingle
Condition
- New construction: No
- Year built: 2026
Utilities & green energy
- Electric: 220 Volts
- Gas: None
- Sewer: Public Sewer
- Water: Public
- Utilities for property: Cable Connected
Community & HOA
Community
- Security: Carbon Monoxide Detector(s), Smoke Alarm
HOA
- Has HOA: Yes
- Services included: Pool
- HOA fee: $575 annually
- HOA name: Towne Properties
Location
- Region: Batavia
Financial & listing details
- Date on market: 7/4/2026
- Listing terms: No Special Financing
Estimated market value
Not available
Estimated sales range
Not available
Not available
Price history
| Date | Event | Price |
|---|---|---|
| 7/4/2026 | Listed for sale | $368,000 |
Source:  Cincy MLS #1885518 Report a problem Cincy MLS #1885518 Report a problem | ||
| 7/1/2026 | Listing removed | $368,000 |
Source:  DABR MLS #953340 Report a problem DABR MLS #953340 Report a problem | ||
| 3/3/2026 | Listed for sale | $368,000+1% |
Source: Cincy MLS #1870426 Report a problem | ||
| 2/5/2026 | Sold | $364,424 |
Source: Cincy MLS #1864809 Report a problem | ||
| 12/30/2025 | Pending sale | $364,424 |
Source: Cincy MLS #1864809 Report a problem | ||
| 12/30/2025 | Listed for sale | $364,424 |
Source: Cincy MLS #1864809 Report a problem | ||
Public tax history
Tax history is unavailable.
Monthly payment
Est. payment
Payment breakdown
Explore the cost of this home by adjusting the details. Changes won't be saved.Climate risks
Neighborhood: 45103
Nearby schools
GreatSchools rating
- 6/10Clermont Northeastern Elementary SchoolGrades: K-5Distance: 3.8 mi
- 4/10Clermont Northeastern Middle SchoolGrades: 6-8Distance: 3.8 mi
- 4/10Clermont Northeastern High SchoolGrades: 9-12Distance: 3.7 mi
- $379,5004 bd3 ba2.7k sqft2127 Longmeadow Ln, Batavia, OH 45103New Construction
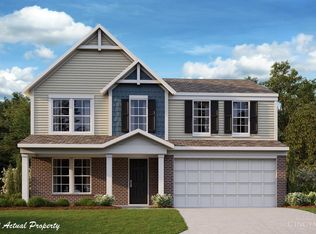
- $---- bd-- ba-- sqft2086 Longmeadow Ln, Batavia, OH 45103Off Market
- $387,0573 bd3 ba2.2k sqft2112 Harvest Meadows Ave, Batavia, OH 45103Sold
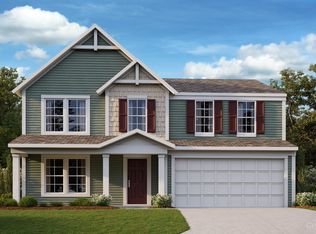
- $367,0323 bd3 ba2.2k sqft2100 Harvest Meadows Ave, Batavia, OH 45103Sold
- $280,5843 bd3 ba1.6k sqft2111 Wild Berry Way #333-B, Batavia, OH 45103Sold
- $276,3783 bd3 ba1.6k sqft2103 Wild Berry Way, Batavia, OH 45103Sold
- $---- bd-- ba-- sqft2095 Harvest Meadows Ave, Batavia, OH 45103Off Market
- $271,0243 bd3 ba1.6k sqft2099 Wild Berry Way, Batavia, OH 45103Sold
A local agent can set up tours, give advice and negotiate with sellers.
A local lender can help you make sure your offer is ready when you are.
Similar homes
- $430,0004 bd3 ba2.4k sqft1352 Tiburon Dr, Batavia, OH 45103For Sale

 MLS ID #1887455, Kimberly K. Mansfield, Keller Williams Advisors. Cincy MLS
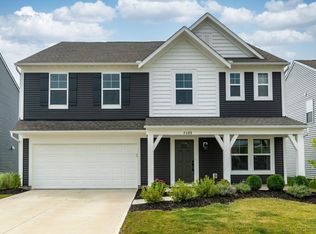
 - $445,0005 bd3 ba2.7k sqft2088 Harvest Meadows Ave, Batavia, OH 45103For Sale
 MLS ID #1885836, Michelle Meenach, Plum Tree Realty. Cincy MLS
 - $430,0004 bd3 ba2.3k sqft4042 Catalina Ln, Batavia, OH 45103For Sale
 MLS ID #1885548, Cindy J Shetterly, Keller Williams Distinctive RE. Cincy MLS
 - $399,9993 bd1 ba1.1k sqft1237 Traction Rd, Batavia, OH 45103For Sale
 MLS ID #1873874, Craig B. Morris, Plum Tree Realty. Cincy MLS
 - $437,5004 bd4 ba2.4k sqft2140 Crossridge Dr, Batavia, OH 45103For SaleMLS ID #1873260, Rachel Newkirk, Keller Williams Seven Hills Re. Cincy MLS
- $360,0003 bd2 ba1.4k sqft46 Glen Mary Dr, Amelia, OH 45102For SaleMLS ID #1885572, Lynn D. Murphy-Dickerscheid, eXp Realty. Cincy MLS
- $379,9003 bd3 ba-- sqft3326 Meadow Green Ct, Amelia, OH 45102For SaleMLS ID #1868764, Marsha Bennett, Coldwell Banker Heritage. Cincy MLS
- $359,0003 bd2 ba1.4k sqft15836 Bodman Rd, Mount Orab, OH 45154For SaleMLS ID #1885167, Kim David, Plum Tree Realty. Cincy MLS
- $304,9003 bd2 ba1.3k sqft1260 Slate Ct, Batavia, OH 45103For SaleMLS ID #1875892, Lindzie Gunnels, Gunnels Realty, Inc.. Cincy MLS
- $350,0003 bd3 ba1.9k sqft66 Snapdragon Dr, Amelia, OH 45102For SaleMLS ID #1884183, Missy Bricking, Keller Williams Distinctive RE. Cincy MLS
- $328,0003 bd3 ba1.6k sqft20 Woodsong Ct, Amelia, OH 45102For SaleMLS ID #1885045, Brad Felblinger, Redfin Corporation. Cincy MLS
- $349,9003 bd4 ba1.7k sqft1353 Crotty Ct, Cincinnati, OH 45255For SaleMLS ID #1886059, Furkat Bazarov, eXp Realty. Cincy MLS
- $394,9004 bd3 ba2k sqft116 Kelly Dr, Williamsburg, OH 45176New ConstructionMLS ID #1872139, Scott A. Marvin, Team Results Realty. Cincy MLS
- $299,0003 bd2 ba1.5k sqft3752 Todds Run Foster Rd, Williamsburg, OH 45176For SaleMLS ID #1883572, Mindy Knox, Huff Realty. Cincy MLS
- $375,0004 bd3 ba1.9k sqft6240 Molly Joy Ct, Morrow, OH 45152For SaleMLS ID #1886359, Marc A. Cameron, Sibcy Cline, Inc.. Cincy MLS
- $405,0004 bd3 ba1.8k sqft1220 Millstream Dr, Amelia, OH 45102For SaleMLS ID #1884151, Tracy Buckner, Keller Williams Seven Hills Re. Cincy MLS
- $359,9004 bd2 ba1.8k sqft123 Ashburn Way, New Richmond, OH 45157New ConstructionMLS ID #1884016, Heather Smith, eXp Realty. Cincy MLS
- $420,0004 bd2 ba-- sqft3692 Heritage Farm Ln, Amelia, OH 45102For SaleMLS ID #1875588, Angel Wiggins, Comey & Shepherd. Cincy MLS
- $390,0004 bd3 ba2.2k sqft5678 Julia Kate Dr, Morrow, OH 45152For SaleMLS ID #1885294, Candace K. Tolliver, Re/Max Time. Cincy MLS
- $368,5003 bd3 ba1.7k sqft44 Wentworth Ln, Cincinnati, OH 45236For SaleMLS ID #1887043, Scott B. Bakosh, Keller Williams Community Part. Cincy MLS
