New construction by Fischer Homes in the beautiful Harvest Meadows community, featuring the stunning DaVinci design. This thoughtfully designed Ranch layout is perfect for style and practicality with 3 bedrooms and 2 full baths. The inviting family room is the heart of this plan, making it the perfect gathering space. The open kitchen with a large island, quartz countertops, and walk-in pantry connects to the morning room that walks out to the patio. The owner's suite features a private bath and walk-in closet. The spacious 2-bay garage completes this exceptional home.
Pending
$394,754
2083 Longmeadow Ln, Batavia, OH 45103
3beds
1,730sqft
:
Get pre-qualified$3,002/mo
Single Family Residence
Built in ----
6,325 Square Feet Lot
$-- Zestimate®
$228/sqft
$321/mo HOA
What's special
- 3 days |
- 0 |
- 0 |
Zillow last checked:
Listing updated:
Listed by:
Alexander A. Hencheck 513-438-3516,
HMS Real Estate 513-469-2424
Source: Cincy MLS,MLS#: 1889858 Originating MLS: Cincinnati Area Multiple Listing Service
Originating MLS: Cincinnati Area Multiple Listing Service
Facts & features
Interior
Bedrooms & bathrooms
- Bedrooms: 3
- Bathrooms: 2
- Full bathrooms: 2
Primary bedroom
- Features: Bath Adjoins, Walk-In Closet(s)
- Level: First
- Area: 192
- Dimensions: 12 x 16
Bedroom 2
- Level: First
- Area: 120
- Dimensions: 12 x 10
Bedroom 3
- Level: First
- Area: 110
- Dimensions: 10 x 11
Bedroom 4
- Area: 0
- Dimensions: 0 x 0
Bedroom 5
- Area: 0
- Dimensions: 0 x 0
Primary bathroom
- Features: Shower, Double Vanity
Bathroom 1
- Features: Full
- Level: First
Bathroom 2
- Features: Full
- Level: First
Dining room
- Area: 0
- Dimensions: 0 x 0
Family room
- Area: 308
- Dimensions: 14 x 22
Kitchen
- Features: Pantry, Quartz Counters, Vinyl Floor, Kitchen Island
- Area: 154
- Dimensions: 11 x 14
Living room
- Area: 0
- Dimensions: 0 x 0
Office
- Area: 0
- Dimensions: 0 x 0
Heating
- Electric
Cooling
- Ceiling Fan(s), Central Air
Appliances
- Included: Dishwasher, Electric Cooktop, Microwave, Electric Water Heater
Features
- Doors: Multi Panel Doors
- Windows: Vinyl, Insulated Windows
- Basement: None
Interior area
- Total structure area: 1,730
- Total interior livable area: 1,730 sqft
Property
Parking
- Total spaces: 2
- Parking features: Driveway
- Garage spaces: 2
- Has uncovered spaces: Yes
Features
- Levels: One
- Stories: 1
- Patio & porch: Patio, Porch
Lot
- Size: 6,325 Square Feet
- Dimensions: 55 x 115
- Features: Less than .5 Acre
Details
- Parcel number: 060229.305
- Zoning description: Residential
Construction
Type & style
- Home type: SingleFamily
- Architectural style: Traditional
- Property subtype: Single Family Residence
Materials
- Vinyl Siding
- Foundation: Slab
- Roof: Shingle
Condition
- New construction: Yes
Details
- Builder name: Fischer Homes
- Warranty included: Yes
Utilities & green energy
- Gas: None
- Sewer: Public Sewer
- Water: Public
Community & HOA
Community
- Security: Smoke Alarm
- Subdivision: Harvest Meadows
HOA
- Has HOA: Yes
- HOA fee: $575 annually
- HOA name: Towne Properties
- Second HOA fee: $273 monthly
Location
- Region: Batavia
Financial & listing details
- Price per square foot: $228/sqft
- Date on market: 8/6/2026
- Listing terms: Special Financing
- Road surface type: Paved
Estimated market value
Not available
Estimated sales range
Not available
Not available
Price history
| Date | Event | Price |
|---|---|---|
| 8/7/2026 | Pending sale | $394,754$228/sqft |
Source:  Cincy MLS #1889858 Report a problem Cincy MLS #1889858 Report a problem | ||
| 8/7/2026 | Listed for sale | $394,754$228/sqft |
Source: Cincy MLS #1889858 Report a problem | ||
Public tax history
Tax history is unavailable.
Monthly payment
Est. payment
Payment breakdown
Explore the cost of this home by adjusting the details. Changes won't be saved.Climate risks
Neighborhood: 45103
Nearby schools
GreatSchools rating
- 6/10Clermont Northeastern Elementary SchoolGrades: K-5Distance: 3.8 mi
- 4/10Clermont Northeastern Middle SchoolGrades: 6-8Distance: 3.8 mi
- 4/10Clermont Northeastern High SchoolGrades: 9-12Distance: 3.7 mi
- $379,5004 bd3 ba2.7k sqft2127 Longmeadow Ln, Batavia, OH 45103New Construction
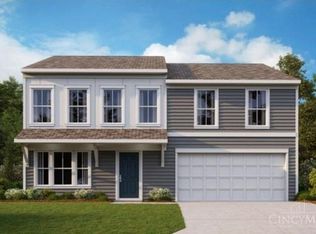
- $368,0003 bd3 ba-- sqft2063 Longmeadow Ln, Batavia, OH 45103For Sale

- $---- bd-- ba-- sqft2086 Longmeadow Ln, Batavia, OH 45103Off Market
- $441,6364 bd3 ba3.1k sqft2132 Longmeadow Ln, Batavia, OH 45103Pending
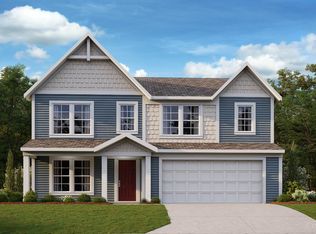
- $430,6565 bd3 ba2.8k sqft2156 Longmeadow Ln, Batavia, OH 45103Pending
- $421,5144 bd3 ba2.7k sqft2107 Longmeadow Ln, Batavia, OH 45103Pending
- $376,2293 bd3 ba1.8k sqft2103 Longmeadow Ln, Batavia, OH 45103Pending
- $406,0564 bd3 ba2.8k sqft2148 Longmeadow Ln, Batavia, OH 45103Pending
A local agent can set up tours, give advice and negotiate with sellers.
A local lender can help you make sure your offer is ready when you are.
Similar homes
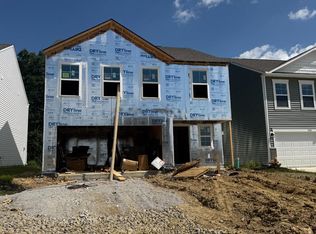
- $369,9004 bd3 ba1.9k sqft3391 Fall Leaf Ct, Batavia, OH 45103New Construction
 Cincy MLS
 - $419,0004 bd3 ba2.3k sqft4042 Catalina Ln, Batavia, OH 45103For Sale
 MLS ID #1889482, Cindy J Shetterly, Keller Williams Distinctive RE. Cincy MLS
 - $349,0003 bd2 ba1.7k sqft1273 McGuffey Ln, Batavia, OH 45103For Sale
 MLS ID #1888730, Tracy Buckner, Keller Williams Seven Hills Re. Cincy MLS
 - $409,9003 bd3 ba1.8k sqft3355 Ferngully Pl, Batavia, OH 45103New Construction
 Cincy MLS
 - $375,0003 bd2 ba1.7k sqft2034 Wood Brook Dr, Amelia, OH 45102For SaleMLS ID #1888911, Pam J Schnicke White, Sibcy Cline, Inc.. Cincy MLS
- $364,9003 bd2 ba1.4k sqft2066 Longmeadow Ln, Batavia, OH 45103New ConstructionCincy MLS
- $369,0004 bd3 ba2k sqft3381 Sunbeam Pl, Batavia, OH 45103For SaleMLS ID #1889612, William Draznik, Coldwell Banker Realty. Cincy MLS
- $--4 bd1 ba1.5k sqft3949 Elston Hockstock Rd, Batavia, OH 45103AuctionServiceLink Auction
- $385,0003 bd3 ba2.1k sqft5671 State Route 132, Batavia, OH 45103For SaleMLS ID #1887762, Michael Alford, Coldwell Banker Realty. Cincy MLS
- $445,9003 bd2 ba2k sqft4992 Pederson Rd, Batavia, OH 45103For Sale
 MLS ID #964925, Amy Smith, Coldwell Banker Heritage. DABR MLS
 - from $338,9002 bd2 ba1.4k sqftBeacon Plan, Harvest Meadows, Batavia, OH 45103New ConstructionFischer Homes
- $369,9002 bd2 ba1.6k sqft5053 State Route 132, Batavia, OH 45103For SaleMLS ID #1884000, Stephanie Roark, Plum Tree Realty. Cincy MLS
- $369,9003 bd3 ba2.1k sqft2072 Wild Berry Way #348A, Batavia, OH 45103New ConstructionMLS ID #1885643, Alexander A. Hencheck, HMS Real Estate. Cincy MLS
- $321,9003 bd3 ba2k sqft2091 Sunflower Pl, Batavia, OH 45103New ConstructionCincy MLS
- $325,0003 bd3 ba1.5k sqft1263 Glen Haven Ln, Batavia, OH 45103For SaleMLS ID #1889365, Diane D Gillespie, Coldwell Banker Realty. Cincy MLS
- $320,0004 bd2 ba1.7k sqft5408 Brushy Fork Rd, Batavia, OH 45103For Sale By Owner
- $220,0003 bd2 ba1.1k sqft4221 Taylor Rd, Batavia, OH 45103For SaleMLS ID #1889192, Michelle Meenach, Plum Tree Realty. Cincy MLS
- $379,9003 bd3 ba2.1k sqft1076 Olivewood Ave, Batavia, OH 45103New ConstructionCincy MLS
- $320,0003 bd3 ba1.6k sqft4213 Mallard Dr, Batavia, OH 45103For SaleMLS ID #1885687, Daniel J. Beirne, Opendoor Brokerage LLC. Cincy MLS
- $364,0003 bd3 ba2.1k sqft2080 Wild Berry Way, Batavia, OH 45103For SaleMLS ID #1887214, Nick Schuckman, Comey & Shepherd. Cincy MLS
