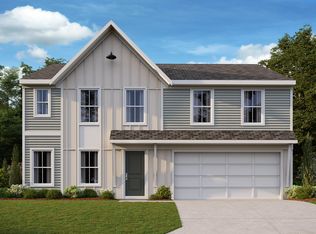
New construction by Fischer Homes in the beautiful Harvest Meadows community, featuring the stunning Breckenridge design. This thoughtfully designed layout is perfect for style and practicality with 5 bedrooms, 3 full baths, and 1 half bath. The inviting family room is the heart of this plan, making it the perfect gathering space. The open kitchen with a large island and generously sized walk-in pantry connects to the morning room, that walks out to the patio. The main entry foyer invites guests to the formal dining room. Private study through French doors. The owner's suite features a private bath and walk-in closet. The spacious 2-bay garage completes this exceptional home.
Pending
$430,603
2152 Longmeadow Ln, Batavia, OH 45103
5beds
3,135sqft
Single Family Residence
Built in ----
7,280 Square Feet Lot
$430,400 Zestimate®
$137/sqft
$321/mo HOA
What's special
- 14 days
- 6
- 0
Zillow last checked:
Listing updated:
Listed by:
Alexander A. Hencheck 513-438-3516,
HMS Real Estate 513-469-2424
Source: Cincy MLS,MLS#: 1889862 Originating MLS: Cincinnati Area Multiple Listing Service
Facts & features
Interior
Bedrooms & bathrooms
- Bedrooms: 5
- Bathrooms: 4
- Full bathrooms: 3
- 1/2 bathrooms: 1
Primary bedroom
- Features: Bath Adjoins, Walk-In Closet(s), Wall-to-Wall Carpet
- Level: Second
- Area: 285
- Dimensions: 19 x 15
Bedroom 2
- Level: Second
- Area: 143
- Dimensions: 13 x 11
Bedroom 3
- Level: Second
- Area: 156
- Dimensions: 13 x 12
Bedroom 4
- Level: Second
- Area: 169
- Dimensions: 13 x 13
Bedroom 5
- Level: Second
- Area: 156
- Dimensions: 13 x 12
Primary bathroom
- Features: Shower, Double Vanity, Tub
Bathroom 1
- Features: Full
- Level: Second
Bathroom 2
- Features: Full
- Level: Second
Bathroom 3
- Features: Full
- Level: Second
Dining room
- Level: First
- Area: 156
- Dimensions: 12 x 13
Family room
- Features: Wall-to-Wall Carpet
- Area: 306
- Dimensions: 18 x 17
Kitchen
- Features: Pantry, Vinyl Floor, Kitchen Island
- Area: 176
- Dimensions: 11 x 16
Living room
- Area: 144
- Dimensions: 12 x 12
Office
- Area: 0
- Dimensions: 0 x 0
Heating
- Electric
Cooling
- Ceiling Fan(s), Central Air
Appliances
- Included: Microwave, Oven/Range, Dishwasher, Electric Cooktop, Electric Water Heater
Features
- Doors: Multi Panel Doors
- Windows: Insulated Windows, Vinyl
- Basement: None
Interior area
- Total structure area: 3,135
- Total interior livable area: 3,135 sqft
Property
Parking
- Total spaces: 2
- Parking features: Driveway
- Attached garage spaces: 2
- Has uncovered spaces: Yes
Features
- Levels: Two
- Stories: 2
Lot
- Size: 7,280 Square Feet
- Dimensions: 52 x 140
- Features: Less than .5 Acre
Details
- Parcel number: 060229.323
- Zoning description: Residential
Construction
Type & style
- Home type: SingleFamily
- Architectural style: Traditional
- Property subtype: Single Family Residence
Materials
- Vinyl Siding
- Foundation: Slab
- Roof: Shingle
Condition
- New construction: Yes
Details
- Builder name: Fischer Homes
- Warranty included: Yes
Utilities & green energy
- Gas: None
- Sewer: Public Sewer
- Water: Public
Community & HOA
Community
- Subdivision: Harvest Meadows
HOA
- Has HOA: Yes
- HOA fee: $575 annually
- HOA name: Towne Properties
- Second HOA fee: $273 monthly
Location
- Region: Batavia
Financial & listing details
- Price per square foot: $137/sqft
- Date on market: 8/6/2026
- Listing terms: Special Financing
- Road surface type: Paved
Estimated market value
$430,400
$409,000 - $452,000
$3,061/mo
Price history
| Date | Event | Price |
|---|---|---|
| 8/8/2026 | Pending sale | $430,603$137/sqft |
Source:  Cincy MLS #1889862 Report a problem | ||
| 8/8/2026 | Listed for sale | $430,603$137/sqft |
Source: Cincy MLS #1889862 Report a problem | ||
Public tax history
Tax history is unavailable.
Monthly payment
Est. payment
Payment breakdown
Explore the cost of this home by adjusting the details. Changes won't be saved.Climate risks
Neighborhood: 45103

Similar homes
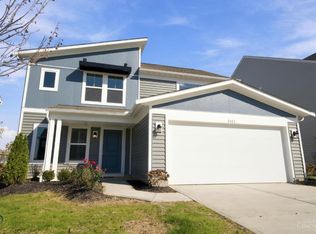
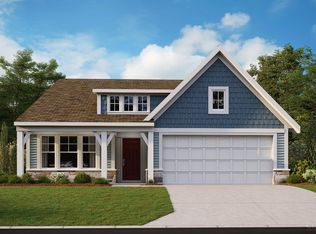
- $379,5004 bd3 ba2.7k sqft2127 Longmeadow Ln, Batavia, OH 45103New Construction
 Cincy MLS
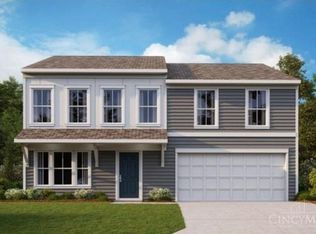
- from $405,9004 bd3 ba3.1k sqftBreckenridge Plan, Harvest Meadows, Batavia, OH 45103New Construction
 Fischer Homes
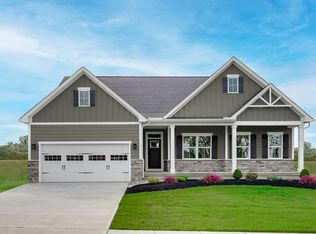
- from $429,9903 bd2 ba3k sqftCumberland with Finished Basement + Covered Porch Plan, Streamside Ranch & 2-Story, Batavia, OH 45103New Construction
 Ryan Homes
- from $391,9004 bd3 ba2.7k sqftJensen Plan, Harvest Meadows, Batavia, OH 45103New Construction
 Fischer Homes
- $370,0004 bd3 ba1.9k sqft3325 Sunbeam Pl, Batavia, OH 45103For SaleMLS ID #1896803, Ugandhar Garapati, ERA REAL Solutions Realty. LLC. Cincy MLS
- $381,9003 bd2 ba1.7k sqft4028 Silverstone Ln, Union Township, OH 45103New ConstructionCincy MLS
