Gorgeous new Somerset plan by Fischer Homes in beautiful Harvest Meadows featuring an open concept layout with an island kitchen with upgraded maple cabinetry, gleaming granite counters, pantry and breakfast room with walk-out access to the back patio all open to the oversized family room. Upstairs primary suite with an en suite bath and walk-in closet. There are 3 additional bedrooms, a centrally located hall bathroom, and a convenient 2nd floor laundry room. 2 bay garage.
For sale
$370,000
3325 Sunbeam Pl, Batavia, OH 45103
4beds
1,960sqft
Single Family Residence
Built in 2025
5,039 Square Feet Lot
$-- Zestimate®
$189/sqft
$54/mo HOA
What's special
Open concept layoutCentrally located hall bathroomGleaming granite countersUpgraded maple cabinetryOversized family roomBack patioWalk-in closet
- 2 days
- 71
- 18
Likely to sell faster than
Zillow last checked:
Listing updated:
Listed by:
Ugandhar Garapati 513-435-6620,
ERA REAL Solutions Realty. LLC 513-891-9300
Source: Cincy MLS,MLS#: 1896803 Originating MLS: Cincinnati Area Multiple Listing Service
Originating MLS: Cincinnati Area Multiple Listing Service
Facts & features
Interior
Bedrooms & bathrooms
- Bedrooms: 4
- Bathrooms: 3
- Full bathrooms: 2
- 1/2 bathrooms: 1
Primary bedroom
- Level: Second
- Area: 224
- Dimensions: 14 x 16
Bedroom 2
- Level: Second
- Area: 143
- Dimensions: 11 x 13
Bedroom 3
- Level: Second
- Area: 196
- Dimensions: 14 x 14
Bedroom 4
- Level: Second
- Area: 156
- Dimensions: 13 x 12
Bedroom 5
- Area: 0
- Dimensions: 0 x 0
Primary bathroom
- Features: Shower, Double Vanity
Bathroom 1
- Features: Full
- Level: Second
Bathroom 2
- Features: Full
- Level: Second
Dining room
- Area: 0
- Dimensions: 0 x 0
Family room
- Area: 266
- Dimensions: 19 x 14
Kitchen
- Area: 120
- Dimensions: 10 x 12
Living room
- Area: 0
- Dimensions: 0 x 0
Office
- Area: 0
- Dimensions: 0 x 0
Heating
- Electric, Heat Pump
Cooling
- Central Air
Appliances
- Included: Electric Water Heater
Features
- Doors: Multi Panel Doors
- Windows: Insulated Windows, Vinyl
- Basement: None
Interior area
- Total structure area: 1,960
- Total interior livable area: 1,960 sqft
Property
Parking
- Total spaces: 2
- Parking features: Garage - Attached
- Attached garage spaces: 2
Features
- Levels: Two
- Stories: 2
Lot
- Size: 5,039 Square Feet
Details
- Parcel number: 060229.195
- Zoning description: Residential
Construction
Type & style
- Home type: SingleFamily
- Architectural style: Traditional
- Property subtype: Single Family Residence
Materials
- Vinyl Siding
- Foundation: Slab
- Roof: Shingle
Condition
- New construction: No
- Year built: 2025
Details
- Warranty included: Yes
Utilities & green energy
- Gas: None
- Sewer: Public Sewer
- Water: Public
Community & HOA
HOA
- Has HOA: Yes
- Services included: Other
- HOA fee: $650 annually
- HOA name: Towne Properties
Location
- Region: Batavia
Financial & listing details
- Price per square foot: $189/sqft
- Annual tax amount: $608
- Date on market: 10/9/2026
- Listing terms: No Special Financing
Estimated market value
Not available
Estimated sales range
Not available
Not available
Price history
| Date | Event | Price |
|---|---|---|
| 10/9/2026 | Listed for sale | $370,000+5.6%$189/sqft |
Source:  Cincy MLS #1896803 Report a problem Cincy MLS #1896803 Report a problem | ||
| 12/8/2025 | Sold | $350,469$179/sqft |
Source: Cincy MLS #1861434 Report a problem | ||
| 11/9/2025 | Pending sale | $350,469$179/sqft |
Source: Cincy MLS #1861434 Report a problem | ||
| 11/9/2025 | Listed for sale | $350,469$179/sqft |
Source: Cincy MLS #1861434 Report a problem | ||
Public tax history
Tax history is unavailable.
Monthly payment
Est. payment
Payment breakdown
Explore the cost of this home by adjusting the details. Changes won't be saved.Climate risks
Neighborhood: 45103
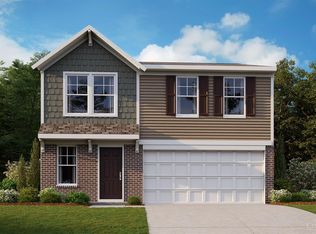
Similar homes
- $415,0004 bd3 ba2.8k sqft3388 Fieldview Dr, Batavia, OH 45103For Sale

 MLS ID #1896069, Lesli D Norris, Coldwell Banker Realty. Cincy MLS
 - from $334,9004 bd2 ba2k sqftBellepointe Plan, Harvest Meadows, Batavia, OH 45103New Construction
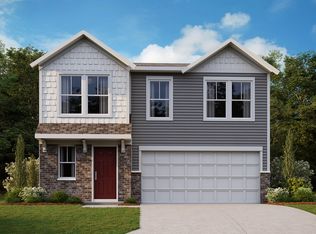 Fischer Homes
 - from $329,9004 bd2 ba1.9k sqftSomerset Plan, Harvest Meadows, Batavia, OH 45103New Construction
 Fischer Homes
 - from $388,9004 bd3 ba2.7k sqftJensen Plan, Harvest Meadows, Batavia, OH 45103New Construction
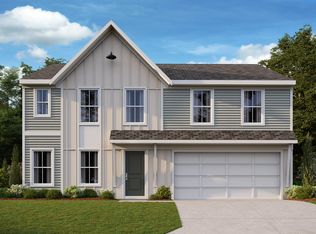 Fischer Homes
 - $319,9003 bd3 ba1.6k sqft2091 Sunflower Pl, Batavia, OH 45103New ConstructionCincy MLS
- $379,9003 bd3 ba2.1k sqft1076 Olivewood Ave, Batavia, OH 45103New ConstructionCincy MLS
- $381,9003 bd2 ba1.7k sqft4028 Silverstone Ln, Union Township, OH 45103New ConstructionCincy MLS
- $469,9004 bd3 ba1.9k sqft3700 Heritage Farm Ln, Amelia, OH 45102New ConstructionCincy MLS
