Welcome to Harvest Meadows, a Fischer Homes community featuring sidewalks, a neighborhood pool, cabana, and a valuable 15-YEAR TAX ABATEMENT through 2039! Skip the wait to build and move right into this beautifully maintained one-year-old home, complete with window treatments, a high-end refrigerator, washer, and dryer. Offering 2,800 square feet of thoughtfully designed living space, the open-concept main level features a spacious kitchen overlooking the family room, a massive walk-in pantry, dining room, and a flexible bonus room perfect for a home office or playroom. Upstairs, you'll find four spacious bedrooms, each with a walk-in closet, a large loft, second-floor laundry, and plenty of room to spread out. Enjoy all the space you need without the worry or maintenance of a basement. Move-in ready and better than new!
For sale
$425,000
3388 Fieldview Dr, Batavia, OH 45103
4beds
2,800sqft
Single Family Residence
Built in 2025
6,242 Square Feet Lot
$-- Zestimate®
$152/sqft
$48/mo HOA
What's special
Large loftFour spacious bedroomsSecond-floor laundryOpen-concept main levelWindow treatmentsHigh-end refrigeratorDining room
- 22 hours |
- 144 |
- 7 |
Zillow last checked:
Listing updated:
Listed by:
Lesli D Norris 513-479-2411,
Coldwell Banker Realty 513-891-8500
Source: Cincy MLS,MLS#: 1887327 Originating MLS: Cincinnati Area Multiple Listing Service
Originating MLS: Cincinnati Area Multiple Listing Service
Facts & features
Interior
Bedrooms & bathrooms
- Bedrooms: 4
- Bathrooms: 3
- Full bathrooms: 2
- 1/2 bathrooms: 1
Primary bedroom
- Features: Bath Adjoins, Walk-In Closet(s), Wall-to-Wall Carpet
- Level: Second
- Area: 252
- Dimensions: 14 x 18
Bedroom 2
- Level: Second
- Area: 165
- Dimensions: 15 x 11
Bedroom 3
- Level: Second
- Area: 140
- Dimensions: 14 x 10
Bedroom 4
- Level: Second
- Area: 121
- Dimensions: 11 x 11
Bedroom 5
- Area: 0
- Dimensions: 0 x 0
Primary bathroom
- Features: Shower, Double Vanity, Tub
Bathroom 1
- Features: Full
- Level: Second
Bathroom 2
- Features: Full
- Level: Second
Bathroom 3
- Features: Partial
- Level: First
Dining room
- Features: Chandelier, WW Carpet
- Level: First
- Area: 156
- Dimensions: 13 x 12
Family room
- Features: Wall-to-Wall Carpet
- Area: 252
- Dimensions: 18 x 14
Kitchen
- Features: Pantry, Eat-in Kitchen, Walkout, Kitchen Island, Wood Cabinets, Laminate Floor, Marble/Granite/Slate
- Area: 126
- Dimensions: 14 x 9
Living room
- Features: Wall-to-Wall Carpet
- Area: 285
- Dimensions: 19 x 15
Office
- Area: 0
- Dimensions: 0 x 0
Heating
- Heat Pump
Cooling
- Central Air
Appliances
- Included: Dishwasher, Dryer, Disposal, Microwave, Oven/Range, Refrigerator, Washer, Electric Water Heater
Features
- High Ceilings
- Doors: Multi Panel Doors
- Windows: Double Pane Windows
- Basement: None
Interior area
- Total structure area: 2,800
- Total interior livable area: 2,800 sqft
Property
Parking
- Total spaces: 2
- Parking features: Garage Door Opener
- Attached garage spaces: 2
Accessibility
- Accessibility features: No Accessibility Features
Features
- Levels: Two
- Stories: 2
- Patio & porch: Patio, Porch
Lot
- Size: 6,242 Square Feet
- Features: Less than .5 Acre
Details
- Parcel number: 060229.205
- Zoning description: Residential
Construction
Type & style
- Home type: SingleFamily
- Architectural style: Traditional
- Property subtype: Single Family Residence
Materials
- Brick, Vinyl Siding
- Foundation: Slab
- Roof: Shingle
Condition
- New construction: No
- Year built: 2025
Utilities & green energy
- Gas: None
- Sewer: Public Sewer
- Water: Public
Community & HOA
HOA
- Has HOA: Yes
- Services included: Community Landscaping, Pool
- HOA fee: $575 annually
- HOA name: Town Properties
Location
- Region: Batavia
Financial & listing details
- Price per square foot: $152/sqft
- Annual tax amount: $608
- Date on market: 7/20/2026
- Listing terms: No Special Financing
Estimated market value
Not available
Estimated sales range
Not available
Not available
Price history
| Date | Event | Price |
|---|---|---|
| 7/20/2026 | Listed for sale | $425,000$152/sqft |
Source:  Cincy MLS #1887327 Report a problem Cincy MLS #1887327 Report a problem | ||
Public tax history
Tax history is unavailable.
Monthly payment
Est. payment
Payment breakdown
Explore the cost of this home by adjusting the details. Changes won't be saved.Climate risks
Neighborhood: 45103
Nearby schools
GreatSchools rating
- 6/10Clermont Northeastern Elementary SchoolGrades: K-5Distance: 3.9 mi
- 4/10Clermont Northeastern Middle SchoolGrades: 6-8Distance: 3.8 mi
- 4/10Clermont Northeastern High SchoolGrades: 9-12Distance: 3.8 mi
- $371,7733 bd3 ba-- sqft3342 Pasture Cir, Batavia, OH 45103Sold

- $308,9333 bd3 ba-- sqft3388 Dewdrop Way, Batavia, OH 45103Sold
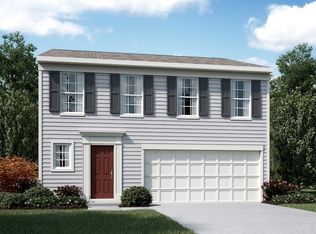
- $345,0003 bd3 ba1.6k sqft3405 Dewdrop Way, Batavia, OH 45103Sold

- $331,2084 bd3 ba2k sqft3337 Dewdrop Way, Batavia, OH 45103Sold

- $342,9574 bd3 ba2k sqft3380 Dewdrop Way, Batavia, OH 45103Sold
- $312,3113 bd3 ba-- sqft3396 Dewdrop Way, Batavia, OH 45103Sold
- $389,0003 bd3 ba2.2k sqft2063 Harvest Meadows Ave, Batavia, OH 45103Sold
- $--4 bd3 ba2k sqft3364 Dewdrop Way #3364, Batavia, OH 45103Off Market
A local agent can set up tours, give advice and negotiate with sellers.
A local lender can help you make sure your offer is ready when you are.
Similar homes
- $369,9003 bd3 ba2.1k sqft1068 Olivewood Ave #3B, Batavia, OH 45103New Construction

 MLS ID #1884237, Alexander A. Hencheck, HMS Real Estate. Cincy MLS
 - $405,9854 bd4 ba3.1k sqft2438 Vineyard Brk, Batavia, OH 45103New Construction
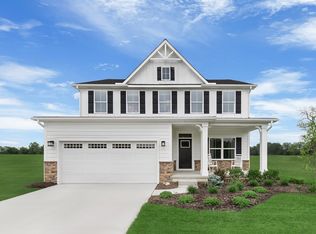 Ryan Homes
 - $359,9003 bd3 ba2.1k sqft1066 Olivewood Ave #3-A, Batavia, OH 45103New ConstructionMLS ID #1884201, Alexander A. Hencheck, HMS Real Estate. Cincy MLS
- from $394,0003 bd2 ba2.1k sqftASTORIA Plan, Billingsley - The Retreat, Batavia, OH 45103New Construction
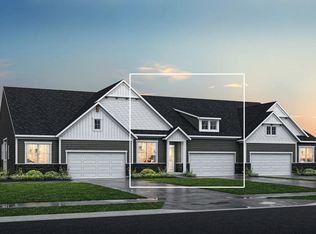 Drees Homes
 - $381,9003 bd2 ba1.7k sqft4028 Silverstone Ln, Union Township, OH 45103New ConstructionMLS ID #1862060, Alexander A. Hencheck, HMS Real Estate. Cincy MLS
- from $447,9004 bd3 ba2.2k sqftCortland Plan, Heritage Farm, Amelia, OH 45102New ConstructionDR Horton
- $464,0004 bd4 ba2.2k sqft5950 Stags Run #96, Milford, OH 45150New ConstructionCincy MLS
- $489,9004 bd3 ba1.9k sqft3700 Heritage Farm Ln, Amelia, OH 45102New ConstructionCincy MLS
- from $394,9003 bd3 ba2.5k sqftVENTURA Plan, Billingsley - The Retreat, Batavia, OH 45103New ConstructionDrees Homes
- $549,9004 bd3 ba2.6k sqft4233 Kinsdale Cirlce, Batavia, OH 45103New ConstructionDrees Homes
- from $345,9904 bd3 ba2.2k sqftPetunia Plan, Woodhall Crossing, Goshen, OH 45122New ConstructionMaronda Homes
- from $422,9954 bd3 ba2.1k sqftWindsor II Plan, Grove Park, Milford, OH 45150New ConstructionM/I Homes
- $454,9004 bd3 ba2.4k sqft7863 Horizon Bnd, Morrow, OH 45152New ConstructionCincy MLS
- $600,0004 bd4 ba3k sqft1101 Will O Ee Dr, Amelia, OH 45102New ConstructionMLS ID #1866083, Brice K Allen, Coldwell Banker Realty. Cincy MLS
- $459,5004 bd3 ba2.3k sqft1515 Acadia Dr, Maineville, OH 45039New ConstructionM/I Homes
- from $386,9004 bd3 ba2.6k sqftSalem Plan, Lakefield Place, Goshen, OH 45122New ConstructionDR Horton
- $459,9004 bd3 ba2.4k sqft6780 Crestbrook Dr, Goshen, OH 45122New ConstructionCincy MLS
- from $478,9954 bd3 ba2.8k sqftHampton Plan, Grove Park, Milford, OH 45150New ConstructionM/I Homes
- from $384,9002 bd2 ba1.9k sqftMEDFORD II Plan, Billingsley - The Retreat, Batavia, OH 45103New ConstructionDrees Homes
- $372,9003 bd3 ba2.1k sqft2159 Shallow Cove Ct, Goshen, OH 45122New ConstructionCincy MLS
