Tax abatement until 2039! This beautiful Jensen floorplan offers a spacious modern layout, large living/entertaining spaces, 9ft ceilings, and many upgraded features throughout. The kitchen is truly the focal point of this home, offering granite countertops, 42in cabinets, spacious pantry, stainless steel appliances, & large island. Primary suite creates the perfect retreat, including a large walk-in closet & ensuite bathroom w/ double vanity. Fully fenced yard w/ spacious 12x12 patio, perfect for enjoying a sunset view over the pond. Additional features include: community pool, 2nd floor laundry + loft, LVP flooring, custom fireplace, 4ft side garage extension. Located in Batavia SD. This home is offered lower than it would cost to build new! Do not miss this incredible opportunity.
For sale
Price cut: $5K (9/5)
$400,000
3388 Sunbeam Pl, Batavia, OH 45103
4beds
2,760sqft
Single Family Residence
Built in 2024
9,021 Square Feet Lot
$-- Zestimate®
$145/sqft
$48/mo HOA
What's special
Fully fenced yardLarge islandStainless steel appliancesGranite countertopsSpacious modern layoutCustom fireplaceLvp flooring
- 116 days
- 332
- 21
Zillow last checked:
Listing updated:
Listed by:
Michael Alford 513-503-9309,
Coldwell Banker Realty 513-891-8500
Source: Cincy MLS,MLS#: 1884107 Originating MLS: Cincinnati Area Multiple Listing Service
Originating MLS: Cincinnati Area Multiple Listing Service
Facts & features
Interior
Bedrooms & bathrooms
- Bedrooms: 4
- Bathrooms: 3
- Full bathrooms: 2
- 1/2 bathrooms: 1
Primary bedroom
- Features: Bath Adjoins, Walk-In Closet(s)
- Level: Second
- Area: 252
- Dimensions: 18 x 14
Bedroom 2
- Level: Second
- Area: 140
- Dimensions: 14 x 10
Bedroom 3
- Level: Second
- Area: 121
- Dimensions: 11 x 11
Bedroom 4
- Level: Second
- Area: 121
- Dimensions: 11 x 11
Bedroom 5
- Area: 0
- Dimensions: 0 x 0
Primary bathroom
- Features: Double Vanity, Tub w/Shower
Bathroom 1
- Features: Full
- Level: Second
Bathroom 2
- Features: Full
- Level: Second
Bathroom 3
- Features: Partial
- Level: First
Dining room
- Area: 0
- Dimensions: 0 x 0
Family room
- Features: Fireplace
- Area: 304
- Dimensions: 16 x 19
Great room
- Features: Wall-to-Wall Carpet
- Level: Second
- Area: 266
- Dimensions: 14 x 19
Kitchen
- Features: Pantry, Counter Bar, Vinyl Floor, Gourmet, Kitchen Island, Marble/Granite/Slate
- Area: 96
- Dimensions: 12 x 8
Living room
- Area: 156
- Dimensions: 13 x 12
Office
- Area: 0
- Dimensions: 0 x 0
Heating
- Electric, Forced Air
Cooling
- Ceiling Fan(s), Central Air
Appliances
- Included: Dishwasher, Electric Cooktop, Disposal, Microwave, Oven/Range, Refrigerator, Electric Water Heater
Features
- High Ceilings
- Doors: Multi Panel Doors
- Windows: Double Pane Windows, Vinyl
- Basement: None
- Number of fireplaces: 1
- Fireplace features: Electric, Family Room
Interior area
- Total structure area: 2,760
- Total interior livable area: 2,760 sqft
Property
Parking
- Total spaces: 2
- Parking features: On Street, Driveway
- Attached garage spaces: 2
- Has uncovered spaces: Yes
Accessibility
- Accessibility features: No Accessibility Features
Features
- Levels: Two
- Stories: 2
- Fencing: Wood
- Has view: Yes
- View description: Lake/Pond
- Has water view: Yes
- Water view: Lake/Pond
- Waterfront features: Lake/Pond
Lot
- Size: 9,021 Square Feet
- Features: Less than .5 Acre, Corner Lot
Details
- Parcel number: 060229.121A
- Zoning description: Residential
Construction
Type & style
- Home type: SingleFamily
- Architectural style: Traditional
- Property subtype: Single Family Residence
Materials
- Brick, Vinyl Siding
- Foundation: Slab
- Roof: Shingle
Condition
- New construction: No
- Year built: 2024
Utilities & green energy
- Gas: None
- Sewer: Public Sewer
- Water: Public
Community & HOA
HOA
- Has HOA: Yes
- Services included: Pool
- HOA fee: $575 annually
Location
- Region: Batavia
Financial & listing details
- Price per square foot: $145/sqft
- Tax assessed value: $59,000
- Annual tax amount: $742
- Date on market: 6/26/2026
- Listing terms: No Special Financing
Estimated market value
Not available
Estimated sales range
Not available
Not available
Price history
| Date | Event | Price |
|---|---|---|
| 9/5/2026 | Price change | $400,000-1.2%$145/sqft |
Source:  Cincy MLS #1884107 Report a problem Cincy MLS #1884107 Report a problem | ||
| 8/26/2026 | Price change | $405,000-1.2%$147/sqft |
Source: Cincy MLS #1884107 Report a problem | ||
| 8/10/2026 | Price change | $410,000-1.7%$149/sqft |
Source: Cincy MLS #1884107 Report a problem | ||
| 7/31/2026 | Price change | $417,000-0.7%$151/sqft |
Source: Cincy MLS #1884107 Report a problem | ||
| 7/12/2026 | Price change | $420,000-1.2%$152/sqft |
Source: Cincy MLS #1884107 Report a problem | ||
| 6/26/2026 | Listed for sale | $425,000+8.9%$154/sqft |
Source: Cincy MLS #1884107 Report a problem | ||
| 7/23/2024 | Sold | $390,173$141/sqft |
Source: Cincy MLS #1802658 Report a problem | ||
| 4/22/2024 | Pending sale | $390,173$141/sqft |
Source: Cincy MLS #1802658 Report a problem | ||
| 4/22/2024 | Listed for sale | $390,173$141/sqft |
Source: Cincy MLS #1802658 Report a problem | ||
Public tax history
| Year | Property taxes | Tax assessment |
|---|---|---|
| 2025 | $743 +33.1% | $20,650 +36.6% |
| 2024 | $558 | $15,120 |
Find assessor info on the county website
Monthly payment
Est. payment
Payment breakdown
Explore the cost of this home by adjusting the details. Changes won't be saved.Climate risks
Neighborhood: 45103
- $507,4003 bd2 ba2.1k sqft5693 Marathon Edenton Rd, Williamsburg, OH 45103Off Market
- $100,6002 bd1 ba640 sqft2111 U South Rte #50, Batavia, OH 45103Off Market
- $291,0004 bd2 ba1.9k sqft2580 U South Rte #50, Batavia, OH 45103Off Market
- $225,8003 bd1 ba1.3k sqft3511 Neals Cres N, Batavia, OH 45103Off Market
Similar homes
- $349,9994 bd3 ba2k sqft3381 Sunbeam Pl, Batavia, OH 45103For Sale
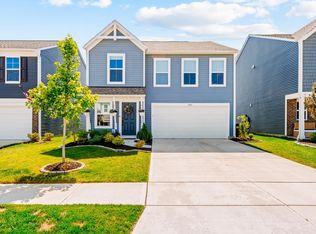
 MLS ID #1897373, William Draznik, Coldwell Banker Realty. Cincy MLS
 - $415,0003 bd3 ba2.2k sqft2047 Harvest Meadows Ave, Batavia, OH 45103For Sale
 MLS ID #1894161, Julie A. Hice, Coldwell Banker Realty, Anders. Cincy MLS
 - $414,9003 bd4 ba2.1k sqft963 Shephard Woods Ct, Batavia, OH 45103For Sale
 MLS ID #1896310, Chase Morgan, Sibcy Cline, Inc.. Cincy MLS
 - $420,0005 bd3 ba2.7k sqft2088 Harvest Meadows Ave, Batavia, OH 45103For Sale
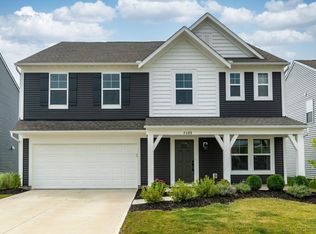 MLS ID #1896112, Michelle Meenach, Plum Tree Realty. Cincy MLS
 - $310,0003 bd2 ba1.5k sqft4584 Brookview Dr, Batavia, OH 45103For SaleMLS ID #1897685, Leann M Starks, RE/MAX Preferred Group. Cincy MLS
- $415,0004 bd3 ba2.1k sqft1184 McMills Dr, Milford, OH 45150For SaleMLS ID #1897240, Bridget L Miller, BF Realty. Cincy MLS
- $419,9004 bd4 ba2.7k sqft3876 Rosewood Dr, Amelia, OH 45102For SaleMLS ID #1892931, Daniel Baron, Keller Williams Advisors. Cincy MLS
- $415,0004 bd4 ba2.9k sqft3889 Rosewood Dr, Amelia, OH 45102For SaleMLS ID #1892957, Jake McKinney, Plum Tree Realty. Cincy MLS
- $425,0004 bd3 ba2.4k sqft60 Snapdragon Dr, Amelia, OH 45102For SaleMLS ID #1895992, C. Lynn Grooms, Coldwell Banker Realty, Anders. Cincy MLS
- $384,5004 bd3 ba2.4k sqft1716 Parkfield Way, Goshen, OH 45122For SaleMLS ID #1893468, Tammy J. Will, eXp Realty. Cincy MLS
- $460,0004 bd4 ba2.5k sqft582 Virginia Ln, Cincinnati, OH 45244For SaleMLS ID #1897383, Taylor H Phillips, Huff Realty. Cincy MLS
- $399,0004 bd2 ba1.8k sqft3692 Heritage Farm Ln, Amelia, OH 45102For SaleMLS ID #1875588, Angel Wiggins, Comey & Shepherd. Cincy MLS
- $410,0004 bd3 ba2k sqft10768 State Route 132, Pleasant Plain, OH 45162For SaleMLS ID #1881118, Sarah N. Ragle, Plum Tree Realty. Cincy MLS
- $389,9004 bd2 ba1.7k sqft620 Georgia Dr, Bethel, OH 45106For SaleMLS ID #1892721, Jonathan Minerick, homecoin.com. Cincy MLS
