DR Horton Chatham Resale!! Priced below what it would cost to build today (over $455k+)!! Picture yourself settling into this nearly new 4-bedroom 1815sqft home in Heritage Farms that is less than two years old. This thoughtfully designed resale offers the benefits of new construction without all the decisions. Inside, you'll find a spacious and functional layout ideal for both everyday living and entertaining. Both bathrooms have been upgraded with walk-in showers, adding comfort and style. Step outside to a fully fenced backyard, perfect for pets, play, or relaxing evenings. The large unfinished basement provides excellent potential for future expansion, whether you envision a home gym, media room, or additional living space. Enjoy the already installed egress window and bathroom rough in for your convenience. Additional features include a water softener, dehumidifier, and even a pool table that conveys with the property ready for you to enjoy from day one.
For sale
Price cut: $19K (6/30)
$420,000
3692 Heritage Farm Ln, Amelia, OH 45102
4beds
--sqft
Single Family Residence
Built in 2024
10,062 Square Feet Lot
$-- Zestimate®
$--/sqft
$63/mo HOA
What's special
Spacious and functional layoutFully fenced backyard
- 126 days |
- 144 |
- 6 |
Zillow last checked:
Listing updated:
Listed by:
Angel Wiggins 513-520-2415,
Comey & Shepherd 513-777-2333
Source: Cincy MLS,MLS#: 1875588 Originating MLS: Cincinnati Area Multiple Listing Service
Originating MLS: Cincinnati Area Multiple Listing Service
Facts & features
Interior
Bedrooms & bathrooms
- Bedrooms: 4
- Bathrooms: 2
- Full bathrooms: 2
Primary bedroom
- Features: Bath Adjoins, Walk-In Closet(s), Wall-to-Wall Carpet
- Level: First
- Area: 168
- Dimensions: 14 x 12
Bedroom 2
- Level: First
- Area: 110
- Dimensions: 11 x 10
Bedroom 3
- Level: First
- Area: 110
- Dimensions: 11 x 10
Bedroom 4
- Level: First
- Area: 144
- Dimensions: 12 x 12
Bedroom 5
- Area: 0
- Dimensions: 0 x 0
Primary bathroom
- Features: Shower, Double Vanity
Bathroom 1
- Features: Full
- Level: First
Bathroom 2
- Features: Full
- Level: First
Dining room
- Features: Laminate Floor, Walkout
- Level: First
- Area: 165
- Dimensions: 15 x 11
Family room
- Area: 0
- Dimensions: 0 x 0
Great room
- Features: Laminate Floor
- Level: First
- Area: 252
- Dimensions: 18 x 14
Kitchen
- Features: Kitchen Island, Wood Cabinets, Laminate Floor, Marble/Granite/Slate
- Area: 168
- Dimensions: 14 x 12
Living room
- Area: 0
- Dimensions: 0 x 0
Office
- Area: 0
- Dimensions: 0 x 0
Heating
- Forced Air, Gas
Cooling
- Central Air
Appliances
- Included: Dishwasher, Dryer, Disposal, Microwave, Oven/Range, Washer, Other, Water Softener, Electric Water Heater
Features
- High Ceilings, Vaulted Ceiling(s), Ceiling Fan(s), Recessed Lighting
- Windows: Double Hung, Double Pane Windows, Vinyl
- Basement: Full,Unfinished
Interior area
- Total structure area: 0
Property
Parking
- Total spaces: 2
- Parking features: On Street, Driveway, Garage Door Opener
- Garage spaces: 2
- Has uncovered spaces: Yes
Features
- Levels: One
- Stories: 1
- Patio & porch: Patio
- Fencing: Wire,Wood
Lot
- Size: 10,062 Square Feet
- Dimensions: 75 x 134
- Features: Less than .5 Acre
Details
- Parcel number: 032019E244
- Zoning description: Residential
- Other equipment: Dehumidifier, Sump Pump
Construction
Type & style
- Home type: SingleFamily
- Architectural style: Traditional
- Property subtype: Single Family Residence
Materials
- Stone, Fiber Cement
- Foundation: Concrete Perimeter
- Roof: Shingle,Composition
Condition
- New construction: No
- Year built: 2024
Utilities & green energy
- Gas: Natural
- Sewer: Public Sewer
- Water: Public
- Utilities for property: Cable Connected
Community & HOA
Community
- Security: Smoke Alarm
- Subdivision: Heritage Farms
HOA
- Has HOA: Yes
- Services included: Community Landscaping
- HOA fee: $750 annually
- HOA name: Eclipse Community Ma
Location
- Region: Amelia
Financial & listing details
- Tax assessed value: $301,200
- Annual tax amount: $4,904
- Date on market: 4/17/2026
- Listing terms: No Special Financing
- Road surface type: Paved
Estimated market value
Not available
Estimated sales range
Not available
Not available
Price history
| Date | Event | Price |
|---|---|---|
| 6/30/2026 | Price change | $420,000-4.3% |
Source:  Cincy MLS #1875588 Report a problem Cincy MLS #1875588 Report a problem | ||
| 6/12/2026 | Price change | $439,000-1.3% |
Source: Cincy MLS #1875588 Report a problem | ||
| 4/17/2026 | Listed for sale | $445,000+6.7% |
Source: Cincy MLS #1875588 Report a problem | ||
| 10/23/2024 | Sold | $417,138 |
Source: Public Record Report a problem | ||
Public tax history
| Year | Property taxes | Tax assessment |
|---|---|---|
| 2025 | $4,904 +409.2% | $105,420 +422.9% |
| 2024 | $963 | $20,160 |
Find assessor info on the county website
Monthly payment
Est. payment
Payment breakdown
Explore the cost of this home by adjusting the details. Changes won't be saved.Climate risks
Neighborhood: 45102
Nearby schools
GreatSchools rating
- 6/10Holly Hill Elementary SchoolGrades: PK-5Distance: 1 mi
- 6/10West Clermont Middle SchoolGrades: 6-8Distance: 3.4 mi
- 6/10West Clermont High SchoolGrades: 9-12Distance: 4.4 mi
- $419,9005 bd3 ba2.6k sqft3690 Heritage Farm Ln, Amelia, OH 45102Sold

- $364,4504 bd2 ba2k sqft3694 Heritage Farm Ln, Amelia, OH 45102Sold
- $394,9004 bd3 ba2.3k sqft3688 Heritage Farm Ln, Amelia, OH 45102Sold
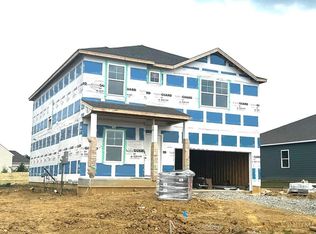
- $529,9005 bd4 ba3.3k sqft3696 Heritage Farm Ln, Amelia, OH 45102Pending

- $409,9004 bd3 ba2.3k sqft3693 Heritage Farm Ln, Amelia, OH 45102Sold
- $415,9005 bd3 ba2.6k sqft3695 Heritage Farm Ln, Amelia, OH 45102Sold
- $389,9003 bd2 ba1.6k sqft3691 Heritage Farm Ln, Amelia, OH 45102Sold
- $389,9004 bd3 ba2.2k sqft1591 Ulrey Cir, Amelia, OH 45102Sold
A local agent can set up tours, give advice and negotiate with sellers.
A local lender can help you make sure your offer is ready when you are.
Similar homes
- $489,9004 bd3 ba1.9k sqft3700 Heritage Farm Ln, Amelia, OH 45102New Construction

 Cincy MLS
 - $392,0003 bd2 ba-- sqft3650 Heritage Farm Ln, Amelia, OH 45102For Sale
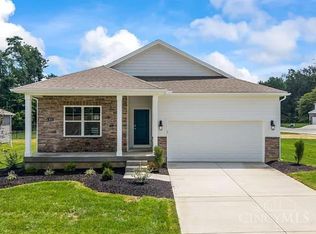 MLS ID #1887341, Shelley M Miller, Huff Realty. Cincy MLS
 - $489,0005 bd5 ba2.9k sqft1544 Adams Ct, Amelia, OH 45102For Sale
 MLS ID #1890117, Catherine A Strief, Sibcy Cline, Inc.. Cincy MLS
 - $419,0004 bd3 ba2.3k sqft4042 Catalina Ln, Batavia, OH 45103For Sale
 MLS ID #1889482, Cindy J Shetterly, Keller Williams Distinctive RE. Cincy MLS
 - $379,0004 bd3 ba2k sqft1243 Ben Avon St, Batavia, OH 45103For SaleMLS ID #1890709, Tammy J. Will, eXp Realty. Cincy MLS
- $385,0004 bd4 ba2.5k sqft3429 Rivendell Dr, Amelia, OH 45102For SaleMLS ID #1884086, Sandra Kennedy, Coldwell Banker Realty. Cincy MLS
- $330,0004 bd4 ba1.8k sqft4 Shady Creek Ln, Amelia, OH 45102For SaleMLS ID #1890575, Jennifer L Allred, Coldwell Banker Realty. Cincy MLS
- $405,0004 bd3 ba1.8k sqft1220 Millstream Dr, Amelia, OH 45102For SaleMLS ID #1884151, Tracy Buckner, Keller Williams Seven Hills Re. Cincy MLS
- $379,9004 bd3 ba2.2k sqft4456 Springfield Ct, Batavia, OH 45103For SaleMLS ID #1889822, Tyler Dietz, Keller Williams Seven Hills Re. Cincy MLS
- $330,0003 bd3 ba1.9k sqft4 Ashwood Pl, Amelia, OH 45102For SaleMLS ID #1890506, Scott Ackerman, Coldwell Banker Realty. Cincy MLS
- $294,9003 bd3 ba1.5k sqft2045 Sunset View Ln, Amelia, OH 45102For SaleMLS ID #1890252, Dustin Wanninger, Plum Tree Realty. Cincy MLS
- $329,0003 bd2 ba2.1k sqft1439 Lyons Rd, Amelia, OH 45102For SaleMLS ID #1888316, Diane Runyan, Keller Williams Advisors. Cincy MLS
- $469,9005 bd3 ba2.7k sqft1204 Buxton Oaks Dr, Amelia, OH 45102New ConstructionCincy MLS
- $350,0003 bd3 ba1.9k sqft66 Snapdragon Dr, Amelia, OH 45102For SaleMLS ID #1884183, Missy Bricking, Keller Williams Distinctive RE. Cincy MLS
- $499,9004 bd4 ba3.9k sqft1204 Traditions Turn, Batavia, OH 45103For SaleMLS ID #1888703, Hunter Bray, Keller Williams Advisors. Cincy MLS
- $385,0003 bd3 ba2.1k sqft4603 Allison Ln, Batavia, OH 45103For SaleMLS ID #1889890, Angela M Poling, eXp Realty. Cincy MLS
- $369,0003 bd4 ba-- sqft1394 Apple Farm Dr, Amelia, OH 45102For SaleMLS ID #1883656, Zachary R West, Amp Realty. Cincy MLS
- $410,0004 bd3 ba2.7k sqft3388 Sunbeam Pl, Batavia, OH 45103For SaleMLS ID #1884107, Michael Alford, Coldwell Banker Realty. Cincy MLS
- $300,0002 bd2 ba1.1k sqft6 Platform St, Amelia, OH 45102For SaleMLS ID #1889474, Elizabeth Waits, Sibcy Cline, Inc.. Cincy MLS
- $375,0004 bd3 ba1.8k sqft4605 Primer Ct, Batavia, OH 45103For SaleMLS ID #1889526, Maurie A. Hornsby, Keller Williams Advisors. Cincy MLS
