Final Opportunities remaining in Heritage Farm! The Dayton floor plan by D.R. Horton is a spacious two-story home designed to accommodate modern family living. With 3,388 square feet of living space, this layout offers 5 bedrooms, 3 bathrooms, and a 3-car garage. The expansive great room seamlessly connects to the kitchen and dining areas, creating an ideal space for entertaining and family gatherings. Equipped with a large center island, ample cabinetry, and modern appliances, the kitchen is both functional and stylish. A versatile bedroom on the first floor can serve as a guest suite, home office, or playroom. Located on the second floor, the primary bedroom features an en-suite bathroom with dual vanities, a soaking tub, a separate shower, and a generous walk-in closet. Four spacious bedrooms upstairs provide flexibility for family members and guests. An upstairs loft offers additional living space the entire family.
Pending
$529,900
3696 Heritage Farm Ln, Amelia, OH 45102
5beds
3,388sqft
Single Family Residence
Built in ----
10,062 Square Feet Lot
$477,700 Zestimate®
$156/sqft
$63/mo HOA
What's special
Modern appliancesFour spacious bedrooms upstairsSoaking tubExpansive great roomLarge center islandGenerous walk-in closetSeparate shower
- 67 days |
- 3 |
- 0 |
Likely to sell faster than
Zillow last checked:
Listing updated:
Listed by:
James N. McKinney 937-238-1308,
D.R. Horton Realty of Ohio, In 614-508-0250
Source: Cincy MLS,MLS#: 1871329 Originating MLS: Cincinnati Area Multiple Listing Service
Originating MLS: Cincinnati Area Multiple Listing Service
Facts & features
Interior
Bedrooms & bathrooms
- Bedrooms: 5
- Bathrooms: 4
- Full bathrooms: 3
- 1/2 bathrooms: 1
Primary bedroom
- Features: Bath Adjoins, Walk-In Closet(s), Wall-to-Wall Carpet
- Level: Second
- Area: 266
- Dimensions: 14 x 19
Bedroom 2
- Level: First
- Area: 198
- Dimensions: 11 x 18
Bedroom 3
- Level: Second
- Area: 156
- Dimensions: 12 x 13
Bedroom 4
- Level: Second
- Area: 144
- Dimensions: 12 x 12
Bedroom 5
- Level: Second
- Area: 121
- Dimensions: 11 x 11
Primary bathroom
- Features: Shower, Double Vanity
Bathroom 1
- Features: Full
- Level: Second
Bathroom 2
- Features: Full
- Level: First
Bathroom 3
- Features: Full
- Level: Second
Dining room
- Area: 0
- Dimensions: 0 x 0
Family room
- Area: 0
- Dimensions: 0 x 0
Great room
- Features: Laminate Floor
- Level: First
- Area: 288
- Dimensions: 16 x 18
Kitchen
- Features: Pantry, Kitchen Island, Laminate Floor, Marble/Granite/Slate
- Area: 200
- Dimensions: 10 x 20
Living room
- Area: 0
- Dimensions: 0 x 0
Office
- Area: 0
- Dimensions: 0 x 0
Heating
- Forced Air, Gas
Cooling
- Central Air
Appliances
- Included: Dishwasher, Disposal, Microwave, Oven/Range, Electric Water Heater
Features
- High Ceilings, Recessed Lighting
- Doors: Multi Panel Doors
- Windows: Low Emissivity Windows, Double Pane Windows, Insulated Windows
- Basement: Full,Bath/Stubbed,Unfinished
Interior area
- Total structure area: 3,388
- Total interior livable area: 3,388 sqft
Property
Parking
- Total spaces: 3
- Parking features: On Street, Driveway, Garage Door Opener
- Attached garage spaces: 3
- Has uncovered spaces: Yes
Accessibility
- Accessibility features: No Accessibility Features
Features
- Levels: Two
- Stories: 2
Lot
- Size: 10,062 Square Feet
- Dimensions: 75 x 134
Details
- Parcel number: NEW/UNDER CONST/TO BE BUILT
- Zoning description: Residential
- Other equipment: Sump Pump
Construction
Type & style
- Home type: SingleFamily
- Architectural style: Traditional
- Property subtype: Single Family Residence
Materials
- Stone, Fiber Cement
- Foundation: Concrete Perimeter
- Roof: Shingle
Condition
- New construction: Yes
Details
- Warranty included: Yes
Utilities & green energy
- Gas: Natural
- Sewer: Public Sewer
- Water: Public
Community & HOA
Community
- Subdivision: Heritage Farm
HOA
- Has HOA: Yes
- HOA fee: $750 annually
- HOA name: Eclipse Property
Location
- Region: Amelia
Financial & listing details
- Price per square foot: $156/sqft
- Date on market: 3/11/2026
- Listing terms: Special Financing
Estimated market value
$477,700
$444,000 - $516,000
$3,216/mo
Price history
| Date | Event | Price |
|---|---|---|
| 4/27/2026 | Pending sale | $529,900+1.9%$156/sqft |
Source:  Cincy MLS #1871329 Report a problem Cincy MLS #1871329 Report a problem | ||
| 4/11/2026 | Price change | $519,900-2.1%$153/sqft |
Source:  DR Horton Report a problem DR Horton Report a problem | ||
| 4/1/2026 | Price change | $530,900+0.2%$157/sqft |
Source: DR Horton Report a problem | ||
| 3/11/2026 | Listed for sale | $529,900$156/sqft |
Source: Cincy MLS #1871329 Report a problem | ||
Public tax history
Tax history is unavailable.
Monthly payment
Est. payment
Payment breakdown
Explore the cost of this home by adjusting the details. Changes won't be saved.Climate risks
Neighborhood: 45102
Nearby schools
GreatSchools rating
- 6/10Holly Hill Elementary SchoolGrades: PK-5Distance: 1 mi
- 6/10West Clermont Middle SchoolGrades: 6-8Distance: 3.4 mi
- 6/10West Clermont High SchoolGrades: 9-12Distance: 4.4 mi
- $410,8803 bd2 ba1.6k sqft3698 Heritage Farm Ln, Amelia, OH 45102Sold
- $364,4504 bd2 ba2k sqft3694 Heritage Farm Ln, Amelia, OH 45102Sold
- $106,50057.73 acres590 Chapel Rd, Amelia, OH 45102Off Market
- $420,0004 bd2 ba-- sqft3692 Heritage Farm Ln, Amelia, OH 45102For Sale

- $489,9004 bd3 ba1.9k sqft3700 Heritage Farm Ln, Amelia, OH 45102New Construction
- $419,9005 bd3 ba2.6k sqft3690 Heritage Farm Ln, Amelia, OH 45102Sold
- $415,9005 bd3 ba2.6k sqft3695 Heritage Farm Ln, Amelia, OH 45102Sold
- $394,9004 bd3 ba2.3k sqft3688 Heritage Farm Ln, Amelia, OH 45102Sold
A local agent can set up tours, give advice and negotiate with sellers.
A local lender can help you make sure your offer is ready when you are.
Similar homes
- from $426,9005 bd3 ba2.6k sqftHenley Plan, Heritage Farm, Amelia, OH 45102New Construction
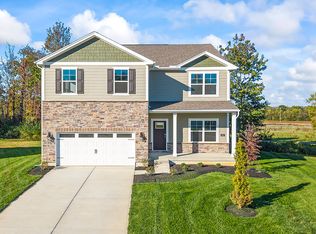 DR Horton
 - $600,0004 bd4 ba3k sqft1101 Will O Ee Dr, Amelia, OH 45102New Construction
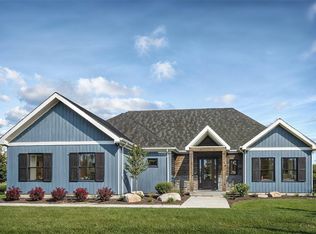
 MLS ID #1866083, Brice K Allen, Coldwell Banker Realty. Cincy MLS
 - from $447,9004 bd3 ba2.2k sqftCortland Plan, Heritage Farm, Amelia, OH 45102New Construction
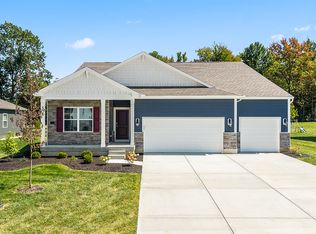 DR Horton
 - $549,9004 bd3 ba2.6k sqft4233 Kinsdale Cirlce, Batavia, OH 45103New Construction
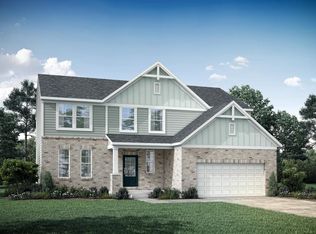 Drees Homes
 - $379,9003 bd3 ba2.1k sqft1076 Olivewood Ave, Batavia, OH 45103New ConstructionCincy MLS
- from $516,9954 bd3 ba3k sqftBarrett Plan, Grove Park, Milford, OH 45150New ConstructionM/I Homes
- from $471,9954 bd4 ba2.9k sqftDillon Plan, Grove Park, Milford, OH 45150New ConstructionM/I Homes
- $425,0004 bd3 ba2.8k sqft3388 Fieldview Dr, Batavia, OH 45103For SaleMLS ID #1887327, Lesli D Norris, Coldwell Banker Realty. Cincy MLS
- $548,2274 bd4 ba3k sqft3570 Capel Ct, Covington, KY 41015New ConstructionNKMLS
- $381,9003 bd2 ba1.7k sqft4028 Silverstone Ln, Union Township, OH 45103New ConstructionCincy MLS
- from $394,9003 bd3 ba2.5k sqftVENTURA Plan, Billingsley - The Retreat, Batavia, OH 45103New ConstructionDrees Homes
- $398,5004 bd4 ba3.1k sqft2438 Vineyard Brk, Batavia, OH 45103New ConstructionRyan Homes
- $490,0004 bd3 ba2.7k sqft714 Willow Green Dr, Independence, KY 41051New ConstructionFischer Homes
- $582,0005 bd4 ba2.8k sqft5980 Hawks Ln, Milford, OH 45150New ConstructionM/I Homes
- from $387,9003 bd2 ba2.4k sqftCumberland Plan, Silverstone, Batavia, OH 45103New ConstructionFischer Homes
- $604,9994 bd4 ba2.8k sqft3628 Newton Ave, Cincinnati, OH 45207New ConstructionMLS ID #1879605, Randall J. Walton, Linden Lane Realty. Cincy MLS
- from $541,2004 bd3 ba2.9k sqftSTRATTON Plan, Timber Creek Woods, Alexandria, KY 41001New ConstructionDrees Homes
- from $478,9954 bd3 ba2.8k sqftHampton Plan, Grove Park, Milford, OH 45150New ConstructionM/I Homes
- from $389,9003 bd2 ba2.4k sqftCumberland Plan, Buxton Oaks, Batavia, OH 45103New ConstructionFischer Homes
- $514,7634 bd4 ba2.9k sqft7904 Bluffside Ct, Alexandria, KY 41001New ConstructionNKMLS
