Introducing a rare new-construction opportunity in Evanston: a thoughtfully designed 4-bdrm, 3 full/1 half-bath home offering 2,600 SF at 3624 Newton Avenue. Built to LEED Gold standards, this home is expected to qualify for a 15-year Cincinnati/Hamilton County property tax abatement, with the new-construction abatement capped at $600,000. Directly across from Xavier University's $109M College of Osteopathic Medicine, this address sits at the center of a transformative neighborhood investment. Enjoy quick access to I-71, Uptown's University of Cincinnati/medical employment hub, and downtown Cincinnatiall within about 10 minutes. Bengals and Reds games, Music Hall, the Aronoff Center, Rookwood Pavilion, Hyde Park Square, and Oakley Square are all nearby. Highlights include elevated modern finishes, a rooftop terrace for outdoor living, and a basement ADU designed for supplemental rental income or optional finished living space. A smart city lifestyle with long-term value... Agent owned.
New construction
$604,999
3628 Newton Ave, Cincinnati, OH 45207
4beds
2,800sqft
:
Get pre-qualified$4,416/mo
Single Family Residence
Built in ----
3,223 Square Feet Lot
$-- Zestimate®
$216/sqft
$-- HOA
What's special
Elevated modern finishes
- 69 days |
- 105 |
- 5 |
Zillow last checked:
Listing updated:
Listed by:
Randall J. Walton 513-659-2284,
Linden Lane Realty 513-659-2284
Source: Cincy MLS,MLS#: 1879605 Originating MLS: Cincinnati Area Multiple Listing Service
Originating MLS: Cincinnati Area Multiple Listing Service
Facts & features
Interior
Bedrooms & bathrooms
- Bedrooms: 4
- Bathrooms: 4
- Full bathrooms: 3
- 1/2 bathrooms: 1
Primary bedroom
- Features: Bath Adjoins
- Level: Second
- Area: 0
- Dimensions: 0 x 0
Bedroom 2
- Level: Second
- Area: 0
- Dimensions: 0 x 0
Bedroom 3
- Level: Second
- Area: 0
- Dimensions: 0 x 0
Bedroom 4
- Level: Lower
- Area: 0
- Dimensions: 0 x 0
Bedroom 5
- Area: 0
- Dimensions: 0 x 0
Primary bathroom
- Features: Shower, Tub
Bathroom 1
- Features: Full
- Level: Second
Bathroom 2
- Features: Full
- Level: Second
Bathroom 3
- Features: Full
- Level: Lower
Dining room
- Features: Chandelier
- Level: First
- Area: 0
- Dimensions: 0 x 0
Family room
- Area: 0
- Dimensions: 0 x 0
Great room
- Level: First
- Dimensions: 0 x 0
Kitchen
- Features: Solid Surface Ctr, Eat-in Kitchen, Kitchen Island
- Area: 0
- Dimensions: 0 x 0
Living room
- Area: 0
- Dimensions: 0 x 0
Office
- Area: 0
- Dimensions: 0 x 0
Heating
- Forced Air, Gas
Cooling
- Central Air
Appliances
- Included: Dishwasher, Disposal, Microwave, Oven/Range, Refrigerator, Gas Water Heater
Features
- High Ceilings
- Windows: Vinyl
- Basement: Full,Finished,Walk-Out Access
Interior area
- Total structure area: 2,800
- Total interior livable area: 2,800 sqft
Property
Parking
- Total spaces: 2
- Parking features: On Street, Driveway, Garage Door Opener
- Attached garage spaces: 2
- Has uncovered spaces: Yes
Accessibility
- Accessibility features: No Accessibility Features
Features
- Stories: 3
- Patio & porch: Deck
- Has view: Yes
- View description: City
Lot
- Size: 3,223 Square Feet
- Dimensions: 35 by 109
- Features: Less than .5 Acre, Busline Near
- Topography: Cleared
Details
- Additional structures: Attached ADU
- Parcel number: 0590006005000
- Zoning description: Residential
Construction
Type & style
- Home type: SingleFamily
- Architectural style: Traditional
- Property subtype: Single Family Residence
Materials
- Brick, Vinyl Siding
- Foundation: Concrete Perimeter
- Roof: Shingle
Condition
- New construction: Yes
Details
- Builder name: A-Ran Properties, Llc
Utilities & green energy
- Electric: 220 Volts
- Gas: At Street
- Sewer: Public Sewer
- Water: Public
- Utilities for property: Cable Connected
Green energy
- Energy efficient items: Yes
Community & HOA
Community
- Security: Smoke Alarm
- Subdivision: Not Applicable
HOA
- Has HOA: No
Location
- Region: Cincinnati
Financial & listing details
- Price per square foot: $216/sqft
- Tax assessed value: $3,110
- Annual tax amount: $80
- Date on market: 5/16/2026
- Listing terms: No Special Financing
Estimated market value
Not available
Estimated sales range
Not available
Not available
Price history
| Date | Event | Price |
|---|---|---|
| 5/17/2026 | Listed for sale | $604,999+2272.5%$216/sqft |
Source:  Cincy MLS #1879605 Report a problem Cincy MLS #1879605 Report a problem | ||
| 2/20/2026 | Sold | $25,500$9/sqft |
Source: Public Record Report a problem | ||
Public tax history
| Year | Property taxes | Tax assessment |
|---|---|---|
| 2024 | $80 -0.1% | $1,089 |
| 2023 | $80 +3.7% | $1,089 +15.6% |
| 2022 | $77 -13.8% | $942 |
| 2021 | $90 +22.9% | $942 +0.1% |
| 2020 | $73 -17% | $941 +8.9% |
| 2019 | $88 +5.5% | $864 -0.1% |
| 2018 | $83 +18.8% | $865 |
| 2017 | $70 -23% | $865 -3.9% |
| 2016 | $91 +34.8% | $900 |
| 2015 | $67 -0.5% | $900 |
| 2014 | $68 +3.2% | $900 +4% |
| 2013 | $66 +2.1% | $865 |
| 2012 | $64 +1.4% | $865 |
| 2011 | $64 -42.4% | $865 -49.1% |
| 2010 | $110 +1.6% | $1,698 |
| 2009 | $108 +1.4% | $1,698 |
| 2008 | $107 +8.2% | $1,698 -4.9% |
| 2007 | $99 -4.1% | $1,785 |
| 2006 | $103 +4.5% | $1,785 |
| 2005 | $99 +93% | $1,785 +121.7% |
| 2003 | $51 +6.4% | $805 |
| 2002 | $48 +2.4% | $805 +9.5% |
| 2001 | $47 +4.1% | $735 |
| 2000 | $45 | $735 |
Find assessor info on the county website
Monthly payment
Est. payment
Payment breakdown
Explore the cost of this home by adjusting the details. Changes won't be saved.Climate risks
Neighborhood: Evanston
Nearby schools
GreatSchools rating
- 5/10Evanston Academy Elementary SchoolGrades: PK-6Distance: 0.8 mi
- 9/10Walnut Hills High SchoolGrades: 7-12Distance: 0.5 mi
- 3/10Withrow University High SchoolGrades: 7-12Distance: 1.1 mi
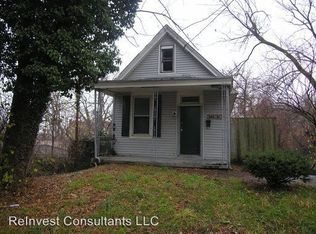
- $14,1403 bd1 ba1.5k sqft3630 Newton Ave, Cincinnati, OH 45207Off Market
- $604,9994 bd4 ba2.2k sqft3624 Newton Ave, Cincinnati, OH 45207New Construction

- $17,5002 bd1 ba1k sqft3634 Newton Ave, Cincinnati, OH 45207Off Market
- $142,1002 bd1 ba880 sqft3653 Clarion Ave, Cincinnati, OH 45207Off Market

- $12,1103 bd1 ba902 sqft3655 Clarion Ave, Cincinnati, OH 45207Off Market
- $--1 bd1 ba-- sqft3616 Newton Ave #7, Cincinnati, OH 45207Off Market
- $--1 bd1 ba-- sqft3643 Clarion Ave #7, Cincinnati, OH 45207Off Market
- $--1 bd1 ba-- sqft3643 Clarion Ave, Cincinnati, OH 45207Off Market
A local agent can set up tours, give advice and negotiate with sellers.
A local lender can help you make sure your offer is ready when you are.
Similar homes
- $604,9994 bd4 ba2.2k sqft3624 Newton Ave, Cincinnati, OH 45207New Construction
 MLS ID #1878675, Randall J. Walton, Linden Lane Realty. Cincy MLS
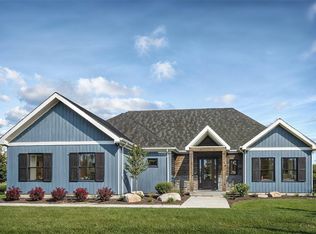
 - $600,0004 bd4 ba3k sqft1101 Will O Ee Dr, Amelia, OH 45102New Construction
 MLS ID #1866083, Brice K Allen, Coldwell Banker Realty. Cincy MLS
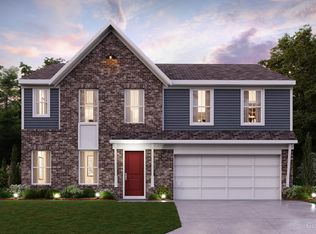
 - $499,9005 bd3 ba2.7k sqft1185 Buxton Oaks Dr, Union Township, OH 45102New Construction
 Cincy MLS
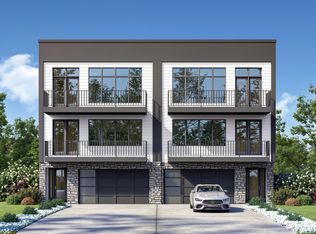
 - $710,0003 bd4 ba2.4k sqft10 W 13th St, Newport, KY 41071New Construction
 MLS ID #638838, Cory Jennewein, RE/MAX Victory + Affiliates. NKMLS
 - $628,8043 bd3 ba2.4k sqft5708 Chesapeake Trl #21, Green Township, OH 45248New ConstructionCincy MLS
- $623,6423 bd3 ba2.6k sqft5731 Chesapeake Trl, Green Township, OH 45248New ConstructionM/I Homes
- $628,8273 bd3 ba2.6k sqft5739 Chesapeake Trl, Green Township, OH 45248New ConstructionM/I Homes
- from $603,2003 bd3 ba2.5k sqftATWELL Plan, Wildrose Estates, Fort Mitchell, KY 41017New ConstructionDrees Homes
- $589,6853 bd3 ba2.1k sqft7957 Monet Dr #41, Mason, OH 45040New ConstructionCincy MLS
- $644,3873 bd3 ba2.6k sqft5747 Chesapeake Trl, Green Township, OH 45248New ConstructionM/I Homes
- from $593,4952 bd3 ba2.3k sqftSerenity Plan, Trailside Village, Cincinnati, OH 45248New ConstructionM/I Homes
- $559,7013 bd3 ba2.2k sqft5735 Chesapeake Trl, Green Township, OH 45248New ConstructionM/I Homes
- $559,6463 bd3 ba2.2k sqft5755 Chesapeake Trl, Green Township, OH 45248New ConstructionM/I Homes
- $462,0104 bd3 ba2k sqft4214 Foxpoint Rdg, Cleves, OH 45002New ConstructionCincy MLS
- from $649,0004 bd3 ba2.4k sqftAlameda Plan, Todd Homes LLC at West Ridge, West Chester, OH 45069New ConstructionTodd Homes
- $898,9005 bd5 ba2.7k sqft7327 Osceola Dr, Cincinnati, OH 45243New ConstructionMLS ID #1871930, Robert Hines, Coldwell Banker Realty. Cincy MLS
- from $536,4953 bd3 ba2.9k sqftWhite Oak Plan, Trailside Village, Cincinnati, OH 45248New ConstructionM/I Homes
- $489,9004 bd3 ba1.9k sqft3700 Heritage Farm Ln, Amelia, OH 45102New ConstructionCincy MLS
- from $533,4953 bd3 ba2.9k sqftOak Hill Plan, Trailside Village, Cincinnati, OH 45248New ConstructionM/I Homes
- $452,2003 bd3 ba1.9k sqft714 Belle Ridge Loop #13, Bellevue, KY 41073New ConstructionMLS ID #638160, Adam Marit, Real Link LLC. NKMLS
