Exceptional ranch plan by Foster Building & Construction, set on a spacious lot just 30 minutes from downtown Cincinnati. This thoughtfully designed home offers 4 bedrooms, 3.5 baths and effortless single level living. The main level features hardwood floors throughout, an open concept great room with a vaulted ceiling and stone fireplace, and a kitchen and dining area ideal for entertaining. The primary suite is conveniently located off the kitchen and showcases a tray ceiling, an ensuite bath with dual vanities, and a generous walk-in closet. Two additional bedrooms are situated on the opposite side of the home and share a full bath. A main level laundry room adds to the home's convenience. The finished lower level includes a fourth bedroom, a third full bath, and a spacious family room. Additional highlights include a two car attached garage, a covered patio off the kitchen, and a large lot of over half an acre. Not the plan for you? We can design one perfect for your lifestyle.
New construction
$600,000
1101 Will O Ee Dr, Amelia, OH 45102
4beds
3,060sqft
Single Family Residence
Built in ----
0.68 Acres Lot
$-- Zestimate®
$196/sqft
$-- HOA
What's special
Vaulted ceilingTwo car attached garageFinished lower levelEffortless single level livingMain level laundry roomOpen concept great roomStone fireplace
- 217 days |
- 265 |
- 8 |
Zillow last checked:
Listing updated:
Listed by:
Brice K Allen 513-255-8721,
Coldwell Banker Realty 513-321-9944,
Heather M Stallmeyer 919-280-1946,
Coldwell Banker Realty
Source: Cincy MLS,MLS#: 1866083 Originating MLS: Cincinnati Area Multiple Listing Service
Originating MLS: Cincinnati Area Multiple Listing Service
Facts & features
Interior
Bedrooms & bathrooms
- Bedrooms: 4
- Bathrooms: 4
- Full bathrooms: 3
- 1/2 bathrooms: 1
Primary bedroom
- Features: Bath Adjoins, Walk-In Closet(s), Wood Floor
- Level: First
- Area: 225
- Dimensions: 15 x 15
Bedroom 2
- Level: First
- Area: 165
- Dimensions: 15 x 11
Bedroom 3
- Level: First
- Area: 196
- Dimensions: 14 x 14
Bedroom 4
- Level: Lower
- Area: 375
- Dimensions: 25 x 15
Bedroom 5
- Area: 0
- Dimensions: 0 x 0
Primary bathroom
- Features: Shower, Tile Floor, Double Vanity
Bathroom 1
- Features: Full
- Level: First
Bathroom 2
- Features: Full
- Level: First
Bathroom 3
- Features: Full
- Level: Lower
Bathroom 4
- Features: Partial
- Level: First
Dining room
- Area: 0
- Dimensions: 0 x 0
Family room
- Area: 361
- Dimensions: 19 x 19
Great room
- Level: First
- Area: 266
- Dimensions: 19 x 14
Kitchen
- Area: 210
- Dimensions: 15 x 14
Living room
- Area: 0
- Dimensions: 0 x 0
Office
- Area: 0
- Dimensions: 0 x 0
Heating
- Forced Air, Gas
Cooling
- Ceiling Fan(s), Central Air
Appliances
- Included: Dishwasher, Gas Cooktop, Oven/Range, Gas Water Heater
Features
- High Ceilings, Ceiling Fan(s), Recessed Lighting
- Doors: Multi Panel Doors
- Windows: Double Hung, Vinyl, Insulated Windows
- Basement: Full,Finished
- Number of fireplaces: 1
- Fireplace features: Stone, Gas
Interior area
- Total structure area: 3,060
- Total interior livable area: 3,060 sqft
Property
Parking
- Total spaces: 2
- Parking features: Off Street, Driveway, Garage Door Opener
- Attached garage spaces: 2
- Has uncovered spaces: Yes
Features
- Levels: One
- Stories: 1
- Patio & porch: Covered Deck/Patio
Lot
- Size: 0.68 Acres
- Features: .5 to .9 Acres
Details
- Parcel number: NEW/UNDER CONST/TO BE BUILT
Construction
Type & style
- Home type: SingleFamily
- Architectural style: Ranch
- Property subtype: Single Family Residence
Materials
- Aluminum Siding, Stone, Vinyl Siding
- Foundation: Concrete Perimeter
- Roof: Shingle
Condition
- New construction: Yes
Details
- Builder name: Foster Building & Construction
Utilities & green energy
- Gas: Natural
- Sewer: Public Sewer
- Water: Public
Community & HOA
HOA
- Has HOA: No
Location
- Region: Amelia
Financial & listing details
- Price per square foot: $196/sqft
- Date on market: 1/16/2026
- Listing terms: No Special Financing
Estimated market value
Not available
Estimated sales range
Not available
Not available
Price history
| Date | Event | Price |
|---|---|---|
| 7/23/2026 | Price change | $95,000-84.2%$31/sqft |
Source:  Cincy MLS #1887536 Report a problem Cincy MLS #1887536 Report a problem | ||
| 1/16/2026 | Listed for sale | $600,000$196/sqft |
Source: Cincy MLS #1866083 Report a problem | ||
Public tax history
Tax history is unavailable.
Monthly payment
Est. payment
Payment breakdown
Explore the cost of this home by adjusting the details. Changes won't be saved.Climate risks
Neighborhood: 45102
Nearby schools
GreatSchools rating
- 6/10Merwin Elementary SchoolGrades: K-5Distance: 0.3 mi
- 6/10West Clermont Middle SchoolGrades: 6-8Distance: 1.6 mi
- 6/10West Clermont High SchoolGrades: 9-12Distance: 1.5 mi
- $255,0003 bd1 ba1.1k sqft1105 Will O Ee Dr, Amelia, OH 45102Sold
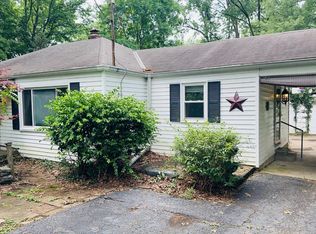
- $366,4003 bd3 ba1.9k sqft1102 Will O Ee Dr, Amelia, OH 45102Off Market
- $400,8004 bd2 ba2.3k sqft1097 Will O Ee Dr, Amelia, OH 45102Off Market
- $242,2003 bd1 ba1.3k sqft1104 Will O Ee Dr, Amelia, OH 45102Off Market
- $188,7003 bd1 ba968 sqft1110 Will O Ee Dr, Amelia, OH 45102Off Market
- $184,2002 bd1 ba864 sqft1109 Will O Ee Dr, Amelia, OH 45102Off Market
- $186,0003 bd1 ba968 sqft1116 Will O Ee Dr, Amelia, OH 45102Off Market
- $228,6003 bd1 ba1.2k sqft3806 Merwin Ten Mile Rd, Cincinnati, OH 45245Off Market
A local agent can set up tours, give advice and negotiate with sellers.
A local lender can help you make sure your offer is ready when you are.
Similar homes
- $650,0005 bd4 ba2.4k sqft339 Lucy Run Rd, Amelia, OH 45102For Sale
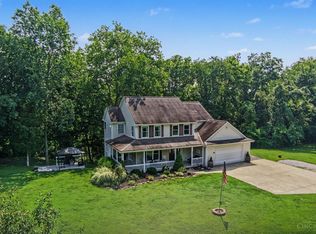
 MLS ID #1887711, Eleanor D Kowalchik, Keller Williams Pinnacle Group. Cincy MLS
 - $469,9005 bd3 ba2.7k sqft1204 Buxton Oaks Dr, Amelia, OH 45102New Construction
 Cincy MLS
 - $489,9004 bd3 ba1.9k sqft3700 Heritage Farm Ln, Amelia, OH 45102New Construction
 Cincy MLS
 - $759,9004 bd3 ba3.5k sqft3806 Sturbridge Way, Cincinnati, OH 45245New Construction
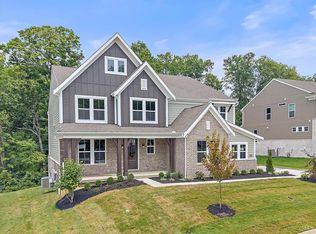 Cincy MLS
 - $559,9004 bd3 ba3.1k sqft4231 Kinsdale Cir, Batavia, OH 45103New ConstructionDrees Homes
- $518,0004 bd3 ba2k sqft2678 Royalwoods Ct, Cincinnati, OH 45244For SaleMLS ID #1888684, Lora E Allen, RE/MAX Victory + Affiliates. Cincy MLS
- $599,0004 bd3 ba3k sqft3911 Deertrail Dr, Erlanger, KY 41018New ConstructionMLS ID #645492, Sara Brown, Berkshire Hathaway HomeService. NKMLS
- $582,0005 bd4 ba2.8k sqft5980 Hawks Ln #58, Milford, OH 45150New ConstructionCincy MLS
- $747,9604 bd3 ba2.9k sqft6690 Hitching Post Ln, Cincinnati, OH 45230New ConstructionMLS ID #1883481, Alexander A. Hencheck, HMS Real Estate. Cincy MLS
- $539,9003 bd3 ba1.9k sqft8008 Hignite Ct, Cincinnati, OH 45255New ConstructionMLS ID #1881492, Alexander A. Hencheck, HMS Real Estate. Cincy MLS
- $665,0004 bd3 ba2k sqft811 Fawn Dr, Erlanger, KY 41018New ConstructionMLS ID #645491, Sara Brown, Berkshire Hathaway HomeService. NKMLS
- from $447,9004 bd3 ba2.2k sqftCortland Plan, Heritage Farm, Amelia, OH 45102New ConstructionDR Horton
- $529,9004 bd3 ba2.3k sqft419 Liming Farm Rd, Mount Orab, OH 45154New ConstructionMLS ID #1871264, Jill C Lorentz, RE/MAX Local Experts. Cincy MLS
- $550,0003 bd3 ba2k sqft4223 South Ave, Cincinnati, OH 45236New ConstructionMLS ID #1871443, Bruce Koehler, Comey & Shepherd. Cincy MLS
- $548,2274 bd4 ba3k sqft3570 Capel Ct, Covington, KY 41015New ConstructionDrees Homes
- from $627,9904 bd3 ba2.9k sqftGrayson Plan, Cityview Station, Ludlow, KY 41016New ConstructionFischer Homes
- $490,0004 bd3 ba2.7k sqft714 Willow Green Dr, Independence, KY 41051New ConstructionFischer Homes
- $582,0005 bd4 ba2.8k sqft5980 Hawks Ln, Milford, OH 45150New ConstructionM/I Homes
- $599,9003 bd3 ba2k sqft1217 Russell St, Covington, KY 41011New ConstructionMLS ID #644235, Laura Zembrodt, Comey & Shepherd, Inc. NKMLS
- $849,0003 bd2 ba2k sqft0 Schlottman Rd, Maineville, OH 45039New ConstructionMLS ID #1870424, Laura Wogen, Coldwell Banker Realty. Cincy MLS
