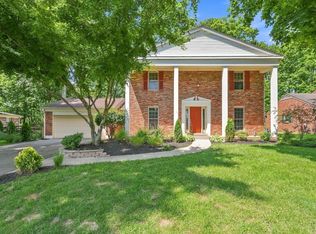
Nestled on a gorgeous wooded half-acre lot in desirable Anderson Township, this beautifully maintained brick home is move-in ready! The main level features hardwood floors throughout, a spacious family room with vaulted ceiling, fireplace, and built-ins, plus an updated kitchen with breakfast nook, formal living room, and dining room. Upstairs offers 4 generous bedrooms and 2 updated baths with double vanities and tile surrounds. The primary suite includes a walk-in closet and skylit bath. The finished lower level provides great space for entertaining, along with plenty of unfinished storage. Enjoy the private backyard from the oversized deck. Additional updates include newer windows, doors, siding, and gutters. Side-entry garage and an unbeatable location just steps from the Five Mile Trail and close to everything Anderson Township has to offer!
For sale
$540,000
2678 Royalwoods Ct, Cincinnati, OH 45244
4beds
2,081sqft
:
Get pre-qualified$3,942/mo
Single Family Residence
Built in 1986
0.54 Acres Lot
$-- Zestimate®
$259/sqft
$-- HOA
What's special
Beautifully maintained brick homeSkylit bathOversized deckUpdated kitchenSide-entry garageGorgeous wooded half-acre lotDining room
- 8 days |
- 701 |
- 92 |
Likely to sell faster than
Zillow last checked:
Listing updated:
Listed by:
Lora E Allen 937-260-2889,
RE/MAX Victory + Affiliates 937-458-0385
Source: Cincy MLS,MLS#: 1888684 Originating MLS: Cincinnati Area Multiple Listing Service
Originating MLS: Cincinnati Area Multiple Listing Service
Facts & features
Interior
Bedrooms & bathrooms
- Bedrooms: 4
- Bathrooms: 3
- Full bathrooms: 2
- 1/2 bathrooms: 1
Primary bedroom
- Features: Bath Adjoins, Walk-In Closet(s)
- Level: Second
- Area: 168
- Dimensions: 14 x 12
Bedroom 2
- Level: Second
- Area: 121
- Dimensions: 11 x 11
Bedroom 3
- Level: Second
- Area: 121
- Dimensions: 11 x 11
Bedroom 4
- Level: Second
- Area: 110
- Dimensions: 11 x 10
Bedroom 5
- Area: 0
- Dimensions: 0 x 0
Primary bathroom
- Features: Skylight, Double Vanity, Tub w/Shower
Bathroom 1
- Features: Full
- Level: Second
Bathroom 2
- Features: Full
- Level: Second
Dining room
- Features: Wood Floor
- Level: First
- Area: 121
- Dimensions: 11 x 11
Family room
- Features: Bookcases, Wall-to-Wall Carpet
- Area: 273
- Dimensions: 21 x 13
Kitchen
- Features: Pantry, Eat-in Kitchen, Wood Floor
- Area: 300
- Dimensions: 20 x 15
Living room
- Features: Wood Floor
- Area: 180
- Dimensions: 15 x 12
Office
- Area: 0
- Dimensions: 0 x 0
Heating
- Forced Air, Gas
Cooling
- Central Air
Appliances
- Included: Dishwasher, Microwave, Oven/Range, Refrigerator, Gas Water Heater
Features
- Windows: Vinyl
- Basement: Full,Finished
Interior area
- Total structure area: 2,081
- Total interior livable area: 2,081 sqft
Video & virtual tour
Property
Parking
- Total spaces: 2
- Parking features: Driveway
- Attached garage spaces: 2
- Has uncovered spaces: Yes
Features
- Levels: Two
- Stories: 2
- Patio & porch: Deck
- Has view: Yes
- View description: Trees/Woods
Lot
- Size: 0.54 Acres
- Features: Wooded, .5 to .9 Acres
Details
- Parcel number: 5000290052100
- Zoning description: Residential
Construction
Type & style
- Home type: SingleFamily
- Architectural style: Traditional
- Property subtype: Single Family Residence
Materials
- Brick, Vinyl Siding
- Foundation: Concrete Perimeter
- Roof: Shingle
Condition
- New construction: No
- Year built: 1986
Utilities & green energy
- Gas: Natural
- Sewer: Public Sewer
- Water: Public
Community & HOA
HOA
- Has HOA: No
Location
- Region: Cincinnati
Financial & listing details
- Price per square foot: $259/sqft
- Tax assessed value: $390,620
- Annual tax amount: $8,546
- Date on market: 7/29/2026
- Listing terms: No Special Financing
Estimated market value
Not available
Estimated sales range
Not available
Not available
Price history
| Date | Event | Price |
|---|---|---|
| 7/30/2026 | Listed for sale | $540,000+71.4%$259/sqft |
Source:  Cincy MLS #1888684 Report a problem Cincy MLS #1888684 Report a problem | ||
| 2/26/2019 | Sold | $315,000$151/sqft |
Source: Cincy MLS #1601571 Report a problem | ||
| 2/4/2019 | Pending sale | $315,000$151/sqft |
Source: Sibcy Cline Realtors #1601571 Report a problem | ||
| 1/24/2019 | Price change | $315,000-3.1%$151/sqft |
Source: Sibcy Cline Realtors #1601571 Report a problem | ||
| 1/11/2019 | Price change | $325,000-3%$156/sqft |
Source: Sibcy Cline Realtors #1601571 Report a problem | ||
| 11/15/2018 | Price change | $335,000-4.3%$161/sqft |
Source: Sibcy Cline Realtors #1601571 Report a problem | ||
| 9/18/2018 | Price change | $350,000-5.4%$168/sqft |
Source: Sibcy Cline Realtors #1597759 Report a problem | ||
| 9/5/2018 | Price change | $370,000-1.3%$178/sqft |
Source: Sibcy Cline Realtors #1597759 Report a problem | ||
| 8/14/2018 | Price change | $375,000-2.6%$180/sqft |
Source: Sibcy Cline Realtors #1587655 Report a problem | ||
| 7/20/2018 | Price change | $385,000-2.5%$185/sqft |
Source: Sibcy Cline Realtors #1587655 Report a problem | ||
| 7/16/2018 | Listed for sale | $395,000+66%$190/sqft |
Source: Sibcy Cline Realtors #1587655 Report a problem | ||
| 6/30/2003 | Sold | $238,000$114/sqft |
Source: Cincy MLS #836202 Report a problem | ||
Public tax history
| Year | Property taxes | Tax assessment |
|---|---|---|
| 2024 | $8,306 +5.1% | $136,717 |
| 2023 | $7,900 +10.4% | $136,717 +24% |
| 2022 | $7,154 +1.3% | $110,250 |
| 2021 | $7,066 | $110,250 |
| 2020 | $7,066 +28.4% | $110,250 +32.6% |
| 2019 | $5,501 +6% | $83,167 |
| 2018 | $5,189 | $83,167 |
| 2017 | $5,189 -7% | $83,167 -7.6% |
| 2016 | $5,578 | $89,975 |
| 2015 | $5,578 -0.1% | $89,975 |
| 2014 | $5,582 +18.4% | $89,975 +12% |
| 2013 | $4,715 -0.3% | $80,336 |
| 2012 | $4,729 +8% | $80,336 |
| 2011 | $4,380 -3.8% | $80,336 -7.3% |
| 2010 | $4,554 +2.4% | $86,632 |
| 2009 | $4,449 +2.3% | $86,632 |
| 2008 | $4,349 +8% | $86,632 +4% |
| 2007 | $4,029 +0.7% | $83,300 |
| 2006 | $4,001 +11.3% | $83,300 |
| 2005 | $3,595 -5.2% | $83,300 +4.8% |
| 2003 | $3,793 -0.5% | $79,450 |
| 2002 | $3,814 +11.4% | $79,450 +9.6% |
| 2001 | $3,424 +3.3% | $72,520 |
| 2000 | $3,315 | $72,520 |
Find assessor info on the county website
Monthly payment
Est. payment
Payment breakdown
Explore the cost of this home by adjusting the details. Changes won't be saved.Climate risks
Neighborhood: 45244
Nearby schools
GreatSchools rating
- 8/10Mercer Elementary SchoolGrades: K-6Distance: 0.7 mi
- 9/10Nagel Middle SchoolGrades: 7-8Distance: 2.2 mi
- 8/10Turpin High SchoolGrades: 9-12Distance: 0.7 mi
- $592,7004 bd2 ba2.5k sqft2686 Royalwoods Ct, Cincinnati, OH 45244Off Market
- $665,3004 bd3 ba2.3k sqft2670 Royalwoods Ct, Cincinnati, OH 45244Off Market
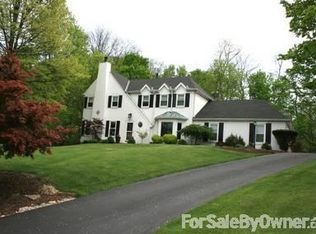
- $562,6004 bd2 ba2.5k sqft2662 Royalwoods Ct, Cincinnati, OH 45244Off Market
- $551,5004 bd2 ba2.1k sqft2679 Royalwoods Ct, Cincinnati, OH 45244Off Market
- $575,8004 bd3 ba2k sqft2691 Royalwoods Ct, Cincinnati, OH 45244Off Market
- $756,9004 bd3 ba3k sqft7265 Lawyer Rd, Cincinnati, OH 45244Off Market
- $602,1004 bd3 ba2.4k sqft2667 Royalwoods Ct, Cincinnati, OH 45244Off Market
- $1,589,0905.13 acres7247 Lawyer Rd, Cincinnati, OH 45244Off Market
A local agent can set up tours, give advice and negotiate with sellers.
A local lender can help you make sure your offer is ready when you are.
Similar homes
- $660,0005 bd4 ba2.8k sqft2292 Endovalley Dr, Cincinnati, OH 45244For Sale
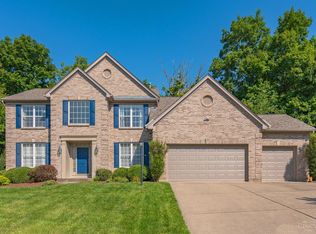
 MLS ID #1887687, Jessica Bauer Crichton, Comey & Shepherd. Cincy MLS
 - $539,9005 bd3 ba2.9k sqft797 Dorgene Ln, Cincinnati, OH 45244For Sale
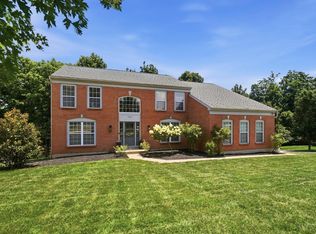 MLS ID #1887761, Deborah K Long, Keller Williams Advisors. Cincy MLS
 - $489,0004 bd3 ba3k sqft4801 Forest Meadows Ct, Cincinnati, OH 45244For Sale
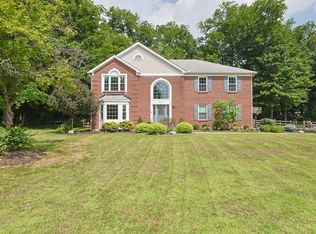 MLS ID #1885747, Tina A Burton, Sibcy Cline, Inc.. Cincy MLS
 - $569,9004 bd3 ba2.6k sqft11257 Marlette Dr, Cincinnati, OH 45249For Sale
 MLS ID #1885318, Matthew Wielgos, Plum Tree Realty. Cincy MLS
 - $438,0004 bd3 ba2k sqft4969 Cinnamon Ct, Cincinnati, OH 45244For SaleMLS ID #1887511, Danielle Sears, Sibcy Cline, Inc.. Cincy MLS
- $319,0004 bd2 ba1.8k sqft7064 Monongahela Dr, Cincinnati, OH 45244For SaleMLS ID #1888637, Jennifer Sarver, Comey & Shepherd. Cincy MLS
- $419,0004 bd2 ba1.4k sqft8357 Richland Dr, Cincinnati, OH 45255For SaleMLS ID #1889613, Matthew D. Stultz, Plum Tree Realty. Cincy MLS
- $285,0003 bd2 ba1.2k sqft451 Blossom Ln, Cincinnati, OH 45244For SaleMLS ID #1889627, Tina A Burton, Sibcy Cline, Inc.. Cincy MLS
- $550,0004 bd5 ba3k sqft3533 Woodland Trl, Cincinnati, OH 45255For SaleMLS ID #1884483, Kathy K Landstra, Sibcy Cline, Inc.. Cincy MLS
- $550,0004 bd4 ba2.1k sqft920 Paul Vista Dr, Loveland, OH 45140For SaleMLS ID #1888187, Kevin T Conley, Plum Tree Realty. Cincy MLS
- $585,0004 bd4 ba2.6k sqft6058 Windy Hollow Ct, Loveland, OH 45140For SaleMLS ID #1889707, Carrie L. McIntosh-Owens, Sibcy Cline, Inc.. Cincy MLS
- $431,0004 bd4 ba2.1k sqft1167 Greens Farm Rd, Amelia, OH 45102For SaleMLS ID #1889160, Lee Dumford Jr, Plum Tree Realty. Cincy MLS
- $614,9994 bd3 ba2.3k sqft4783 Wellington Chase Ct, Cincinnati, OH 45248For SaleMLS ID #1889425, Alex J Wagner, Coldwell Banker Realty. Cincy MLS
- $479,0004 bd3 ba2.5k sqft9045 Fields Dr, Mason, OH 45040For SaleMLS ID #1889596, Diane Tafuri, Sibcy Cline, Inc.. Cincy MLS
- $624,9005 bd3 ba2.1k sqft9800 Delray Dr, Cincinnati, OH 45242For SaleMLS ID #1888835, Cynthia G. Brown-Burke, Huff Realty. Cincy MLS
- $609,9004 bd3 ba3.1k sqft6641 Miami Trails Dr, Loveland, OH 45140For SaleMLS ID #1889618, Sheila M Kennedy, Coldwell Banker Realty. Cincy MLS
- $450,0004 bd4 ba2.1k sqft8592 Sunmont Dr, Cincinnati, OH 45255For SaleMLS ID #1885864, Dianna J. Shelton, Coldwell Banker Realty. Cincy MLS
- $339,9003 bd3 ba1.9k sqft2671 Wayward Winds Dr, Cincinnati, OH 45230For SaleMLS ID #1889521, Brian C Drapp, RE/MAX Victory + Affiliates. Cincy MLS
- $525,0004 bd3 ba2.9k sqft8293 Paddington Ct, West Chester, OH 45069For SaleMLS ID #1886297, Kelli R Hurst, Keller Williams Pinnacle Group. Cincy MLS
- $549,0003 bd3 ba2.7k sqft1705 Cottontail Dr, Milford, OH 45150For SaleMLS ID #1888096, Douglas R. Doherty, Coldwell Banker Realty. Cincy MLS
