This beautiful home was exquisitely custom built by Gary Bagnoli of Bagnoli Homes with over 40 years experience in home building. He was considered the best of the best by realtors when he was active in the business. You'll love the cathedral ceilings with Velox skylights, beautiful wood floors, high-end cabinets and granite counters, screened porch, Trex decking, and paver patio! The walk-out lower level adds so much extra living space, 2 more bedrooms, and bamboo floors. The owner was a real estate agent at the time of building and insisted on only the best building materials including Pella double-hung windows, speakers in each room, 2 by 6 walls, a 7 stage irrigation system that waters everything on the property, and extra solid piering and large footers to secure the foundation on the hillside.
Pending
Price cut: $41K (8/5)
$549,000
1705 Cottontail Dr, Milford, OH 45150
3beds
2,766sqft
Single Family Residence
Built in 1996
0.46 Acres Lot
$-- Zestimate®
$198/sqft
$10/mo HOA
What's special
Screened porchTrex deckingBeautiful wood floorsGranite countersHigh-end cabinetsSpeakers in each roomPaver patio
- 21 days |
- 1,044 |
- 39 |
Likely to sell faster than
Zillow last checked:
Listing updated:
Listed by:
Douglas R. Doherty 513-680-9343,
Coldwell Banker Realty 513-891-8500
Source: Cincy MLS,MLS#: 1888096 Originating MLS: Cincinnati Area Multiple Listing Service
Originating MLS: Cincinnati Area Multiple Listing Service
Facts & features
Interior
Bedrooms & bathrooms
- Bedrooms: 3
- Bathrooms: 3
- Full bathrooms: 2
- 1/2 bathrooms: 1
Primary bedroom
- Features: Bath Adjoins, Wood Floor
- Level: First
- Area: 208
- Dimensions: 13 x 16
Bedroom 2
- Level: Lower
- Area: 196
- Dimensions: 14 x 14
Bedroom 3
- Level: Lower
- Area: 140
- Dimensions: 10 x 14
Bedroom 4
- Area: 0
- Dimensions: 0 x 0
Bedroom 5
- Area: 0
- Dimensions: 0 x 0
Primary bathroom
- Features: Shower, Tile Floor, Double Vanity, Tub
Bathroom 1
- Features: Full
- Level: First
Bathroom 2
- Features: Partial
- Level: First
Bathroom 3
- Features: Full
- Level: Lower
Dining room
- Features: WW Carpet
- Level: First
- Area: 143
- Dimensions: 11 x 13
Family room
- Features: Skylight, Fireplace
- Area: 280
- Dimensions: 20 x 14
Kitchen
- Features: Pantry, Eat-in Kitchen, Walkout, Wood Cabinets, Wood Floor, Marble/Granite/Slate
- Area: 198
- Dimensions: 9 x 22
Living room
- Features: Wall-to-Wall Carpet
- Area: 150
- Dimensions: 15 x 10
Office
- Area: 0
- Dimensions: 0 x 0
Heating
- Forced Air, Gas
Cooling
- Ceiling Fan(s), Central Air
Appliances
- Included: Dishwasher, Dryer, Microwave, Oven/Range, Refrigerator, Washer, Humidifier, Gas Water Heater, Tankless Water Heater
Features
- High Ceilings, Cathedral Ceiling(s), Vaulted Ceiling(s), Ceiling Fan(s), Recessed Lighting
- Windows: Double Hung, Double Pane Windows, Wood Frames, Skylight(s)
- Basement: Full,Finished,Walk-Out Access,Laminate Floor
- Number of fireplaces: 1
- Fireplace features: Gas, Family Room
Interior area
- Total structure area: 2,766
- Total interior livable area: 2,766 sqft
Property
Parking
- Total spaces: 2
- Parking features: On Street, Driveway, Garage Door Opener
- Garage spaces: 2
- Has uncovered spaces: Yes
Features
- Levels: Two
- Stories: 2
- Patio & porch: Covered Deck/Patio, Enclosed Porch, Patio, Porch
- Exterior features: Yard Lights
- Has view: Yes
- View description: Trees/Woods
Lot
- Size: 0.46 Acres
- Dimensions: 67 x 175
- Features: Sprinklers, Wooded, Less than .5 Acre
- Topography: Sloping
- Residential vegetation: Partially Wooded
Details
- Parcel number: 182515C095
- Zoning description: Residential
Construction
Type & style
- Home type: SingleFamily
- Architectural style: Traditional
- Property subtype: Single Family Residence
Materials
- Brick
- Foundation: Concrete Perimeter
- Roof: Shingle
Condition
- New construction: No
- Year built: 1996
Utilities & green energy
- Gas: Natural
- Sewer: Public Sewer
- Water: Public
- Utilities for property: Cable Connected
Green energy
- Energy efficient items: Yes
Community & HOA
Community
- Security: Smoke Alarm
HOA
- Has HOA: Yes
- Services included: Community Landscaping
- HOA fee: $120 annually
- HOA name: Towne Properties
Location
- Region: Milford
Financial & listing details
- Price per square foot: $198/sqft
- Tax assessed value: $370,100
- Annual tax amount: $5,466
- Date on market: 7/24/2026
- Listing terms: No Special Financing
Estimated market value
Not available
Estimated sales range
Not available
Not available
Price history
| Date | Event | Price |
|---|---|---|
| 8/10/2026 | Pending sale | $549,000$198/sqft |
Source:  Cincy MLS #1888096 Report a problem Cincy MLS #1888096 Report a problem | ||
| 8/5/2026 | Price change | $549,000-6.9%$198/sqft |
Source: Cincy MLS #1888096 Report a problem | ||
| 7/24/2026 | Listed for sale | $590,000+1970.2%$213/sqft |
Source: Cincy MLS #1888096 Report a problem | ||
| 4/19/1996 | Sold | $28,500$10/sqft |
Source: Cincy MLS #478994 Report a problem | ||
Public tax history
| Year | Property taxes | Tax assessment |
|---|---|---|
| 2025 | $5,466 -1.5% | $129,540 |
| 2024 | $5,550 -1.5% | $129,540 |
| 2023 | $5,636 +1.2% | $129,540 +30.6% |
| 2022 | $5,568 +0.1% | $99,190 |
| 2021 | $5,564 +4.3% | $99,190 |
| 2020 | $5,336 +10.5% | $99,190 +15% |
| 2019 | $4,827 +1.9% | $86,280 |
| 2018 | $4,739 +6.4% | $86,280 |
| 2017 | $4,453 | $86,280 +15% |
| 2016 | $4,453 +2.6% | $75,010 |
| 2015 | $4,340 +4.5% | $75,010 |
| 2014 | $4,154 | $75,010 |
Find assessor info on the county website
Monthly payment
Est. payment
Payment breakdown
Explore the cost of this home by adjusting the details. Changes won't be saved.Climate risks
Neighborhood: 45150
Nearby schools
GreatSchools rating
- 8/10Boyd E Smith Elementary SchoolGrades: K-6Distance: 0.4 mi
- 8/10Milford Junior High SchoolGrades: 6-8Distance: 1.7 mi
- 7/10Milford Sr High SchoolGrades: 9-12Distance: 1.8 mi
- $515,6003 bd3 ba1.6k sqft1707 Cottontail Dr, Milford, OH 45150Off Market
- $532,9005 bd3 ba3.5k sqft1703 Cottontail Dr, Milford, OH 45150Off Market
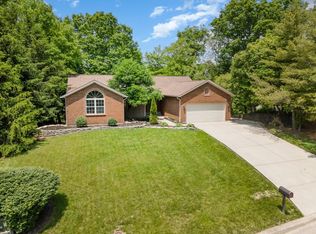
- $481,4004 bd3 ba3.4k sqft1709 Cottontail Dr, Milford, OH 45150Off Market
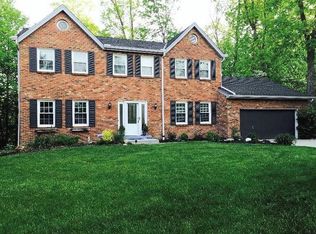
- $525,0004 bd4 ba3.2k sqft1706 Cottontail Dr, Milford, OH 45150Sold

- $513,0003 bd3 ba3.2k sqft734 Creekwood Bluffs Rd, Milford, OH 45150Sold
- $560,9004 bd2 ba3k sqft1697 Cottontail Dr, Milford, OH 45150Off Market
- $515,5004 bd2 ba2.5k sqft1704 Cottontail Dr, Milford, OH 45150Off Market
- $513,0003 bd3 ba2k sqft734 Creekwood Bluff Dr, Milford, OH 45150Sold
A local agent can set up tours, give advice and negotiate with sellers.
A local lender can help you make sure your offer is ready when you are.
Similar homes
- $489,9004 bd4 ba3.3k sqft858 Trappers Xing, Milford, OH 45150For Sale

 MLS ID #1885033, Mike I. McEntush, Coldwell Banker Realty. Cincy MLS
 - $540,0004 bd4 ba2.1k sqft920 Paul Vista Dr, Loveland, OH 45140For Sale
 MLS ID #1888187, Kevin T Conley, Plum Tree Realty. Cincy MLS
 - $590,0004 bd4 ba2.8k sqft1030 Westchester Way, Cincinnati, OH 45244For Sale
 MLS ID #1888146, Kevin W. Duffy, Comey & Shepherd. Cincy MLS
 - $495,0004 bd3 ba2k sqft9040 Foxhunter Ln, Cincinnati, OH 45242For Sale
 MLS ID #1890235, Scott A Oyler, Coldwell Banker Realty. Cincy MLS
 - $389,9003 bd2 ba1.4k sqft5543 Kay Dr, Milford, OH 45150For SaleMLS ID #1889675, Lesli D Norris, Coldwell Banker Realty. Cincy MLS
- $435,0004 bd4 ba2k sqft1553 Deerwoods Dr, Milford, OH 45150For SaleMLS ID #1884261, Allen D. Ernst, Coldwell Banker Realty. Cincy MLS
- $499,9004 bd4 ba3k sqft4770 Beechwood Farms Dr, Cincinnati, OH 45244For SaleMLS ID #1889772, Kimberly K. Mansfield, Keller Williams Advisors. Cincy MLS
- $479,9004 bd3 ba3k sqft4801 Forest Meadows Ct, Cincinnati, OH 45244For SaleMLS ID #1890440, Tina A Burton, Sibcy Cline, Inc.. Cincy MLS
- $367,0003 bd3 ba1.9k sqft1073 Marla Dr, Milford, OH 45150For SaleMLS ID #1879674, Jason Brumley, RE/MAX Local Experts. Cincy MLS
- $739,9004 bd4 ba2.5k sqft7 Laurelwood Dr, Milford, OH 45150For SaleMLS ID #1885594, Jeffrey L. Jordan, Jordan, Inc.. Cincy MLS
- $545,0004 bd4 ba2.1k sqft10789 Kinglet Cir, Cincinnati, OH 45249For SaleMLS ID #1886996, Amy Deger, Coldwell Banker Realty. Cincy MLS
- $540,0004 bd3 ba2k sqft2678 Royalwoods Ct, Cincinnati, OH 45244For SaleMLS ID #1888684, Lora E Allen, RE/MAX Victory + Affiliates. Cincy MLS
- $650,0004 bd3 ba3k sqft1210 Ascot Dr, Maineville, OH 45039For SaleMLS ID #1890072, Lesli D Norris, Coldwell Banker Realty. Cincy MLS
- $649,9004 bd3 ba3.2k sqft9450 Kempergrove Ln, Loveland, OH 45140For SaleMLS ID #1889002, Jon L Bowling, RE/MAX Preferred Group. Cincy MLS
- $575,0004 bd3 ba3.1k sqft9549 Atchison Ct, West Chester, OH 45069For SaleMLS ID #1888674, Monika Deroussel, eXp Realty. Cincy MLS
- $635,0003 bd3 ba3k sqft9135 Cedar Gate Dr, Loveland, OH 45140For SaleMLS ID #1889704, Regan J. VanKerckhove, Comey & Shepherd. Cincy MLS
- $479,0003 bd3 ba2.2k sqft4139 Brandonmore Dr, Cincinnati, OH 45255For SaleMLS ID #1890125, David G Smith, Keller Williams Advisors. Cincy MLS
- $549,9004 bd3 ba3.3k sqft5602 Eagle Dance Dr, Hamilton, OH 45011For SaleMLS ID #1887268, Anthony J Meyer, Comey & Shepherd. Cincy MLS
- $579,0003 bd4 ba3.6k sqft7147 Brightwaters Ct, Liberty Township, OH 45011For SaleMLS ID #1889666, Troy Kutcha, Plum Tree Realty. Cincy MLS
- $628,8004 bd4 ba2.3k sqft4602 Creekrun Dr, Mason, OH 45040For SaleMLS ID #1890533, May Xuemei Wu, Comey & Shepherd. Cincy MLS
