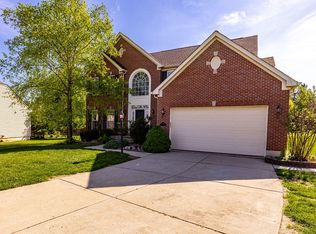
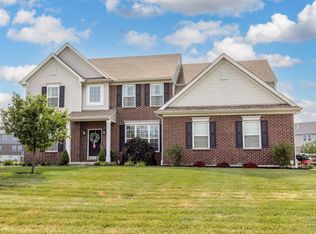
Gorgeous Schmidt Manchester home nestled on a large private lot in Desirable Cherokee Estates! With close to 3400 SF of living area, this beautiful home offers a stunning gourmet eat-in kitchen w/42 cabs/granite tops/oversize island/double ovens! Open family room w/gas FP/built-ins/walkout! Spacious 1st floor LR/study w/built-ins/French doors! Inviting dining room for entertaining! Wonderful 1st floor flex/playroom! Exquisite primary suite w/lux bath/walk-in! Fabulous finished LL with rec room/bath rough-in! 3 car ovsz garage! Quiet cul-de-sac street! Pool community with neighborhood park/lake/walking trails! Located in Liberty Twp. / Lakota Schools!
For sale
$549,900
5602 Eagle Dance Dr, Hamilton, OH 45011
4beds
3,369sqft
:
Get pre-qualified$3,745/mo
Single Family Residence
Built in 2002
0.36 Acres Lot
$-- Zestimate®
$163/sqft
$38/mo HOA
What's special
Oversize islandGranite topsOpen family roomQuiet cul-de-sac streetExquisite primary suiteLarge private lotDouble ovens
- 8 days |
- 744 |
- 27 |
Likely to sell faster than
Zillow last checked:
Listing updated:
Listed by:
Anthony J Meyer 513-379-6779,
Comey & Shepherd 513-777-2333
Source: Cincy MLS,MLS#: 1887268 Originating MLS: Cincinnati Area Multiple Listing Service
Originating MLS: Cincinnati Area Multiple Listing Service
Facts & features
Interior
Bedrooms & bathrooms
- Bedrooms: 4
- Bathrooms: 3
- Full bathrooms: 2
- 1/2 bathrooms: 1
Primary bedroom
- Features: Bath Adjoins, Walk-In Closet(s), Wall-to-Wall Carpet
- Level: Second
- Area: 294
- Dimensions: 21 x 14
Bedroom 2
- Level: Second
- Area: 156
- Dimensions: 12 x 13
Bedroom 3
- Level: Second
- Area: 182
- Dimensions: 14 x 13
Bedroom 4
- Level: Second
- Area: 210
- Dimensions: 15 x 14
Bedroom 5
- Area: 0
- Dimensions: 0 x 0
Primary bathroom
- Features: Shower, Double Vanity, Tub
Bathroom 1
- Features: Full
- Level: Second
Bathroom 2
- Features: Full
- Level: Second
Bathroom 3
- Features: Partial
- Level: First
Dining room
- Features: Chair Rail, Chandelier, Wood Floor
- Level: First
- Area: 196
- Dimensions: 14 x 14
Family room
- Features: Bookcases, Walkout, Fireplace, Other
- Area: 374
- Dimensions: 22 x 17
Kitchen
- Features: Pantry, Counter Bar, Eat-in Kitchen, Gourmet, Kitchen Island, Wood Cabinets, Wood Floor, Marble/Granite/Slate
- Area: 150
- Dimensions: 10 x 15
Living room
- Features: Bookcases, Wall-to-Wall Carpet
- Area: 180
- Dimensions: 15 x 12
Office
- Features: Wall-to-Wall Carpet
- Level: First
- Area: 100
- Dimensions: 10 x 10
Heating
- Forced Air, Gas
Cooling
- Central Air
Appliances
- Included: Dishwasher, Microwave, Oven/Range, Refrigerator, Gas Water Heater
Features
- High Ceilings, Crown Molding, Ceiling Fan(s), Recessed Lighting
- Doors: French Doors, Multi Panel Doors
- Windows: Vinyl, Insulated Windows
- Basement: Full,Finished,WW Carpet
- Number of fireplaces: 1
- Fireplace features: Gas, Family Room
Interior area
- Total structure area: 3,369
- Total interior livable area: 3,369 sqft
Property
Parking
- Total spaces: 3
- Parking features: Garage - Attached
- Attached garage spaces: 3
Features
- Levels: Two
- Stories: 2
- Patio & porch: Deck
Lot
- Size: 0.36 Acres
- Dimensions: 90 x 180
Details
- Parcel number: D2020201000052
- Zoning description: Residential
Construction
Type & style
- Home type: SingleFamily
- Architectural style: Traditional
- Property subtype: Single Family Residence
Materials
- Brick, Vinyl Siding
- Foundation: Concrete Perimeter
- Roof: Shingle
Condition
- New construction: No
- Year built: 2002
Utilities & green energy
- Electric: 220 Volts
- Gas: Natural
- Sewer: Public Sewer
- Water: Public
Community & HOA
Community
- Security: Smoke Alarm
HOA
- Has HOA: Yes
- Services included: Community Landscaping, Pool
- HOA fee: $450 annually
- HOA name: Cherokee Estates
Location
- Region: Hamilton
Financial & listing details
- Price per square foot: $163/sqft
- Tax assessed value: $434,110
- Annual tax amount: $6,208
- Date on market: 7/24/2026
- Listing terms: No Special Financing
Estimated market value
Not available
Estimated sales range
Not available
Not available
Price history
| Date | Event | Price |
|---|---|---|
| 7/24/2026 | Listed for sale | $549,900+93.6%$163/sqft |
Source:  Cincy MLS #1887268 Report a problem Cincy MLS #1887268 Report a problem | ||
| 4/6/2007 | Sold | $284,000+6.2%$84/sqft |
Source: Cincy MLS #1051403 Report a problem | ||
| 5/25/2005 | Sold | $267,500+14.8%$79/sqft |
Source: Cincy MLS #937727 Report a problem | ||
| 2/26/2003 | Sold | $233,000$69/sqft |
Source: Cincy MLS #801937 Report a problem | ||
Public tax history
| Year | Property taxes | Tax assessment |
|---|---|---|
| 2025 | $6,209 +1.9% | $151,940 |
| 2024 | $6,094 +2.6% | $151,940 |
| 2023 | $5,940 +12.7% | $151,940 +44.1% |
| 2022 | $5,270 +0.5% | $105,430 |
| 2021 | $5,243 -2.4% | $105,430 |
| 2020 | $5,372 +4.5% | $105,430 +14.8% |
| 2019 | $5,143 -1.8% | $91,800 |
| 2018 | $5,238 -1.4% | $91,800 |
| 2017 | $5,314 +6% | $91,800 +6.5% |
| 2016 | $5,012 -0.6% | $86,180 |
| 2015 | $5,043 -1.2% | $86,180 |
| 2014 | $5,102 | $86,180 +2.1% |
| 2013 | $5,102 +17.5% | $84,390 |
| 2012 | $4,343 | $84,390 -9.1% |
| 2011 | $4,343 -1.8% | $92,869 -3.9% |
| 2010 | $4,421 -32.4% | $96,625 |
| 2009 | $6,540 +48.2% | $96,625 -3% |
| 2008 | $4,413 +0.2% | $99,631 +15.1% |
| 2007 | $4,404 -1.3% | $86,570 |
| 2006 | $4,460 +3.4% | $86,570 |
| 2005 | $4,316 +8.6% | $86,570 -0.9% |
| 2004 | $3,975 +59.5% | $87,329 +65.5% |
| 2003 | $2,491 +239.6% | $52,777 +260.2% |
| 2002 | $734 | $14,651 |
Find assessor info on the county website
Monthly payment
Est. payment
Payment breakdown
Explore the cost of this home by adjusting the details. Changes won't be saved.Climate risks
Neighborhood: 45011
Nearby schools
GreatSchools rating
- 9/10Vangorden Elementary SchoolGrades: 3-6Distance: 1.6 mi
- 8/10Liberty Junior SchoolGrades: 7-8Distance: 3.3 mi
- 8/10Lakota East High SchoolGrades: 9-12Distance: 3.9 mi
- $494,4003 bd3 ba2.1k sqft5612 Eagle Dance Dr, Liberty Township, OH 45011Off Market
- $509,8004 bd2 ba2.4k sqft5592 Eagle Dance Dr, Liberty Township, OH 45011Off Market
- $551,2004 bd3 ba2.5k sqft5607 Eagle Dance Dr, Liberty Township, OH 45011Off Market
- $580,3004 bd4 ba3.6k sqft5597 Eagle Dance Dr, Liberty Township, OH 45011Off Market

- $484,5004 bd2 ba2.2k sqft5617 Eagle Dance Dr, Liberty Township, OH 45011Off Market
- $502,8004 bd4 ba2.2k sqft5587 Eagle Dance Dr, Liberty Township, OH 45011Off Market
- $504,4004 bd4 ba2.3k sqft5622 Eagle Dance Dr, Liberty Township, OH 45011Off Market
- $580,4004 bd4 ba2.8k sqft5582 Eagle Dance Dr, Liberty Township, OH 45011Off Market
A local agent can set up tours, give advice and negotiate with sellers.
A local lender can help you make sure your offer is ready when you are.
Similar homes
- $589,9004 bd4 ba3k sqft5742 Woodmansee Way, Liberty Township, OH 45011For Sale
 MLS ID #957017, Hossam Elsayed, Emerald Home Advisors. DABR MLS
 - $480,0004 bd3 ba2k sqft5191 Alpine Ct, Liberty Township, OH 45011For Sale

 MLS ID #1887482, Jacob Rose, Keller Williams Advisors. Cincy MLS
 - $739,9004 bd5 ba3.9k sqft5895 Tilbury Trl, Liberty Township, OH 45011For Sale
 MLS ID #1887659, Nick A Foltz, Pivot Realty Group, LLC. Cincy MLS
 - $550,0004 bd4 ba3.1k sqft7226 Deer Hollow Dr, West Chester, OH 45069For Sale
 MLS ID #1888181, Sheila A. Maxwell, Century 21 Thacker & Assoc.. Cincy MLS
 - $499,9004 bd3 ba2.8k sqft8092 Thistlewood Dr, West Chester, OH 45069For SaleMLS ID #1888296, Scot C. Avery, Huff Realty. Cincy MLS
- $449,9004 bd3 ba3.4k sqft5795 Furlong Way, Liberty Township, OH 45011For SaleMLS ID #1880019, Amber B Gurung, RE/MAX Preferred Group. Cincy MLS
- $509,9005 bd3 ba2.6k sqft8033 Old Stable Ct, West Chester, OH 45069For SaleMLS ID #1888239, Michael T Wiseman, NavX Realty, LLC. Cincy MLS
- $560,0004 bd4 ba3k sqft6559 Karincrest Dr, Liberty Township, OH 45044For SaleMLS ID #1885040, Lori M Hall Pollard, Sibcy Cline, Inc.. Cincy MLS
- $749,9004 bd5 ba4.2k sqft5780 Oak Ridge Rd, Fairfield, OH 45011For SaleMLS ID #1882090, Melissa B. Friede, Keller Williams Seven Hills Re. Cincy MLS
- $499,0004 bd4 ba2.2k sqft6509 Michele Ln, Liberty Township, OH 45044For SaleMLS ID #1885470, Brianna Scott, Heart State Realty LLC. Cincy MLS
- $559,9005 bd4 ba2.8k sqft7380 Wheatland Meadow Ct, West Chester, OH 45069For SaleMLS ID #1872275, Bishnu L Kharel, RE/MAX Preferred Group. Cincy MLS
- $465,0004 bd3 ba2.4k sqft6581 Lucky Ln, Liberty Township, OH 45044For SaleMLS ID #1887502, L. Brian Crum, Comey & Shepherd. Cincy MLS
- $470,0003 bd2 ba1.7k sqft6624 Creekside Way, Fairfield, OH 45011For SaleMLS ID #1887752, Jill M Widmer, Sibcy Cline, Inc.. Cincy MLS
- $645,0003 bd2 ba2.1k sqft5446 Foxglove Dr, Fairfield, OH 45011For SaleMLS ID #1884099, Gina A Dubell-Smith, eXp Realty. Cincy MLS
- $574,9004 bd4 ba3.1k sqft3715 Wrenwood Ct, Mason, OH 45040For SaleMLS ID #1887152, Kevin E Hildebrand, eXp Realty. Cincy MLS
- $460,0004 bd3 ba2.1k sqft6323 Foxwood Ct, Liberty Township, OH 45044For SaleMLS ID #1886800, Michael D Weghorst, Coldwell Banker Realty. Cincy MLS
- $510,0004 bd5 ba3.6k sqft6369 Hedgerow Dr, West Chester, OH 45069For SaleMLS ID #1883970, Sherry Mason, Keller Williams Advisors. Cincy MLS
- $550,0004 bd4 ba2.1k sqft920 Paul Vista Dr, Loveland, OH 45140For SaleMLS ID #1888187, Kevin T Conley, Plum Tree Realty. Cincy MLS
- $639,9004 bd3 ba2.9k sqft809 Morgan Dr, Monroe, OH 45050For SaleMLS ID #1885139, Steven R Carnevale, Red 1 Realty, LLC. Cincy MLS
- $450,0004 bd4 ba2.7k sqft4351 Lighthouse Ln, West Chester, OH 45069For SaleMLS ID #1888744, Cody M Brownfield, Redfin Corporation. Cincy MLS
