Beautiful 4 bedroom custom built brick/stone Ranch w/tons of updates! 10-12 foot ceilings! Gleaming hardwood floors! Custom eat-in kitchen w/stainless steel appliances, granite countertops, gas cooktop, double ovens, stone venting, & walkout to a 16x14 covered patio overlooking a fenced yard w/an inground fiberglass pool w/custom stone waterfall! Formal dining room w/trayed ceiling & butcher's pantry! Formal living room w/trayed ceiling, hardwood floors, & see through stone gas fireplace! Primary suite offers a large walk-in closet, large tile shower w/seat, & a double vanity! Huge finished lower level offers a family room w/built in shelving, stone fireplace, 2 bedrooms, a full bath, & plenty of storage! Oversized 2 car garage! First floor laundry room w/washer & dryer staying! Immediate Occupancy! Home was just professionally cleaned!!
For sale
Price cut: $10K (9/17)
$629,900
809 Morgan Dr, Monroe, OH 45050
4beds
2,984sqft
Single Family Residence
Built in 2017
0.33 Acres Lot
$616,900 Zestimate®
$211/sqft
$23/mo HOA
What's special
Fenced yardPlenty of storageStone ventingHuge finished lower levelGleaming hardwood floorsStainless steel appliancesGranite countertops
- 49 days
- 1,291
- 98
Zillow last checked:
Listing updated:
Listed by:
Kurt J Lamping 513-602-2100,
Sibcy Cline, Inc. 513-662-8800
Source: Cincy MLS,MLS#: 1891763 Originating MLS: Cincinnati Area Multiple Listing Service
Originating MLS: Cincinnati Area Multiple Listing Service
Facts & features
Interior
Bedrooms & bathrooms
- Bedrooms: 4
- Bathrooms: 3
- Full bathrooms: 3
Primary bedroom
- Features: Bath Adjoins, Walk-In Closet(s), Wall-to-Wall Carpet
- Level: First
- Area: 195
- Dimensions: 15 x 13
Bedroom 2
- Level: First
- Area: 144
- Dimensions: 12 x 12
Bedroom 3
- Level: Lower
- Area: 180
- Dimensions: 18 x 10
Bedroom 4
- Level: Lower
- Area: 140
- Dimensions: 14 x 10
Bedroom 5
- Area: 0
- Dimensions: 0 x 0
Primary bathroom
- Features: Built-In Shower Seat, Shower, Tile Floor, Double Vanity
Bathroom 1
- Features: Full
- Level: First
Bathroom 2
- Features: Full
- Level: First
Bathroom 3
- Features: Full
- Level: Lower
Dining room
- Features: Window Treatment, Wall to Wall Carpet
- Level: First
- Area: 182
- Dimensions: 14 x 13
Family room
- Features: Built-ins/Bookcases, Wall-to-Wall Carpet, Fireplace
- Area: 675
- Dimensions: 27 x 25
Kitchen
- Features: Butler's Pantry, Pantry, Counter Bar, Eat-in Kitchen, Walkout, Window Treatment, Kitchen Island, Wood Cabinets, Marble/Granite/Slate
- Area: 264
- Dimensions: 22 x 12
Living room
- Features: Fireplace, Window Treatment, Wood Floor
- Area: 336
- Dimensions: 21 x 16
Office
- Area: 0
- Dimensions: 0 x 0
Heating
- Forced Air, Gas
Cooling
- Ceiling Fan(s), Central Air
Appliances
- Included: Dishwasher, Double Oven, Dryer, Gas Cooktop, Microwave, Refrigerator, Washer, Gas Water Heater
Features
- High Ceilings
- Doors: Multi Panel Doors
- Windows: Double Hung, Vinyl, Insulated Windows
- Basement: Full,Finished,Wall to Wall Carpet
- Attic: Storage
- Number of fireplaces: 2
- Fireplace features: Stone, Gas, Basement, Family Room, Living Room
Interior area
- Total structure area: 2,984
- Total interior livable area: 2,984 sqft
Property
Parking
- Total spaces: 2
- Parking features: On Street, Driveway, Garage Door Opener
- Attached garage spaces: 2
- Has uncovered spaces: Yes
Features
- Levels: One
- Stories: 1
- Has private pool: Yes
- Pool features: Fiberglass, In Ground
- Fencing: Metal
- Has view: Yes
- View description: Trees/Woods
Lot
- Size: 0.33 Acres
- Features: Less than .5 Acre, Cul-De-Sac, Wooded
Details
- Parcel number: C1800016320068
- Zoning description: Residential
- Other equipment: Sump Pump w/Backup
Construction
Type & style
- Home type: SingleFamily
- Architectural style: Ranch
- Property subtype: Single Family Residence
Materials
- Brick, Vinyl Siding
- Foundation: Concrete Perimeter
- Roof: Shingle
Condition
- New construction: No
- Year built: 2017
Utilities & green energy
- Gas: Natural
- Sewer: Public Sewer
- Water: Public
Community & HOA
HOA
- Has HOA: Yes
- HOA fee: $275 annually
Location
- Region: Monroe
Financial & listing details
- Price per square foot: $211/sqft
- Tax assessed value: $2,200
- Annual tax amount: $7,884
- Date on market: 8/26/2026
- Listing terms: No Special Financing
Estimated market value
$616,900
$586,000 - $648,000
$4,220/mo
Price history
| Date | Event | Price |
|---|---|---|
| 9/17/2026 | Price change | $629,900-1.6%$211/sqft |
Source:  Cincy MLS #1891763 Report a problem Cincy MLS #1891763 Report a problem | ||
| 8/26/2026 | Listed for sale | $639,900+3.2%$214/sqft |
Source: Cincy MLS #1891763 Report a problem | ||
| 8/19/2026 | Sold | $619,900-3.1%$208/sqft |
Source: Cincy MLS #1885139 Report a problem | ||
| 8/4/2026 | Pending sale | $639,900$214/sqft |
Source: Cincy MLS #1885139 Report a problem | ||
| 7/27/2026 | Price change | $639,900-1.5%$214/sqft |
Source: Cincy MLS #1885139 Report a problem | ||
| 7/1/2026 | Listed for sale | $649,900+1762.2%$218/sqft |
Source: Cincy MLS #1885139 Report a problem | ||
| 9/8/2016 | Sold | $34,900$12/sqft |
Source: Public Record Report a problem | ||
Public tax history
| Year | Property taxes | Tax assessment |
|---|---|---|
| 2025 | $7,884 +1.7% | $770 -99.5% |
| 2024 | $7,755 -29% | $170,980 |
| 2023 | $10,917 +76.2% | $170,980 +40.2% |
| 2022 | $6,195 +3.8% | $121,930 |
| 2021 | $5,969 -3.5% | $121,930 |
| 2020 | $6,183 +18.9% | $121,930 +28.3% |
| 2019 | $5,199 -1% | $95,070 +1.8% |
| 2018 | $5,253 +1396.3% | $93,350 +663.9% |
| 2017 | $351 | $12,220 |
Find assessor info on the county website
Monthly payment
Est. payment
Payment breakdown
Explore the cost of this home by adjusting the details. Changes won't be saved.Climate risks
Neighborhood: 45050
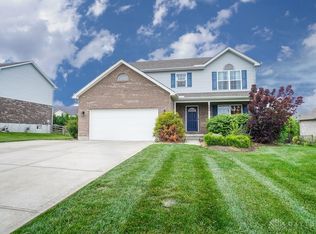
Similar homes
- $555,0004 bd4 ba3.3k sqft903 Ryan Ct, Monroe, OH 45050For Sale
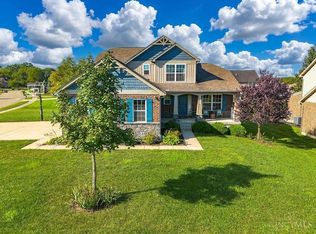
 MLS ID #1890870, Jinhong Xia, OwnerLand Realty, Inc.. Cincy MLS
 - $659,0004 bd3 ba2.8k sqft5304 Meadow Breeze Dr, Liberty Township, OH 45011For Sale
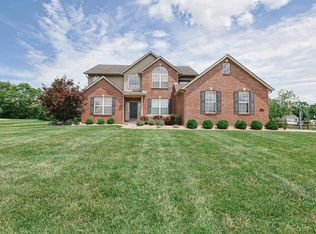 MLS ID #1895755, Tiffany B. Allen-Zeuch, Sibcy Cline, Inc.. Cincy MLS
 - $734,9004 bd5 ba3.6k sqft105 Shyla Ct, Monroe, OH 45050For Sale
 MLS ID #1893699, Kimberly Louis, RE/MAX Preferred Group. Cincy MLS
 - $595,0004 bd4 ba2.7k sqft5340 Snow Valley Ln, Liberty Township, OH 45011For Sale
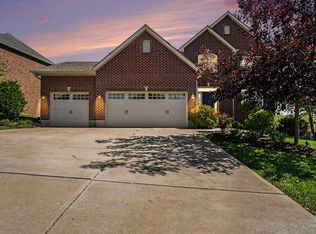 MLS ID #1895651, Natasha Frasher, Plum Tree Realty. Cincy MLS
 - $639,9994 bd4 ba3.4k sqft5755 Balsam Dr, Liberty Township, OH 45044For SaleMLS ID #1891481, Robert R Smith, Coldwell Banker Realty. Cincy MLS
- $509,0005 bd4 ba2.9k sqft5030 Alta Ct, Liberty Township, OH 45011For Sale
 MLS ID #970973, Pooja Mehta, e-Merge Real Estate Victory. DABR MLS
 - $675,0004 bd3 ba3.8k sqft5946 Sebring Ct, Liberty Township, OH 45011For SaleMLS ID #1893827, Keith T Taylor, Comey & Shepherd. Cincy MLS
- $634,9004 bd4 ba2.8k sqft6565 Covefield Ct, Mason, OH 45040For SaleMLS ID #1896835, Adam G. Marit, Real Link. Cincy MLS
- $599,0004 bd3 ba3.3k sqft8485 Deer Path, West Chester, OH 45069For SaleMLS ID #1893108, Diane Tafuri, Sibcy Cline, Inc.. Cincy MLS
- $510,0004 bd4 ba2.8k sqft8218 Eagleridge Dr, West Chester, OH 45069For SaleMLS ID #970730, Lynn Schwarber, Comey & Shepherd REALTORS. DABR MLS
- $724,9004 bd5 ba3.9k sqft5895 Tilbury Trl, Liberty Township, OH 45011For SaleMLS ID #1887659, Nick A Foltz, Pivot Realty Group, LLC. Cincy MLS
- $599,9003 bd2 ba2.2k sqft5515 Foxglove Dr, Fairfield, OH 45011For SaleMLS ID #1889475, Brandon W Wesley, Comey & Shepherd. Cincy MLS
- $650,0004 bd3 ba2.6k sqft9110 Willow Creek Dr, Loveland, OH 45140For SaleMLS ID #1895950, Laura A Kraemer, Comey & Shepherd. Cincy MLS
- $449,9004 bd3 ba2.4k sqft6581 Lucky Ln, Liberty Township, OH 45044For SaleMLS ID #1894039, Monika Deroussel, eXp Realty. Cincy MLS
- $499,9004 bd4 ba4.1k sqft6004 Tyler Point Dr, Hamilton, OH 45011For SaleMLS ID #1894717, Arthur Greenlee IV, eXp Realty. Cincy MLS
- $499,0004 bd3 ba2.9k sqft6469 Hampshire Trl, Liberty Township, OH 45044For SaleMLS ID #1896093, Tiffany B. Allen-Zeuch, Sibcy Cline, Inc.. Cincy MLS
- $595,9004 bd3 ba3.4k sqft4741 Flagstone Dr, Mason, OH 45040For SaleMLS ID #1894254, Jennifer L. Gonzalez, OwnerLand Realty, Inc.. Cincy MLS
