Welcome home to this spacious 4-bedroom property offering over 4,000 SQFT of living space on a cul-de-sac street in Fairfield Township! The open floor plan features formal living and dining areas, a family room with fireplace, and a spacious kitchen complete with stainless steel appliances, double wall ovens, abundant cabinetry, breakfast bar, and bright morning room. Upstairs, you'll find generously sized bedrooms, a versatile loft/game room, convenient second-floor laundry, and a spacious primary suite with private bath. The finished basement offers even more room for entertaining, a home gym, office, or media room. Outside, enjoy a fenced backyard with mature trees, beautiful landscaping, storage shed, and a large stamped-concrete patio. A 3-car garage completes the home. Conveniently located near Bridgewater Falls, Fairfield Township parks, Rentschler Forest, SR-129, and I-75!
For sale
Price cut: $25K (9/29)
$499,900
6004 Tyler Point Dr, Hamilton, OH 45011
4beds
4,125sqft
Single Family Residence
Built in 2006
0.35 Acres Lot
$-- Zestimate®
$121/sqft
$-- HOA
What's special
Beautiful landscapingOpen floor planStorage shedFinished basementCul-de-sac streetGenerously sized bedroomsStainless steel appliances
- 18 days
- 527
- 66
Zillow last checked:
Listing updated:
Listed by:
Arthur Greenlee IV 567-395-6818,
eXp Realty 216-242-2322
Source: Cincy MLS,MLS#: 1894717 Originating MLS: Cincinnati Area Multiple Listing Service
Originating MLS: Cincinnati Area Multiple Listing Service
Facts & features
Interior
Bedrooms & bathrooms
- Bedrooms: 4
- Bathrooms: 4
- Full bathrooms: 3
- 1/2 bathrooms: 1
Primary bedroom
- Features: Bath Adjoins
- Level: Second
- Area: 378
- Dimensions: 21 x 18
Bedroom 2
- Level: Second
- Area: 168
- Dimensions: 14 x 12
Bedroom 3
- Level: Second
- Area: 156
- Dimensions: 13 x 12
Bedroom 4
- Level: Second
- Area: 144
- Dimensions: 12 x 12
Bedroom 5
- Area: 0
- Dimensions: 0 x 0
Primary bathroom
- Features: Shower, Tile Floor, Double Vanity, Tub
Bathroom 1
- Features: Full
- Level: Second
Bathroom 2
- Features: Full
- Level: Second
Bathroom 3
- Features: Partial
- Level: First
Bathroom 4
- Features: Full
- Level: Basement
Dining room
- Level: First
- Area: 204
- Dimensions: 17 x 12
Family room
- Features: Fireplace
- Area: 476
- Dimensions: 28 x 17
Kitchen
- Features: Wood Floor
- Area: 130
- Dimensions: 13 x 10
Living room
- Features: Wall-to-Wall Carpet
- Area: 192
- Dimensions: 16 x 12
Office
- Area: 0
- Dimensions: 0 x 0
Heating
- Forced Air, Gas
Cooling
- Central Air
Appliances
- Included: Dishwasher, Microwave, Oven/Range, Refrigerator, Gas Water Heater
Features
- Windows: Vinyl
- Basement: Full,Finished
- Number of fireplaces: 1
- Fireplace features: Gas, Family Room
Interior area
- Total structure area: 4,125
- Total interior livable area: 4,125 sqft
Property
Parking
- Total spaces: 3
- Parking features: Driveway
- Attached garage spaces: 3
- Has uncovered spaces: Yes
Features
- Levels: Two
- Stories: 2
Lot
- Size: 0.35 Acres
- Dimensions: 90 x 126
- Features: Sprinklers, Less than .5 Acre, Cul-De-Sac
Details
- Parcel number: A0300103000079
- Zoning description: Residential
Construction
Type & style
- Home type: SingleFamily
- Architectural style: Traditional
- Property subtype: Single Family Residence
Materials
- Brick, Vinyl Siding
- Foundation: Concrete Perimeter
- Roof: Shingle
Condition
- New construction: No
- Year built: 2006
Utilities & green energy
- Gas: Natural
- Sewer: Public Sewer
- Water: Public
Community & HOA
HOA
- Has HOA: No
Location
- Region: Hamilton
Financial & listing details
- Price per square foot: $121/sqft
- Tax assessed value: $392,590
- Annual tax amount: $5,184
- Date on market: 9/21/2026
- Listing terms: No Special Financing
Estimated market value
Not available
Estimated sales range
Not available
Not available
Price history
| Date | Event | Price |
|---|---|---|
| 9/29/2026 | Price change | $499,900-4.8%$121/sqft |
Source:  Cincy MLS #1894717 Report a problem Cincy MLS #1894717 Report a problem | ||
| 9/11/2026 | Listed for sale | $524,900$127/sqft |
Source: Cincy MLS #1888255 Report a problem | ||
| 8/14/2026 | Pending sale | $524,900$127/sqft |
Source: Cincy MLS #1888255 Report a problem | ||
| 8/8/2026 | Listed for sale | $524,900-3.7%$127/sqft |
Source: Cincy MLS #1888255 Report a problem | ||
| 7/1/2026 | Listing removed | -- |
Source: Owner Report a problem | ||
| 6/22/2026 | Listed for sale | $544,900+81.6%$132/sqft |
Source: Owner Report a problem | ||
| 3/16/2007 | Sold | $300,000$73/sqft |
Source: Cincy MLS #1029025 Report a problem | ||
Public tax history
| Year | Property taxes | Tax assessment |
|---|---|---|
| 2025 | $5,184 +0.6% | $137,410 |
| 2024 | $5,152 +1.7% | $137,410 |
| 2023 | $5,065 +5.2% | $137,410 +44.1% |
| 2022 | $4,817 +12.4% | $95,360 +4.9% |
| 2021 | $4,284 -3.4% | $90,870 |
| 2020 | $4,437 -8.7% | $90,870 +5.6% |
| 2019 | $4,862 +1.7% | $86,070 |
| 2018 | $4,783 -0.9% | $86,070 |
| 2017 | $4,827 -5.2% | $86,070 |
| 2016 | $5,091 +0% | $86,070 |
| 2015 | $5,090 +6% | $86,070 |
| 2014 | $4,804 | $86,070 -2% |
| 2013 | $4,804 +0.8% | $87,810 |
| 2012 | $4,766 | $87,810 -5.2% |
| 2011 | $4,766 +8.2% | $92,628 -5.3% |
| 2010 | $4,403 +1.6% | $97,854 |
| 2009 | $4,334 +0.7% | $97,854 -5.1% |
| 2008 | $4,303 +3.7% | $103,076 +17.5% |
| 2007 | $4,149 +646.1% | $87,739 +718.9% |
| 2006 | $556 +2.1% | $10,714 |
| 2005 | $545 | $10,714 |
Find assessor info on the county website
Monthly payment
Est. payment
Payment breakdown
Explore the cost of this home by adjusting the details. Changes won't be saved.Climate risks
Neighborhood: 45011
Similar homes
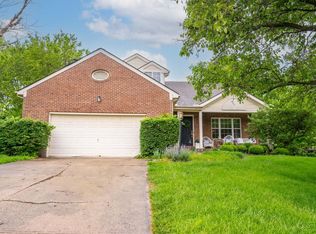
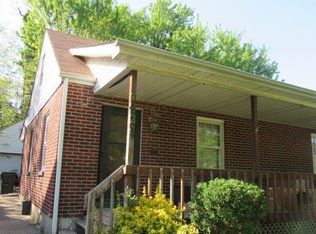
- $500,0004 bd3 ba2.7k sqft7042 Woodberry Dr, Hamilton, OH 45011For Sale
 MLS ID #1890067, Christy Yoho, Cincy Flat Fee, LLC. Cincy MLS
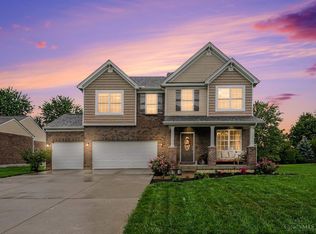
 - $484,9004 bd3 ba2.5k sqft5518 Pacific Crest Ln, Hamilton, OH 45011For Sale
 MLS ID #1893807, RJ W Fakhry, Plum Tree Realty. Cincy MLS
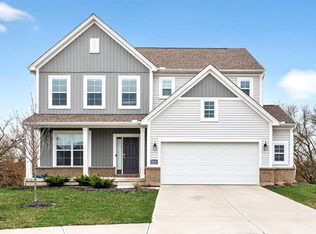
 - $449,9004 bd4 ba2.6k sqft5833 Jenny Marie Ct, Hamilton, OH 45011For Sale
 MLS ID #1892842, Karen M. Casey, RE/MAX Alliance Realty. Cincy MLS
 - $605,0005 bd5 ba3.5k sqft5467 Pacific Crest Ln, Fairfield Township, OH 45011For Sale
 MLS ID #1878127, Ala Jreisat, Keller Williams Advisors. Cincy MLS
 - $419,0004 bd4 ba2.5k sqft2899 Creekside Dr, Hamilton, OH 45011For SaleMLS ID #1890422, Judith A Schuermann, Huff Realty. Cincy MLS
- $489,9004 bd3 ba2.3k sqft5491 Superior Ct, Fairfield, OH 45011For SaleMLS ID #1890487, Laxmi Acharya, Key Realty, LTD.. Cincy MLS
- $634,9004 bd4 ba4.7k sqft6107 Lovelace Dr, Hamilton, OH 45011For SaleMLS ID #1893340, Tanya Roesel, Comey & Shepherd. Cincy MLS
- $595,0004 bd4 ba2.7k sqft5340 Snow Valley Ln, Liberty Township, OH 45011For SaleMLS ID #1895651, Natasha Frasher, Plum Tree Realty. Cincy MLS
- $465,0005 bd4 ba2.2k sqft6181 Sugartree Ct, Liberty Township, OH 45011For SaleMLS ID #1891687, Vicki M Sylvestre, Keller Williams Advisors. Cincy MLS
- $399,9004 bd4 ba2.5k sqft6568 Fayetta Dr, Hamilton, OH 45011For SaleMLS ID #1890027, Michael Reuter, Coldwell Banker Realty. Cincy MLS
- $549,0003 bd4 ba3.6k sqft7147 Brightwaters Ct, Liberty Township, OH 45011For SaleMLS ID #1889666, Troy Kutcha, Plum Tree Realty. Cincy MLS
- $499,0004 bd3 ba2.9k sqft6469 Hampshire Trl, Liberty Township, OH 45044For SaleMLS ID #1896093, Tiffany B. Allen-Zeuch, Sibcy Cline, Inc.. Cincy MLS
- $675,0004 bd3 ba3.8k sqft5946 Sebring Ct, Liberty Township, OH 45011For SaleMLS ID #1893827, Keith T Taylor, Comey & Shepherd. Cincy MLS
- $425,0003 bd4 ba2.4k sqft6036 Havenwood Ct, Hamilton, OH 45011For SaleMLS ID #1892607, Leah Slicer, Coldwell Banker Realty. Cincy MLS
- $650,0004 bd4 ba5.8k sqft5170 Poets Way, Hamilton, OH 45011For Sale
 MLS ID #966846, Carlos L Warren, GEM Estates. DABR MLS
 - $449,9004 bd3 ba2.4k sqft6581 Lucky Ln, Liberty Township, OH 45044For SaleMLS ID #1894039, Monika Deroussel, eXp Realty. Cincy MLS
- $479,9004 bd4 ba2.2k sqft6509 Michele Ln, Liberty Township, OH 45044For SaleMLS ID #1885470, Brianna Scott, Heart State Realty LLC. Cincy MLS
- $599,9003 bd2 ba2.2k sqft5515 Foxglove Dr, Fairfield, OH 45011For SaleMLS ID #1889475, Brandon W Wesley, Comey & Shepherd. Cincy MLS
- $569,9004 bd4 ba3.5k sqft1919 Highcliff Ct, Fairfield, OH 45014For SaleMLS ID #1892793, Sonny Schwarz, Sibcy Cline, Inc.. Cincy MLS
- $474,0004 bd4 ba2.9k sqft8042 Quail Meadow Ln, West Chester, OH 45069For SaleMLS ID #1890394, Chuda Mainali, Red 1 Realty, LLC. Cincy MLS
