Welcome home to this exceptional nearly 5000 sq ft residence offering the perfect blend of space, comfort and resort-style living! Situated on almost an acre this homes features generously sized rooms throughout! The amazing kitchen has a Frigidaire Professional refrigerator, all other appliances are Bosch, 2 pantrys and a convenient prep sink in the island! Outside you will find a beautiful UV & ozone pool (no chemicals!), outdoor kitchen and large patio perfect for entertaining! Finished lower level has very large rooms ideal for extra beds or workout room, also a kitchen and full bath. This home has it all!
For sale
Price cut: $25K (7/31)
$725,000
5394 Meadow Breeze Dr, Liberty Township, OH 45011
4beds
4,835sqft
Single Family Residence
Built in 2005
0.91 Acres Lot
$-- Zestimate®
$150/sqft
$11/mo HOA
What's special
Outdoor kitchenAmazing kitchenGenerously sized rooms throughoutFrigidaire professional refrigerator
- 44 days
- 555
- 27
Zillow last checked:
Listing updated:
Listed by:
Donna E Gamblin 513-379-3756,
RE/MAX Victory + Affiliates 513-813-4098,
Rebecca G Marshall 513-509-9100,
RE/MAX Victory + Affiliates
Source: Cincy MLS,MLS#: 1887021 Originating MLS: Cincinnati Area Multiple Listing Service
Originating MLS: Cincinnati Area Multiple Listing Service
Facts & features
Interior
Bedrooms & bathrooms
- Bedrooms: 4
- Bathrooms: 4
- Full bathrooms: 3
- 1/2 bathrooms: 1
Primary bedroom
- Features: Bath Adjoins, Walk-In Closet(s), Wall-to-Wall Carpet
- Level: Second
- Area: 342
- Dimensions: 19 x 18
Bedroom 2
- Level: Second
- Area: 165
- Dimensions: 15 x 11
Bedroom 3
- Level: Second
- Area: 144
- Dimensions: 12 x 12
Bedroom 4
- Level: Second
- Area: 247
- Dimensions: 19 x 13
Bedroom 5
- Area: 0
- Dimensions: 0 x 0
Primary bathroom
- Features: Shower, Tile Floor, Jetted Tub
Bathroom 1
- Features: Full
- Level: Second
Bathroom 2
- Features: Full
- Level: Second
Bathroom 3
- Features: Full
- Level: Basement
Bathroom 4
- Features: Partial
- Level: First
Dining room
- Features: Chair Rail, WW Carpet
- Level: First
- Area: 195
- Dimensions: 15 x 13
Family room
- Features: Wall-to-Wall Carpet, Fireplace
- Area: 285
- Dimensions: 19 x 15
Kitchen
- Features: Pantry, Eat-in Kitchen, Tile Floor, Walkout, Kitchen Island, Wood Cabinets, Marble/Granite/Slate, Other
- Area: 195
- Dimensions: 15 x 13
Living room
- Features: Wall-to-Wall Carpet
- Area: 304
- Dimensions: 19 x 16
Office
- Features: Bookcases
- Level: First
- Area: 210
- Dimensions: 15 x 14
Heating
- Forced Air, Gas
Cooling
- Central Air
Appliances
- Included: Gas Water Heater
Features
- Windows: Bay/Bow, Vinyl, Insulated Windows
- Basement: Full,Finished,WW Carpet
- Number of fireplaces: 2
- Fireplace features: Gas, Basement, Family Room
Interior area
- Total structure area: 4,835
- Total interior livable area: 4,835 sqft
Property
Parking
- Total spaces: 2
- Parking features: Driveway
- Garage spaces: 2
- Has uncovered spaces: Yes
Features
- Levels: Two
- Stories: 2
- Patio & porch: Patio
- Exterior features: Outdoor Kitchen
- Has private pool: Yes
- Pool features: ENERGY STAR Qualified pool pump, In Ground, Slide
- Fencing: Wood
Lot
- Size: 0.91 Acres
- Dimensions: 207 x 213
- Features: .5 to .9 Acres
Details
- Additional structures: Shed(s)
- Parcel number: D2020285000001
- Zoning description: Residential
Construction
Type & style
- Home type: SingleFamily
- Architectural style: Traditional
- Property subtype: Single Family Residence
Materials
- Brick, Vinyl Siding
- Foundation: Concrete Perimeter
- Roof: Shingle
Condition
- New construction: No
- Year built: 2005
Utilities & green energy
- Gas: Natural
- Sewer: Public Sewer
- Water: Public
Community & HOA
Community
- Subdivision: Meadow Breeze Estate
HOA
- Has HOA: Yes
- Services included: Community Landscaping
- HOA fee: $130 annually
- HOA name: Community managed
Location
- Region: Liberty Township
Financial & listing details
- Price per square foot: $150/sqft
- Tax assessed value: $580,980
- Annual tax amount: $8,314
- Date on market: 7/16/2026
- Listing terms: No Special Financing
Estimated market value
Not available
Estimated sales range
Not available
Not available
Price history
| Date | Event | Price |
|---|---|---|
| 7/31/2026 | Price change | $725,000-3.3%$150/sqft |
Source:  Cincy MLS #1887021 Report a problem Cincy MLS #1887021 Report a problem | ||
| 7/16/2026 | Listed for sale | $750,000-1.3%$155/sqft |
Source: Cincy MLS #1887021 Report a problem | ||
| 7/14/2026 | Listing removed | -- |
Source: Owner Report a problem | ||
| 7/1/2026 | Listed for sale | $759,900+299.9%$157/sqft |
Source: Owner Report a problem | ||
| 6/29/2012 | Sold | $190,000-29.6%$39/sqft |
Source: Cincy MLS #1300250 Report a problem | ||
| 2/4/2012 | Listing removed | $269,900$56/sqft |
Source: Comey & Shepherd Realtors #1292412 Report a problem | ||
| 12/8/2011 | Price change | $269,900-6.9%$56/sqft |
Source: Comey & Shepherd Realtors #1292412 Report a problem | ||
| 11/24/2011 | Price change | $289,900-3.3%$60/sqft |
Source: Comey & Shepherd Realtors #1292412 Report a problem | ||
| 10/22/2011 | Price change | $299,900-2.6%$62/sqft |
Source: Comey & Shepherd Realtors #1281438 Report a problem | ||
| 8/19/2011 | Listed for sale | $308,000+9.8%$64/sqft |
Source: foreclosure.com Report a problem | ||
| 3/25/2011 | Sold | $280,415-19.3%$58/sqft |
Source: Public Record Report a problem | ||
| 3/3/2006 | Sold | $347,450+422.5%$72/sqft |
Source: Public Record Report a problem | ||
| 5/27/2005 | Sold | $66,500$14/sqft |
Source: Public Record Report a problem | ||
Public tax history
| Year | Property taxes | Tax assessment |
|---|---|---|
| 2025 | $8,315 +1.9% | $203,340 |
| 2024 | $8,162 +2.6% | $203,340 |
| 2023 | $7,954 +13.6% | $203,340 +45.3% |
| 2022 | $7,002 +0.5% | $139,960 |
| 2021 | $6,965 -2.4% | $139,960 |
| 2020 | $7,138 -0.1% | $139,960 +9.7% |
| 2019 | $7,144 -1.8% | $127,600 |
| 2018 | $7,275 -0.8% | $127,600 +3% |
| 2017 | $7,336 +6.7% | $123,830 +7.4% |
| 2016 | $6,873 -0.6% | $115,320 |
| 2015 | $6,916 +8.2% | $115,320 |
| 2014 | $6,390 | $115,320 +12% |
| 2013 | $6,390 +12% | $102,930 |
| 2012 | $5,706 | $102,930 -15.7% |
| 2011 | $5,706 -5.4% | $122,133 -7% |
| 2010 | $6,035 +2% | $131,296 |
| 2009 | $5,917 -55.8% | $131,296 -3% |
| 2008 | $13,396 +109.8% | $135,367 +10.8% |
| 2007 | $6,384 +71.4% | $122,129 +78.1% |
| 2006 | $3,725 +202.1% | $68,590 +183.8% |
| 2005 | $1,233 | $24,168 |
Find assessor info on the county website
Monthly payment
Est. payment
Payment breakdown
Explore the cost of this home by adjusting the details. Changes won't be saved.Climate risks
Neighborhood: 45011
Similar homes
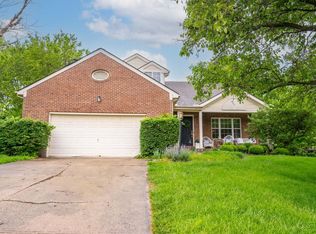
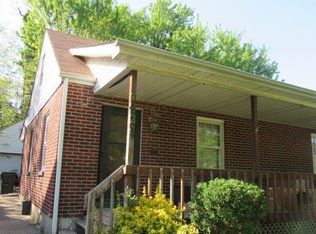
- $789,0004 bd4 ba4k sqft5229 Aspen Valley Dr, Liberty Township, OH 45011For Sale By Owner
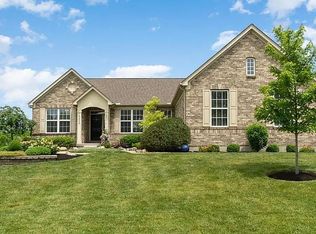
- $715,0004 bd4 ba4.5k sqft5329 Aspen Valley Dr, Liberty Township, OH 45011For Sale
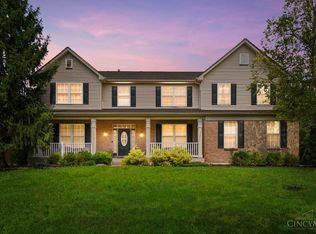
 MLS ID #1890124, Jennifer Cheung, Comey & Shepherd. Cincy MLS
 - $600,0005 bd4 ba4k sqft6073 Tyler Point Dr, Hamilton, OH 45011For Sale
 MLS ID #1891838, Paige von Hoffmann, Coldwell Banker Realty. Cincy MLS
 - $724,9004 bd5 ba3.9k sqft5895 Tilbury Trl, Liberty Township, OH 45011For Sale
 MLS ID #1887659, Nick A Foltz, Pivot Realty Group, LLC. Cincy MLS
 - $660,0004 bd4 ba5.8k sqft5170 Poets Way, Hamilton, OH 45011For Sale
 MLS ID #966846, Carlos L Warren, GEM Estates. DABR MLS
 - $590,0004 bd3 ba4k sqft7109 Woodberry Dr, Hamilton, OH 45011For SaleMLS ID #1891583, Jessica Bauer Crichton, Comey & Shepherd. Cincy MLS
- $620,0004 bd4 ba3k sqft5785 Dayton Trl, Liberty Township, OH 45011For SaleMLS ID #1891901, Linda T Destefano, Sibcy Cline, Inc.. Cincy MLS
- $729,9005 bd4 ba3.7k sqft5951 Vista Verde Ln, Liberty Township, OH 45011For SaleMLS ID #1888857, Brian J Jackson, Keller Williams Seven Hills Re. Cincy MLS
- $724,9007 bd5 ba4.2k sqft5755 Tilbury Trl, Liberty Township, OH 45011For SaleMLS ID #966021, Julie Stratman, Comey & Shepherd REALTORS. DABR MLS
- $766,2005 bd4 ba4.1k sqft4336 Palomino Ln, Liberty Township, OH 45011New ConstructionCincy MLS
- $798,3003 bd3 ba3.2k sqft4325 Palomino Ln, Hamilton, OH 45011New ConstructionCincy MLS
- $605,0005 bd5 ba3.5k sqft5467 Pacific Crest Ln, Fairfield Township, OH 45011For SaleMLS ID #1878127, Ala Jreisat, Keller Williams Advisors. Cincy MLS
- $689,9005 bd5 ba3.8k sqft5926 Glen Abby Ct, Hamilton, OH 45011New ConstructionMLS ID #1886303, H Joshua J Blatt, Coldwell Banker Realty. Cincy MLS
- $495,0005 bd3 ba2.6k sqft4387 Randall Dr, Liberty Township, OH 45011For SaleMLS ID #967645, Erika Halburnt, Bella Realty Group. DABR MLS
- $400,0004 bd3 ba3k sqft6230 Zoellners Pl, Hamilton, OH 45011For SaleMLS ID #1892042, Lisa M Thorsen, RE/MAX Victory + Affiliates. Cincy MLS
- $635,0004 bd4 ba3.8k sqft5725 Spencer Ter, Liberty Township, OH 45044For SaleMLS ID #1890732, Jennifer E Waddell, Comey & Shepherd. Cincy MLS
- $490,0004 bd4 ba4.8k sqft6929 Creekside Way, Fairfield, OH 45011For SaleMLS ID #1890887, Ashley P. Snyder, NavX Realty, LLC. Cincy MLS
- $475,0004 bd3 ba2.4k sqft6875 Mill Pond Dr, Hamilton, OH 45011For SaleMLS ID #1892078, Randall S. Canode, RE/MAX Preferred Group. Cincy MLS
