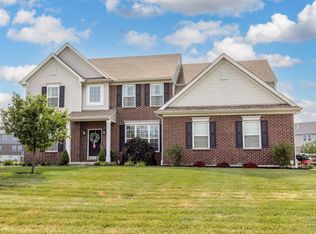
Welcome to this exceptional 4-bedroom, 3.5-bath home in sought-after Liberty Township! This beautifully updated home features an open-concept layout with a gourmet kitchen offering custom cabinetry, granite countertops, and newer KitchenAid appliances. The spacious family room and first-floor laundry add everyday convenience. The remodeled primary suite boasts a spa-inspired bath with a stone walk-in shower and soaking tub. The finished lower level includes a large bedroom with a custom Closet by Design system, flexible living space, and two fireplaces. Enjoy your private backyard oasis with a 24' hardtop gazebo, in-ground pool with a new liner and pump (2026), mature landscaping, a fully fenced yard, three gates, two fire pits, and plenty of space for entertaining. Move-in ready with quality updates in a prime location!
For sale
$625,900
5785 Dayton Trl, Liberty Township, OH 45011
4beds
3,005sqft
:
Get pre-qualified$4,239/mo
Single Family Residence
Built in 2001
0.61 Acres Lot
$-- Zestimate®
$208/sqft
$19/mo HOA
What's special
Fully fenced yardIn-ground poolLarge bedroomSpacious family roomOpen-concept layoutFinished lower levelTwo fire pits
- 6 days |
- 601 |
- 41 |
Likely to sell faster than
Zillow last checked:
Listing updated:
Listed by:
Scott A. Marvin 614-581-9497,
Team Results Realty 614-382-2124
Source: Cincy MLS,MLS#: 1889442 Originating MLS: Cincinnati Area Multiple Listing Service
Originating MLS: Cincinnati Area Multiple Listing Service
Facts & features
Interior
Bedrooms & bathrooms
- Bedrooms: 4
- Bathrooms: 4
- Full bathrooms: 3
- 1/2 bathrooms: 1
Primary bedroom
- Features: Bath Adjoins, Walk-In Closet(s)
- Level: Second
- Area: 196
- Dimensions: 14 x 14
Bedroom 2
- Level: Second
- Area: 143
- Dimensions: 11 x 13
Bedroom 3
- Level: Second
- Area: 132
- Dimensions: 11 x 12
Bedroom 4
- Level: Second
- Area: 132
- Dimensions: 12 x 11
Bedroom 5
- Area: 0
- Dimensions: 0 x 0
Primary bathroom
- Features: Shower, Tile Floor, Double Vanity, Tub, Other
Bathroom 1
- Features: Full
- Level: Second
Bathroom 2
- Features: Full
- Level: Second
Bathroom 3
- Features: Full
- Level: Lower
Bathroom 4
- Features: Partial
- Level: First
Dining room
- Level: First
- Area: 132
- Dimensions: 11 x 12
Family room
- Area: 0
- Dimensions: 0 x 0
Kitchen
- Features: Gourmet, Marble/Granite/Slate
- Area: 340
- Dimensions: 20 x 17
Living room
- Features: Fireplace
- Area: 270
- Dimensions: 18 x 15
Office
- Level: First
- Area: 168
- Dimensions: 14 x 12
Heating
- Forced Air, Gas
Cooling
- Central Air
Appliances
- Included: Dishwasher, Electric Cooktop, Microwave, Oven/Range, Refrigerator, Wine Cooler, Gas Water Heater
Features
- Doors: French Doors
- Windows: Double Pane Windows, Insulated Windows
- Basement: Full,Finished
- Number of fireplaces: 3
- Fireplace features: Gas, Living Room
Interior area
- Total structure area: 3,005
- Total interior livable area: 3,005 sqft
Property
Parking
- Total spaces: 3
- Parking features: Driveway
- Attached garage spaces: 3
- Has uncovered spaces: Yes
Features
- Levels: Two
- Stories: 2
- Patio & porch: Deck, Patio
- Exterior features: Fire Pit
- Has private pool: Yes
- Pool features: In Ground
- Fencing: Metal
Lot
- Size: 0.61 Acres
Details
- Additional structures: Shed(s)
- Parcel number: D2020227000063
- Zoning description: Residential
Construction
Type & style
- Home type: SingleFamily
- Architectural style: Traditional
- Property subtype: Single Family Residence
Materials
- Brick
- Foundation: Concrete Perimeter
- Roof: Shingle
Condition
- New construction: No
- Year built: 2001
Utilities & green energy
- Electric: 220 Volts
- Gas: Natural
- Sewer: Public Sewer
- Water: Public
Community & HOA
Community
- Subdivision: Trails Liberty
HOA
- Has HOA: Yes
- HOA fee: $225 annually
Location
- Region: Liberty Township
Financial & listing details
- Price per square foot: $208/sqft
- Annual tax amount: $6,958
- Date on market: 8/4/2026
- Listing terms: No Special Financing
Estimated market value
Not available
Estimated sales range
Not available
Not available
Price history
| Date | Event | Price |
|---|---|---|
| 8/5/2026 | Listed for sale | $625,900+11.8%$208/sqft |
Source:  Cincy MLS #1889442 Report a problem Cincy MLS #1889442 Report a problem | ||
| 7/29/2024 | Sold | $560,000+1.8%$186/sqft |
Source: Cincy MLS #1807187 Report a problem | ||
| 6/7/2024 | Pending sale | $550,000$183/sqft |
Source: Cincy MLS #1807187 Report a problem | ||
| 6/4/2024 | Listed for sale | $550,000+12.3%$183/sqft |
Source: Cincy MLS #1807187 Report a problem | ||
| 6/29/2022 | Listing removed | -- |
Source: Cincy MLS #1739807 Report a problem | ||
| 5/23/2022 | Pending sale | $489,900$163/sqft |
Source: Cincy MLS #1739807 Report a problem | ||
| 5/20/2022 | Listed for sale | $489,900+27.3%$163/sqft |
Source: Cincy MLS #1739807 Report a problem | ||
| 6/3/2019 | Sold | $384,900$128/sqft |
Source: Cincy MLS #1617695 Report a problem | ||
| 5/10/2019 | Pending sale | $384,900$128/sqft |
Source: Incompass RealEstate Solutions #1617695 Report a problem | ||
| 4/22/2019 | Price change | $384,900-3.1%$128/sqft |
Source: Incompass Real Estate Solutions #1617695 Report a problem | ||
| 4/15/2019 | Listed for sale | $397,400+58.3%$132/sqft |
Source: Incompass Real Estate Solutions #1617695 Report a problem | ||
| 7/20/2004 | Sold | $251,000$84/sqft |
Source: Cincy MLS #883462 Report a problem | ||
Public tax history
| Year | Property taxes | Tax assessment |
|---|---|---|
| 2025 | $6,959 +1.9% | $171,510 |
| 2024 | $6,830 +2.6% | $171,510 |
| 2023 | $6,659 +23.8% | $171,510 +58.4% |
| 2022 | $5,377 +0.5% | $108,250 |
| 2021 | $5,349 -2.5% | $108,250 |
| 2020 | $5,484 +13.4% | $108,250 +24.7% |
| 2019 | $4,837 -1.8% | $86,840 |
| 2018 | $4,926 +89% | $86,840 |
| 2017 | $2,606 -49.1% | $86,840 +4.3% |
| 2016 | $5,123 +5.6% | $83,290 |
| 2015 | $4,852 -1.8% | $83,290 |
| 2014 | $4,942 | $83,290 +1.4% |
| 2013 | $4,942 +14.3% | $82,130 +2.4% |
| 2012 | $4,324 | $80,220 -11.4% |
| 2011 | $4,324 -1.8% | $90,500 -4% |
| 2010 | $4,405 +2.5% | $94,318 |
| 2009 | $4,298 -0.2% | $94,318 -3.1% |
| 2008 | $4,308 -7.8% | $97,374 +6.5% |
| 2007 | $4,671 -3.9% | $91,445 |
| 2006 | $4,863 +2.4% | $91,445 -0.9% |
| 2005 | $4,749 +9.5% | $92,295 |
| 2004 | $4,338 +8.6% | $92,295 +9.2% |
| 2003 | $3,994 +0.4% | $84,546 |
| 2002 | $3,976 +351.4% | $84,546 +446.6% |
| 2001 | $881 | $15,467 |
Find assessor info on the county website
Monthly payment
Est. payment
Payment breakdown
Explore the cost of this home by adjusting the details. Changes won't be saved.Climate risks
Neighborhood: 45011
Nearby schools
GreatSchools rating
- 9/10Vangorden Elementary SchoolGrades: 3-6Distance: 1.3 mi
- 8/10Liberty Junior SchoolGrades: 7-8Distance: 3.2 mi
- 8/10Lakota East High SchoolGrades: 9-12Distance: 3.9 mi
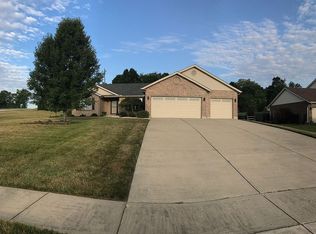
- $534,4004 bd3 ba2.7k sqft5795 Dayton Trl, Liberty Township, OH 45011Off Market
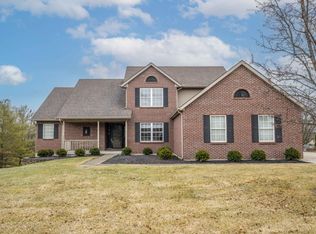
- $499,9004 bd3 ba2.7k sqft5784 Dayton Trl, Liberty Township, OH 45011Sold
- $535,3004 bd2 ba2.6k sqft5775 Dayton Trl, Liberty Township, OH 45011Off Market
- $533,6004 bd2 ba2.7k sqft5774 Dayton Trl, Liberty Township, OH 45011Off Market
- $547,8004 bd4 ba2.4k sqft5538 Hancock Trl, Hamilton, OH 45011Off Market
- $584,7004 bd2 ba2.6k sqft5527 Hancock Trl, Liberty Township, OH 45011Off Market
- $584,3004 bd2 ba3.2k sqft5764 Dayton Trl, Liberty Township, OH 45011Off Market
- $491,8005 bd1 ba3.2k sqft5755 Dayton Trl, Liberty Township, OH 45011Off Market
A local agent can set up tours, give advice and negotiate with sellers.
A local lender can help you make sure your offer is ready when you are.
Similar homes
- $560,0004 bd4 ba1.9k sqft6736 Raven Ct, Hamilton, OH 45011For Sale
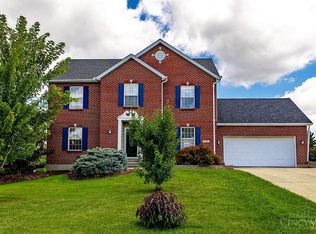
 MLS ID #1889852, Kenneth A. Thacker, Century 21 Thacker & Assoc.. Cincy MLS
 - $589,0003 bd4 ba3.6k sqft7147 Brightwaters Ct, Liberty Township, OH 45011For Sale
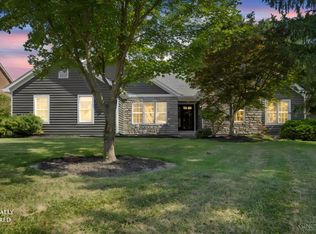 MLS ID #1889666, Troy Kutcha, Plum Tree Realty. Cincy MLS
 - $629,9003 bd2 ba2.2k sqft5515 Foxglove Dr, Fairfield, OH 45011For Sale
 MLS ID #1889475, Brandon W Wesley, Comey & Shepherd. Cincy MLS
 - $739,9004 bd5 ba3.9k sqft5895 Tilbury Trl, Liberty Township, OH 45011For Sale
 MLS ID #1887659, Nick A Foltz, Pivot Realty Group, LLC. Cincy MLS
 - $515,0004 bd4 ba3.1k sqft7097 Maple Creek Dr, Liberty Township, OH 45044For SaleMLS ID #1889517, Laura M. Faz, Coldwell Banker Realty. Cincy MLS
- $575,0004 bd3 ba3.1k sqft9549 Atchison Ct, West Chester, OH 45069For SaleMLS ID #1888674, Monika Deroussel, eXp Realty. Cincy MLS
- $645,0003 bd2 ba2.1k sqft5446 Foxglove Dr, Fairfield, OH 45011For SaleMLS ID #1884099, Gina A Dubell-Smith, eXp Realty. Cincy MLS
- $524,9004 bd4 ba3.4k sqft1675 Ainsley Ln, Hamilton, OH 45013For SaleMLS ID #1889051, Angela Gray, Hand In Hand Realty, LLC. Cincy MLS
- $575,0004 bd4 ba3.1k sqft917 Ryan Ct, Monroe, OH 45050For SaleMLS ID #1882460, Melissa Orange, eXp Realty. Cincy MLS
- $649,9004 bd4 ba2.9k sqft4387 Tylers Estates Dr, West Chester, OH 45069For SaleMLS ID #1877653, Alicia Parker, RE/MAX Incompass. Cincy MLS
- $609,9004 bd3 ba3.1k sqft6641 Miami Trails Dr, Loveland, OH 45140PendingMLS ID #1889618, Sheila M Kennedy, Coldwell Banker Realty. Cincy MLS
- $525,0004 bd4 ba2.2k sqft7301 Cimmeron Dr, Liberty Township, OH 45044For SaleMLS ID #1889351, Amber E Allred, eXp Realty. Cincy MLS
- $629,0004 bd4 ba3.4k sqft7879 Yellowwood Dr, Mason, OH 45040For SaleMLS ID #1889570, Gemini D Vakil, e-Merge Real Estate Victory. Cincy MLS
- $664,0004 bd4 ba3.6k sqft5476 Bentwood Dr, Mason, OH 45040For SaleMLS ID #1887909, Sheila R McIlvaine, ERA REAL Solutions Realty. LLC. Cincy MLS
- $560,0004 bd4 ba3k sqft6559 Karincrest Dr, Liberty Township, OH 45044For SaleMLS ID #1885040, Lori M Hall Pollard, Sibcy Cline, Inc.. Cincy MLS
- $698,0005 bd4 ba3.8k sqft5469 Wayne Madison Rd, Trenton, OH 45067For SaleMLS ID #1889693, Jessica R Bush, ERA REAL Solutions Realty. LLC. Cincy MLS
- $585,0004 bd4 ba2.6k sqft6058 Windy Hollow Ct, Loveland, OH 45140For SaleMLS ID #1889707, Carrie L. McIntosh-Owens, Sibcy Cline, Inc.. Cincy MLS
- $375,0004 bd3 ba2.5k sqft121 Livingston Dr, Hamilton, OH 45013PendingMLS ID #1889409, Tom Hambly, Relocation Planners. Cincy MLS
- $525,0004 bd3 ba2.9k sqft8293 Paddington Ct, West Chester, OH 45069For SaleMLS ID #1886297, Kelli R Hurst, Keller Williams Pinnacle Group. Cincy MLS
- $680,0005 bd3 ba2.6k sqft3175 Spalding Dr, Mason, OH 45040For SaleMLS ID #1888577, Daniel Baron, Keller Williams Advisors. Cincy MLS
