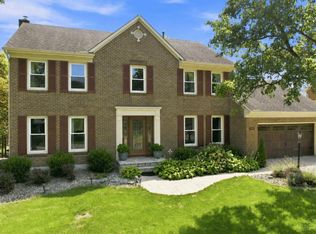
Beautifully updated from top to bottom, this stunning Stonehenge home combines modern style with everyday convenience, just minutes from shopping, dining, and amenities. The inviting entry opens to newer engineered hardwood flooring that extends throughout the first floor and up the staircase. The show-stopping kitchen is designed for entertaining and features a 14-foot island, high-end range with oversized vent hood, wall oven, built-in microwave, and oversized stainless-steel refrigerator. The family room walks out to a spacious deck overlooking a private, tree-lined backyard. The generous primary suite offers a walk-in closet and updated ensuite bath with double vanity. Three additional spacious bedrooms share an updated hall bath. The finished lower level provides flexible living space along with abundant storage. Move-in ready and thoughtfully updated throughout!
For sale
Price cut: $10K (7/25)
$560,000
6559 Karincrest Dr, Liberty Township, OH 45044
4beds
3,068sqft
Single Family Residence
Built in 1995
0.36 Acres Lot
$-- Zestimate®
$183/sqft
$-- HOA
What's special
Updated hall bathInviting entryThree additional spacious bedroomsGenerous primary suiteOversized stainless-steel refrigeratorShow-stopping kitchenBeautifully updated
- 45 days |
- 930 |
- 51 |
Zillow last checked:
Listing updated:
Listed by:
Lori M Hall Pollard 513-368-9331,
Sibcy Cline, Inc. 513-777-8100
Source: Cincy MLS,MLS#: 1885040 Originating MLS: Cincinnati Area Multiple Listing Service
Originating MLS: Cincinnati Area Multiple Listing Service
Facts & features
Interior
Bedrooms & bathrooms
- Bedrooms: 4
- Bathrooms: 4
- Full bathrooms: 2
- 1/2 bathrooms: 2
Primary bedroom
- Level: Second
- Area: 240
- Dimensions: 20 x 12
Bedroom 2
- Level: Second
- Area: 156
- Dimensions: 13 x 12
Bedroom 3
- Level: Second
- Area: 130
- Dimensions: 13 x 10
Bedroom 4
- Level: Second
- Area: 140
- Dimensions: 14 x 10
Bedroom 5
- Area: 0
- Dimensions: 0 x 0
Primary bathroom
- Features: Other
Bathroom 1
- Features: Full
- Level: Second
Bathroom 2
- Features: Full
- Level: Second
Bathroom 3
- Features: Partial
- Level: First
Bathroom 4
- Features: Partial
- Level: Lower
Dining room
- Features: Laminate Floor
- Level: First
- Area: 192
- Dimensions: 16 x 12
Family room
- Features: Walkout, Fireplace, Laminate Floor
- Area: 320
- Dimensions: 20 x 16
Kitchen
- Features: Quartz Counters, Eat-in Kitchen, Gourmet, Kitchen Island, Wood Cabinets, Laminate Floor
- Area: 378
- Dimensions: 27 x 14
Living room
- Area: 0
- Dimensions: 0 x 0
Office
- Area: 0
- Dimensions: 0 x 0
Heating
- Forced Air, Gas
Cooling
- Central Air
Appliances
- Included: Dishwasher, Double Oven, Oven/Range, Refrigerator, Gas Water Heater
Features
- Crown Molding
- Doors: Multi Panel Doors
- Windows: Double Hung, Vinyl
- Basement: Full,Finished,WW Carpet
- Number of fireplaces: 1
- Fireplace features: Brick, Wood Burning, Family Room
Interior area
- Total structure area: 3,068
- Total interior livable area: 3,068 sqft
Property
Parking
- Total spaces: 2
- Parking features: Garage Door Opener
- Attached garage spaces: 2
Accessibility
- Accessibility features: No Accessibility Features
Features
- Levels: Two
- Stories: 2
- Patio & porch: Deck, Porch
Lot
- Size: 0.36 Acres
- Features: Cul-De-Sac, Wooded, .5 to .9 Acres
Details
- Parcel number: D2020156000047
Construction
Type & style
- Home type: SingleFamily
- Architectural style: Traditional
- Property subtype: Single Family Residence
Materials
- Brick, Vinyl Siding
- Foundation: Concrete Perimeter
- Roof: Shingle
Condition
- New construction: No
- Year built: 1995
Utilities & green energy
- Electric: 220 Volts
- Gas: Natural
- Sewer: Public Sewer
- Water: Public
Community & HOA
Community
- Subdivision: Stonehenge
HOA
- Has HOA: No
Location
- Region: Liberty Township
Financial & listing details
- Price per square foot: $183/sqft
- Tax assessed value: $360,380
- Annual tax amount: $5,172
- Date on market: 6/30/2026
- Listing terms: No Special Financing
Estimated market value
Not available
Estimated sales range
Not available
Not available
Price history
| Date | Event | Price |
|---|---|---|
| 7/25/2026 | Price change | $560,000-1.8%$183/sqft |
Source:  Cincy MLS #1885040 Report a problem Cincy MLS #1885040 Report a problem | ||
| 6/30/2026 | Price change | $570,000-1.7%$186/sqft |
Source: Cincy MLS #1885040 Report a problem | ||
| 6/15/2026 | Listed for sale | $580,000+294.8%$189/sqft |
Source: Cincy MLS #1883142 Report a problem | ||
| 6/11/1997 | Sold | $146,900+4.6%$48/sqft |
Source: Public Record Report a problem | ||
| 7/20/1995 | Sold | $140,500$46/sqft |
Source: Public Record Report a problem | ||
Public tax history
| Year | Property taxes | Tax assessment |
|---|---|---|
| 2025 | $5,173 +1.9% | $126,130 |
| 2024 | $5,078 +2.6% | $126,130 |
| 2023 | $4,950 +12% | $126,130 +43.2% |
| 2022 | $4,421 +0.5% | $88,080 |
| 2021 | $4,397 -2.4% | $88,080 |
| 2020 | $4,506 +13.1% | $88,080 +24.6% |
| 2019 | $3,983 -1.3% | $70,710 |
| 2018 | $4,035 -1.5% | $70,710 |
| 2017 | $4,095 +11.6% | $70,710 +12.2% |
| 2016 | $3,670 -0.6% | $63,010 |
| 2015 | $3,693 +1.5% | $63,010 |
| 2014 | $3,638 | $63,010 +5% |
| 2013 | $3,638 +12.5% | $60,010 |
| 2012 | $3,234 | $60,010 -11.4% |
| 2011 | $3,234 -2% | $67,729 -4.2% |
| 2010 | $3,299 +1.5% | $70,680 |
| 2009 | $3,252 +0.6% | $70,680 -3.2% |
| 2008 | $3,232 -5.4% | $73,042 +9.2% |
| 2007 | $3,415 -1.9% | $66,875 |
| 2006 | $3,480 +14.3% | $66,875 +10.9% |
| 2005 | $3,046 +9.7% | $60,313 +0% |
| 2004 | $2,775 0% | $60,309 |
| 2003 | $2,776 +0.1% | $60,309 |
| 2002 | $2,775 +5.7% | $60,309 +21.7% |
| 2001 | $2,625 -1.5% | $49,550 |
| 2000 | $2,665 | $49,550 |
Find assessor info on the county website
Monthly payment
Est. payment
Payment breakdown
Explore the cost of this home by adjusting the details. Changes won't be saved.Climate risks
Neighborhood: 45044
Nearby schools
GreatSchools rating
- 8/10Woodland Elementary SchoolGrades: 3-6Distance: 0.8 mi
- 8/10Liberty Junior SchoolGrades: 7-8Distance: 0.8 mi
- 8/10Lakota East High SchoolGrades: 9-12Distance: 0.5 mi
- $483,2004 bd2 ba2.2k sqft6568 Karincrest Dr, Liberty Township, OH 45044Off Market
- $462,7004 bd2 ba2.3k sqft6563 Karincrest Dr, Liberty Township, OH 45044Off Market
- $434,9004 bd3 ba2.3k sqft6558 Karincrest Dr, Liberty Township, OH 45044Off Market

- $476,3004 bd2 ba2.3k sqft7361 Stoney Point, Liberty Township, OH 45044Off Market
- $436,0004 bd3 ba2k sqft6567 Karincrest Dr, Liberty Township, OH 45044Off Market
- $407,8004 bd3 ba2.1k sqft6571 Karincrest Dr, Liberty Township, OH 45044Off Market
- $464,7004 bd2 ba2.5k sqft6548 Karincrest Dr, Liberty Township, OH 45044Off Market
- $420,7004 bd2 ba2k sqft6575 Karincrest Dr, Liberty Township, OH 45044Off Market
A local agent can set up tours, give advice and negotiate with sellers.
A local lender can help you make sure your offer is ready when you are.
Similar homes
- $525,0004 bd4 ba2.2k sqft7301 Cimmeron Dr, Liberty Township, OH 45044For Sale

 MLS ID #1889351, Amber E Allred, eXp Realty. Cincy MLS
 - $515,0004 bd4 ba3.1k sqft7097 Maple Creek Dr, Liberty Township, OH 45044For Sale
 MLS ID #1889517, Laura M. Faz, Coldwell Banker Realty. Cincy MLS
 - $529,9004 bd3 ba3.1k sqft8405 Toddcreek Cir, West Chester, OH 45069For Sale
 MLS ID #1890413, Marisa Strickland, Comey & Shepherd. Cincy MLS
 - $489,9004 bd4 ba2.2k sqft6509 Michele Ln, Liberty Township, OH 45044For Sale
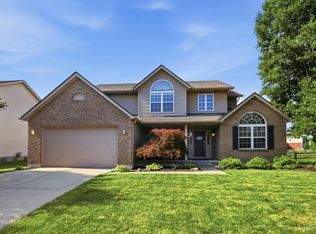 MLS ID #1885470, Brianna Scott, Heart State Realty LLC. Cincy MLS
 - $560,0004 bd4 ba1.9k sqft6736 Raven Ct, Hamilton, OH 45011For SaleMLS ID #1889852, Kenneth A. Thacker, Century 21 Thacker & Assoc.. Cincy MLS
- $450,0004 bd3 ba2.1k sqft6323 Foxwood Ct, Liberty Township, OH 45044For SaleMLS ID #1886800, Michael D Weghorst, Coldwell Banker Realty. Cincy MLS
- $574,9004 bd4 ba3.1k sqft3715 Wrenwood Ct, Mason, OH 45040For SaleMLS ID #1887152, Kevin E Hildebrand, eXp Realty. Cincy MLS
- $500,0004 bd3 ba2.9k sqft4244 Stone Creek Dr, Hamilton, OH 45011For SaleMLS ID #1890107, Tiffany B. Allen-Zeuch, Sibcy Cline, Inc.. Cincy MLS
- $549,9004 bd3 ba3.3k sqft5602 Eagle Dance Dr, Hamilton, OH 45011For SaleMLS ID #1887268, Anthony J Meyer, Comey & Shepherd. Cincy MLS
- $579,0003 bd4 ba3.6k sqft7147 Brightwaters Ct, Liberty Township, OH 45011For SaleMLS ID #1889666, Troy Kutcha, Plum Tree Realty. Cincy MLS
- $628,8004 bd4 ba2.3k sqft4602 Creekrun Dr, Mason, OH 45040For SaleMLS ID #1890533, May Xuemei Wu, Comey & Shepherd. Cincy MLS
- $625,9004 bd4 ba3k sqft5785 Dayton Trl, Liberty Township, OH 45011For SaleMLS ID #1889442, Scott A. Marvin, Team Results Realty. Cincy MLS
- $500,0004 bd3 ba2.9k sqft8293 Paddington Ct, West Chester, OH 45069For SaleMLS ID #1886297, Kelli R Hurst, Keller Williams Pinnacle Group. Cincy MLS
- $509,9005 bd3 ba2.6k sqft8033 Old Stable Ct, West Chester, OH 45069For SaleMLS ID #1888239, Michael T Wiseman, NavX Realty, LLC. Cincy MLS
- $589,9004 bd4 ba3k sqft5742 Woodmansee Way, Liberty Township, OH 45011For Sale
 MLS ID #957017, Hossam Elsayed, Emerald Home Advisors. DABR MLS
 - $674,9005 bd5 ba4.3k sqft5695 Bryson Ln, Middletown, OH 45044For SaleMLS ID #1890099, Laura A Stock, Sibcy Cline, Inc.. Cincy MLS
- $659,0004 bd4 ba3.6k sqft5476 Bentwood Dr, Mason, OH 45040For SaleMLS ID #1887909, Sheila R McIlvaine, ERA REAL Solutions Realty. LLC. Cincy MLS
- $590,0004 bd4 ba2.8k sqft1030 Westchester Way, Cincinnati, OH 45244For SaleMLS ID #1888146, Kevin W. Duffy, Comey & Shepherd. Cincy MLS
- $650,0004 bd4 ba3.5k sqft4903 White Blossom Blvd, Mason, OH 45040For SaleMLS ID #1889915, Brittany Walsh, EquiRealty Group. Cincy MLS
- $695,0004 bd4 ba3k sqft4029 Melampy Creek Ln, Mason, OH 45040For SaleMLS ID #1885566, Kishore Kalikiri, Plum Tree Realty. Cincy MLS
