Welcome to 5742 Woodmansee Way a beautifully maintained 4bedrooms & 3.5bathrooms home offering over 3,000 square feet of comfortable, move-in-ready living space. This spacious home features a bright & open layout ideal for both everyday living and entertaining with generous living areas and a well-appointed kitchen at the center. A convenient first floor laundry room adds everyday ease. Upstairs you’ll find four sizable bedrooms including a private primary suite with en-suite bath. The finished basement provides flexible additional space perfect for a media room, home office or gym. 2car garage and a roof replaced in 2020 offering added value and peace of mind. Meticulously cared for and thoughtfully designed this home combines space, functionality, and quality in one exceptional opportunity
For sale
Price cut: $10K (6/29)
$589,900
5742 Woodmansee Way, Liberty Township, OH 45011
4beds
3,078sqft
Single Family Residence
Built in 2005
0.28 Acres Lot
$576,500 Zestimate®
$192/sqft
$54/mo HOA
What's special
Four sizable bedroomsBright and open layout
- 119 days |
- 411 |
- 12 |
Zillow last checked:
Listing updated:
Listed by:
Hossam Elsayed (513)885-1794,
Emerald Home Advisors
Source: DABR MLS,MLS#: 957017 Originating MLS: Dayton Area Board of REALTORS
Originating MLS: Dayton Area Board of REALTORSFacts & features
Interior
Bedrooms & bathrooms
- Bedrooms: 4
- Bathrooms: 4
- Full bathrooms: 3
- 1/2 bathrooms: 1
- Main level bathrooms: 1
Primary bedroom
- Level: Second
- Dimensions: 21 x 19
Bedroom
- Level: Second
- Dimensions: 11 x 11
Bedroom
- Level: Second
- Dimensions: 11 x 13
Bedroom
- Level: Second
- Dimensions: 12 x 15
Breakfast room nook
- Level: Main
- Dimensions: 16 x 10
Dining room
- Level: Main
- Dimensions: 13 x 14
Family room
- Level: Main
- Dimensions: 18 x 16
Kitchen
- Level: Main
- Dimensions: 14 x 14
Laundry
- Level: Main
- Dimensions: 12 x 6
Living room
- Level: Main
- Dimensions: 15 x 16
Heating
- Forced Air, Natural Gas
Cooling
- Central Air
Features
- Basement: Full,Finished
Interior area
- Total structure area: 3,078
- Total interior livable area: 3,078 sqft
Property
Parking
- Total spaces: 2
- Parking features: Garage, Two Car Garage
- Garage spaces: 2
Features
- Levels: Two
- Stories: 2
Lot
- Size: 0.28 Acres
- Dimensions: 12293
Details
- Parcel number: D2020269000026R
- Zoning: Residential
- Zoning description: Residential
Construction
Type & style
- Home type: SingleFamily
- Property subtype: Single Family Residence
Materials
- Brick, Vinyl Siding
Condition
- Year built: 2005
Community & HOA
HOA
- Has HOA: Yes
- HOA fee: $650 annually
Location
- Region: Liberty Township
Financial & listing details
- Price per square foot: $192/sqft
- Tax assessed value: $2,600
- Annual tax amount: $5,570
- Date on market: 4/20/2026
Estimated market value
$576,500
$548,000 - $605,000
$3,103/mo
Price history
| Date | Event | Price |
|---|---|---|
| 6/29/2026 | Price change | $589,900-1.7%$192/sqft |
Source:  DABR MLS #957017 Report a problem DABR MLS #957017 Report a problem | ||
| 5/5/2026 | Price change | $599,900-0.8%$195/sqft |
Source: DABR MLS #957017 Report a problem | ||
| 4/20/2026 | Listed for sale | $605,000+127.9%$197/sqft |
Source: DABR MLS #957017 Report a problem | ||
| 7/5/2005 | Sold | $265,500$86/sqft |
Source: Public Record Report a problem | ||
Public tax history
| Year | Property taxes | Tax assessment |
|---|---|---|
| 2025 | $5,570 +2.1% | $910 |
| 2024 | $5,454 +2.6% | $910 |
| 2023 | $5,314 +17.7% | $910 |
| 2022 | $4,516 +0.5% | $910 |
| 2021 | $4,492 | $910 |
| 2020 | -- | $910 |
| 2019 | $4,552 -1.8% | $910 |
| 2018 | $4,635 -1.4% | $910 |
| 2017 | $4,702 +11.7% | $910 |
| 2016 | $4,209 -0.6% | $910 |
| 2015 | $4,236 +12% | $910 |
| 2014 | $3,781 | $910 |
| 2013 | $3,781 +7610.6% | $910 |
| 2012 | $49 | $910 -98.7% |
| 2011 | $49 +2.8% | $71,747 -10.9% |
| 2010 | $48 -98.7% | $80,493 |
| 2009 | $3,759 +0.5% | $80,493 -3.2% |
| 2008 | $3,740 -9% | $83,185 +3.1% |
| 2007 | $4,110 -4.3% | $80,665 -2.1% |
| 2006 | $4,297 +618.8% | $82,408 +612.4% |
| 2005 | $598 | $11,568 |
Find assessor info on the county website
Monthly payment
Est. payment
Payment breakdown
Explore the cost of this home by adjusting the details. Changes won't be saved.Climate risks
Neighborhood: 45011
Nearby schools
GreatSchools rating
- 8/10Cherokee Elementary SchoolGrades: 3-6Distance: 0.4 mi
- 6/10Lakota Plains Junior SchoolGrades: 7-8Distance: 1.5 mi
- 8/10Lakota West High SchoolGrades: 9-12Distance: 5.6 mi
Schools provided by the listing agent
- District: Lakota
Source: DABR MLS. This data may not be complete. We recommend contacting the local school district to confirm school assignments for this home.
- $510,5004 bd4 ba3.3k sqft5752 Woodmansee Way, Liberty Township, OH 45011Off Market

- $450,6004 bd2 ba2.8k sqft5732 Woodmansee Way, Liberty Township, OH 45011Off Market
- $475,2003 bd3 ba2.2k sqft5743 Woodmansee Way, Liberty Township, OH 45011Off Market
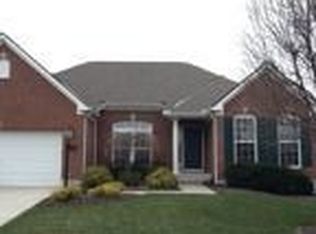
- $408,0004 bd2 ba2.2k sqft5733 Woodmansee Way, Liberty Township, OH 45011Off Market
- $446,6004 bd3 ba3.4k sqft5722 Woodmansee Way, Liberty Township, OH 45011Off Market
- $414,0003 bd2 ba2.7k sqft5723 Woodmansee Way, Liberty Township, OH 45011Off Market
- $553,500-- bd-- ba-- sqftWoodmansee Way, Hamilton, OH 45011Off Market
- $12,720-- bd-- ba-- sqftWoodmansee Way, Hamilton, OH 45011Off Market
A local agent can set up tours, give advice and negotiate with sellers.
A local lender can help you make sure your offer is ready when you are.
Similar homes
- $569,9004 bd4 ba3.6k sqft5848 Golden Bell Way, Liberty Township, OH 45011For Sale

 MLS ID #966550, Tracy Haynes, Coldwell Banker Heritage. DABR MLS
 - $560,0004 bd4 ba1.9k sqft6736 Raven Ct, Hamilton, OH 45011For Sale
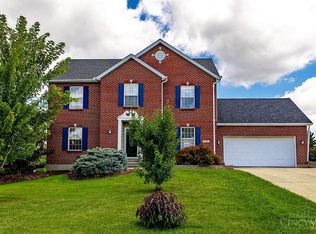
 MLS ID #1889852, Kenneth A. Thacker, Century 21 Thacker & Assoc.. Cincy MLS
 - $579,0003 bd4 ba3.6k sqft7147 Brightwaters Ct, Liberty Township, OH 45011For Sale
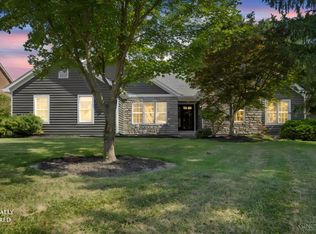 MLS ID #1889666, Troy Kutcha, Plum Tree Realty. Cincy MLS
 - $500,0004 bd3 ba2.9k sqft4244 Stone Creek Dr, Hamilton, OH 45011For Sale
 MLS ID #1890107, Tiffany B. Allen-Zeuch, Sibcy Cline, Inc.. Cincy MLS
 - $520,0004 bd3 ba2.7k sqft7042 Woodberry Dr, Hamilton, OH 45011For SaleMLS ID #1890067, Christy Yoho, Cincy Flat Fee, LLC. Cincy MLS
- $629,9005 bd4 ba3.2k sqft7378 Airy View Dr, Liberty Township, OH 45044For SaleMLS ID #1890400, Scot C. Avery, Huff Realty. Cincy MLS
- $459,0004 bd4 ba2.9k sqft6536 Fayetta Dr, Hamilton, OH 45011For SaleMLS ID #1889636, Jonathan T. Merkle, Plum Tree Realty. Cincy MLS
- $425,0003 bd3 ba2k sqft5146 Elm Leaf Trl, Hamilton, OH 45011For SaleMLS ID #1888444, Teri L Herrmann, Keller Williams Seven Hills Re. Cincy MLS
- $645,0003 bd2 ba2.1k sqft5446 Foxglove Dr, Fairfield, OH 45011For SaleMLS ID #1884099, Gina A Dubell-Smith, eXp Realty. Cincy MLS
- $560,0004 bd4 ba3k sqft6559 Karincrest Dr, Liberty Township, OH 45044For SaleMLS ID #1885040, Lori M Hall Pollard, Sibcy Cline, Inc.. Cincy MLS
- $575,0004 bd3 ba3.1k sqft9549 Atchison Ct, West Chester, OH 45069For SaleMLS ID #1888674, Monika Deroussel, eXp Realty. Cincy MLS
- $524,9004 bd4 ba3.4k sqft1675 Ainsley Ln, Hamilton, OH 45013For SaleMLS ID #1889051, Angela Gray, Hand In Hand Realty, LLC. Cincy MLS
- $649,9004 bd4 ba2.9k sqft4387 Tylers Estates Dr, West Chester, OH 45069For SaleMLS ID #1877653, Alicia Parker, RE/MAX Incompass. Cincy MLS
- $629,0003 bd4 ba2.8k sqft4004 Hickory Hollow Dr, Hamilton, OH 45013For SaleMLS ID #1890750, Robert C Speckert, eXp Realty. Cincy MLS
- $569,9005 bd4 ba3.7k sqft1261 Pond Ridge Cir, Hamilton, OH 45013For SaleMLS ID #1884206, Janice L Adler, eXp Realty. Cincy MLS
- $590,0004 bd3 ba2.9k sqft10203 Meadowknoll Dr, Loveland, OH 45140For SaleMLS ID #1890406, John T Huesman, Coldwell Banker Realty. Cincy MLS
- $510,0004 bd4 ba3.2k sqft1111 Pond Ridge Cir, Hamilton, OH 45013For SaleMLS ID #1888785, Tyler R. Minges, Huff Realty. Cincy MLS
- $628,8004 bd4 ba2.3k sqft4602 Creekrun Dr, Mason, OH 45040For SaleMLS ID #1890533, May Xuemei Wu, Comey & Shepherd. Cincy MLS
- $525,0004 bd4 ba2.2k sqft7301 Cimmeron Dr, Liberty Township, OH 45044For SaleMLS ID #1889351, Amber E Allred, eXp Realty. Cincy MLS
- $509,9005 bd3 ba2.6k sqft8033 Old Stable Ct, West Chester, OH 45069For SaleMLS ID #1888239, Michael T Wiseman, NavX Realty, LLC. Cincy MLS
