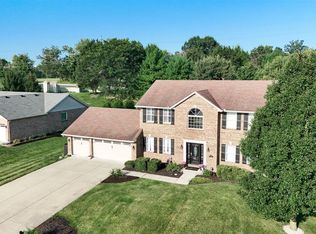
Welcome to this beautifully maintained, custom-built, one-owner home that blends comfort, style, and functionality. Step inside to find an inviting layout with hardwood floors flowing throughout the first floor and thoughtful updates throughout. The oversized pantry provides exceptional storage, while the finished walkout basement features a theater roomperfect for cozy movie nights or entertaining guests. Enjoy outdoor living at its finest with a spacious deck and a backyard patio designed for gatherings and relaxation. This home has been lovingly cared for and is move-in ready, offering both modern amenities and timeless appeal.
For sale
Price cut: $20K (7/21)
$649,900
4387 Tylers Estates Dr, West Chester, OH 45069
4beds
2,978sqft
Single Family Residence
Built in 2005
0.47 Acres Lot
$-- Zestimate®
$218/sqft
$60/mo HOA
What's special
Inviting layoutSpacious deckFinished walkout basementThoughtful updates throughout
- 118 days
- 485
- 17
Zillow last checked:
Listing updated:
Listed by:
Alicia Parker 513-254-6952,
RE/MAX Incompass 513-988-9540
Source: Cincy MLS,MLS#: 1877653 Originating MLS: Cincinnati Area Multiple Listing Service
Originating MLS: Cincinnati Area Multiple Listing Service
Facts & features
Interior
Bedrooms & bathrooms
- Bedrooms: 4
- Bathrooms: 4
- Full bathrooms: 3
- 1/2 bathrooms: 1
Primary bedroom
- Features: Bath Adjoins, Walk-In Closet(s), Wall-to-Wall Carpet
- Level: Second
- Area: 234
- Dimensions: 13 x 18
Bedroom 2
- Level: Second
- Area: 156
- Dimensions: 13 x 12
Bedroom 3
- Level: Second
- Area: 169
- Dimensions: 13 x 13
Bedroom 4
- Level: Second
- Area: 130
- Dimensions: 10 x 13
Bedroom 5
- Area: 0
- Dimensions: 0 x 0
Primary bathroom
- Features: Double Shower, Tile Floor
Bathroom 1
- Features: Full
- Level: Second
Bathroom 2
- Features: Full
- Level: Second
Bathroom 3
- Features: Partial
- Level: First
Bathroom 4
- Features: Full
- Level: Basement
Dining room
- Features: Wood Floor, Formal
- Level: First
- Area: 169
- Dimensions: 13 x 13
Family room
- Features: Bookcases, Walkout, French Doors, Wood Floor
- Area: 345
- Dimensions: 15 x 23
Kitchen
- Features: Butler's Pantry, Pantry, Solid Surface Ctr, Eat-in Kitchen, Kitchen Island, Wood Cabinets
- Area: 195
- Dimensions: 15 x 13
Living room
- Features: Wood Floor
- Area: 169
- Dimensions: 13 x 13
Office
- Area: 0
- Dimensions: 0 x 0
Heating
- Forced Air, Gas
Cooling
- Ceiling Fan(s), Central Air
Appliances
- Included: Dishwasher, Electric Cooktop, Microwave, Oven/Range, Refrigerator, Gas Water Heater
Features
- Crown Molding, Natural Woodwork, Ceiling Fan(s), Recessed Lighting, Tech Wiring
- Doors: French Doors, Multi Panel Doors
- Windows: Vinyl
- Basement: Full,Finished,Vinyl Floor,Walk-Out Access
- Number of fireplaces: 1
- Fireplace features: Gas
Interior area
- Total structure area: 2,978
- Total interior livable area: 2,978 sqft
Property
Parking
- Total spaces: 3
- Parking features: Driveway, Garage Door Opener
- Attached garage spaces: 3
- Has uncovered spaces: Yes
Features
- Levels: Two
- Stories: 2
- Patio & porch: Deck
- Has spa: Yes
- Spa features: Hot Tub
- Fencing: Invisible
Lot
- Size: 0.47 Acres
- Features: Wooded, .5 to .9 Acres
- Topography: Sloping
- Residential vegetation: Partially Wooded
Details
- Parcel number: M5620424000002
- Zoning description: Residential
Construction
Type & style
- Home type: SingleFamily
- Architectural style: Traditional
- Property subtype: Single Family Residence
Materials
- Brick
- Foundation: Concrete Perimeter
- Roof: Shingle
Condition
- New construction: No
- Year built: 2005
Utilities & green energy
- Electric: 220 Volts
- Gas: Natural
- Sewer: Public Sewer
- Water: Public
Community & HOA
Community
- Security: Security System, Smoke Alarm
HOA
- Has HOA: Yes
- Services included: Community Landscaping, Pool
- HOA fee: $725 annually
- HOA name: Stonegate
Location
- Region: West Chester
Financial & listing details
- Price per square foot: $218/sqft
- Tax assessed value: $465,520
- Annual tax amount: $1,706
- Date on market: 5/1/2026
- Listing terms: No Special Financing
Estimated market value
Not available
Estimated sales range
Not available
Not available
Price history
| Date | Event | Price |
|---|---|---|
| 7/21/2026 | Price change | $649,900-3%$218/sqft |
Source:  Cincy MLS #1877653 Report a problem Cincy MLS #1877653 Report a problem | ||
| 7/2/2026 | Price change | $669,900-0.7%$225/sqft |
Source: Cincy MLS #1877653 Report a problem | ||
| 5/18/2026 | Listed for sale | $674,900$227/sqft |
Source: Cincy MLS #1877653 Report a problem | ||
| 5/15/2026 | Pending sale | $674,900$227/sqft |
Source: Cincy MLS #1877653 Report a problem | ||
| 5/3/2026 | Listed for sale | $674,900$227/sqft |
Source: Cincy MLS #1877653 Report a problem | ||
| 5/1/2026 | Listing removed | $674,900$227/sqft |
Source: Cincy MLS #1858770 Report a problem | ||
| 4/13/2026 | Price change | $674,900-1.5%$227/sqft |
Source: Cincy MLS #1858770 Report a problem | ||
| 2/16/2026 | Price change | $684,900-0.7%$230/sqft |
Source: Cincy MLS #1858770 Report a problem | ||
| 11/19/2025 | Price change | $689,900-1.4%$232/sqft |
Source: Cincy MLS #1858770 Report a problem | ||
| 10/15/2025 | Listed for sale | $699,900$235/sqft |
Source: Cincy MLS #1858770 Report a problem | ||
| 10/2/2025 | Listing removed | $699,900$235/sqft |
Source: Cincy MLS #1854874 Report a problem | ||
| 9/22/2025 | Price change | $699,900-3.4%$235/sqft |
Source: Cincy MLS #1854874 Report a problem | ||
| 9/12/2025 | Listed for sale | $724,900+81.5%$243/sqft |
Source: Cincy MLS #1854874 Report a problem | ||
| 6/13/2005 | Sold | $399,400+491.7%$134/sqft |
Source: Public Record Report a problem | ||
| 12/9/2004 | Sold | $67,500$23/sqft |
Source: Public Record Report a problem | ||
Public tax history
| Year | Property taxes | Tax assessment |
|---|---|---|
| 2025 | $6,953 +1.9% | $162,930 |
| 2024 | $6,826 +1.5% | $162,930 |
| 2023 | $6,728 -5.3% | $162,930 +28% |
| 2022 | $7,101 +8.9% | $127,320 +3.7% |
| 2021 | $6,519 -2.3% | $122,760 |
| 2020 | $6,671 +18.3% | $122,760 +22% |
| 2019 | $5,641 -1.8% | $100,590 |
| 2018 | $5,741 -1.7% | $100,590 |
| 2017 | $5,842 -5.8% | $100,590 |
| 2016 | $6,200 -0.1% | $100,590 |
| 2015 | $6,207 -14.6% | $100,590 |
| 2014 | $7,264 | $100,590 -10.3% |
| 2013 | $7,264 +9.9% | $112,100 |
| 2012 | $6,610 | $112,100 -1.3% |
| 2011 | $6,610 -4.6% | $113,586 -7.1% |
| 2010 | $6,927 -3.8% | $122,326 -7.4% |
| 2009 | $7,201 -0.4% | $132,070 -3.1% |
| 2008 | $7,228 +14.7% | $136,361 +20.5% |
| 2007 | $6,299 +1.4% | $113,166 |
| 2006 | $6,214 +495.9% | $113,166 +491.4% |
| 2005 | $1,043 +4.6% | $19,135 |
| 2004 | $997 +2.9% | $19,135 |
| 2003 | $969 -2.4% | $19,135 |
| 2002 | $993 -7% | $19,135 -2.4% |
| 2001 | $1,068 | $19,607 |
Find assessor info on the county website
Monthly payment
Est. payment
Payment breakdown
Explore the cost of this home by adjusting the details. Changes won't be saved.Climate risks
Neighborhood: 45069
- $731,3004 bd3 ba3.6k sqft4377 Tylers Estates Dr, West Chester, OH 45069Off Market
- $683,0004 bd2 ba2.8k sqft4397 Tylers Estates Dr, West Chester, OH 45069Off Market
- $7,110-- bd-- ba-- sqftTylers Estates Dr, West Chester, OH 45069Off Market
- $778,5004 bd4 ba6k sqft4180 Tylers Estates Dr, West Chester, OH 45069Off Market
Similar homes
- $620,0004 bd4 ba3k sqft5785 Dayton Trl, Liberty Township, OH 45011For Sale
 MLS ID #1891901, Linda T Destefano, Sibcy Cline, Inc.. Cincy MLS
 - $640,0005 bd3 ba3k sqft7490 Susan Springs Dr, West Chester, OH 45069For Sale
 MLS ID #1887235, Dena K. Mathes, Comey & Shepherd. Cincy MLS
 - $550,0004 bd4 ba3.1k sqft7226 Deer Hollow Dr, West Chester, OH 45069For Sale
 MLS ID #1888181, Sheila A. Maxwell, Century 21 Thacker & Assoc.. Cincy MLS
 - $499,9004 bd3 ba2.8k sqft8092 Thistlewood Dr, West Chester, OH 45069For Sale
 MLS ID #1888296, Scot C. Avery, Huff Realty. Cincy MLS
 - $459,9004 bd4 ba2.9k sqft7497 Rolling Meadows Dr, West Chester, OH 45069For Sale
 MLS ID #967226, Hossam Elsayed, Emerald Home Advisors. DABR MLS
 - $499,9003 bd3 ba2.9k sqft8199 Jeannes Creek Ln, West Chester, OH 45069For SaleMLS ID #1885416, Tom Hambly, Relocation Planners. Cincy MLS
- $549,0004 bd4 ba3k sqft6559 Karincrest Dr, Liberty Township, OH 45044For SaleMLS ID #967716, Lori Hall Pollard, Sibcy Cline Inc.. DABR MLS
- $499,9005 bd3 ba2.6k sqft8033 Old Stable Ct, West Chester, OH 45069For SaleMLS ID #1888239, Michael T Wiseman, NavX Realty, LLC. Cincy MLS
- $565,0004 bd4 ba3.3k sqft903 Ryan Ct, Monroe, OH 45050For SaleMLS ID #1890870, Jinhong Xia, OwnerLand Realty, Inc.. Cincy MLS
- $629,9005 bd4 ba3.2k sqft7378 Airy View Dr, Liberty Township, OH 45044For SaleMLS ID #1890400, Scot C. Avery, Huff Realty. Cincy MLS
- $589,9004 bd4 ba3k sqft5742 Woodmansee Way, Liberty Township, OH 45011For SaleMLS ID #957017, Hossam Elsayed, Emerald Home Advisors. DABR MLS
- $485,0004 bd3 ba2.9k sqft4244 Stone Creek Dr, Hamilton, OH 45011For SaleMLS ID #1890107, Tiffany B. Allen-Zeuch, Sibcy Cline, Inc.. Cincy MLS
- $550,0004 bd3 ba2.3k sqft7109 Dudley View Dr, Liberty Township, OH 45044For SaleMLS ID #1891734, Stephanie M Roth, Coldwell Banker Realty. Cincy MLS
- $685,0004 bd4 ba3.4k sqft1694 Federal Creek Ln, Maineville, OH 45039For SaleMLS ID #1891775, Jeri O'Brien-Lofgren, Sibcy Cline, Inc.. Cincy MLS
- $475,0004 bd4 ba2.8k sqft7301 Cimmeron Dr, Liberty Township, OH 45044For SaleMLS ID #1890842, Amber E Allred, eXp Realty. Cincy MLS
- $560,0004 bd4 ba1.9k sqft6736 Raven Ct, Hamilton, OH 45011For SaleMLS ID #1889852, Kenneth A. Thacker, Century 21 Thacker & Assoc.. Cincy MLS
- $695,0004 bd4 ba3k sqft4029 Melampy Creek Ln, Mason, OH 45040For SaleMLS ID #1885566, Kishore Kalikiri, Plum Tree Realty. Cincy MLS
- $585,9005 bd4 ba3.2k sqft3264 Mack Rd, Fairfield, OH 45014For SaleMLS ID #1879897, Erica Champion, eXp Realty. Cincy MLS
- $724,9004 bd5 ba3.9k sqft5895 Tilbury Trl, Liberty Township, OH 45011For SaleMLS ID #1887659, Nick A Foltz, Pivot Realty Group, LLC. Cincy MLS
- $659,0004 bd4 ba3.6k sqft5476 Bentwood Dr, Mason, OH 45040For SaleMLS ID #1887909, Sheila R McIlvaine, ERA REAL Solutions Realty. LLC. Cincy MLS
