Enjoy peaceful pond views from this beautifully maintained 3-bedroom, 3-bath ranch in desirable West Chester! HOA covers landscaping property, landscaping community, snow removal, pool, and walking trails! The welcoming foyer opens to spacious living and dining areas, while the vaulted living room features a cozy gas fireplace. The kitchen offers wood floors, a pantry, counter bar, and adjoining breakfast room with walkout to a screened-in deck overlooking the water. The first-floor primary suite boasts tray ceilings, a walk-in closet, double vanity, soaking tub, and separate shower. A second bedroom, full bath, and den complete the main level. The finished lower level includes a large family room with wet bar, third bedroom, full bath, and abundant unfinished storage. A wonderful combination of comfortable living, flexible space, and scenic waterfront views!
For sale
Price cut: $15.1K (8/13)
$499,900
8199 Jeannes Creek Ln, West Chester, OH 45069
3beds
2,991sqft
:
Get pre-qualified$3,585/mo
Single Family Residence
Built in 2004
6,577 Square Feet Lot
$487,800 Zestimate®
$167/sqft
$280/mo HOA
What's special
Scenic waterfront viewsTray ceilingsWelcoming foyerFirst-floor primary suitePeaceful pond viewsDouble vanityWet bar
- 41 days |
- 899 |
- 20 |
Likely to sell faster than
Zillow last checked:
Listing updated:
Listed by:
Tom Hambly 513-405-7356,
Relocation Planners 513-770-0747,
Parker K Hambly 513-827-2536,
Relocation Planners
Source: Cincy MLS,MLS#: 1885416 Originating MLS: Cincinnati Area Multiple Listing Service
Originating MLS: Cincinnati Area Multiple Listing Service
Facts & features
Interior
Bedrooms & bathrooms
- Bedrooms: 3
- Bathrooms: 3
- Full bathrooms: 3
Primary bedroom
- Features: Bath Adjoins, Walk-In Closet(s), Wall-to-Wall Carpet
- Level: First
- Area: 210
- Dimensions: 14 x 15
Bedroom 2
- Level: First
- Area: 154
- Dimensions: 11 x 14
Bedroom 3
- Level: First
- Area: 150
- Dimensions: 10 x 15
Bedroom 4
- Area: 0
- Dimensions: 0 x 0
Bedroom 5
- Area: 0
- Dimensions: 0 x 0
Primary bathroom
- Features: Shower, Tile Floor, Double Vanity, Tub
Bathroom 1
- Features: Full
- Level: First
Bathroom 2
- Features: Full
- Level: First
Bathroom 3
- Features: Full
- Level: Basement
Dining room
- Features: Open
- Level: First
- Area: 132
- Dimensions: 12 x 11
Family room
- Features: Wall-to-Wall Carpet, Wet Bar
- Area: 464
- Dimensions: 29 x 16
Kitchen
- Features: Solid Surface Ctr, Eat-in Kitchen, Walkout, Wood Floor
- Area: 140
- Dimensions: 10 x 14
Living room
- Features: Wall-to-Wall Carpet, Fireplace
- Area: 252
- Dimensions: 14 x 18
Office
- Level: First
- Area: 110
- Dimensions: 11 x 10
Heating
- Forced Air, Gas
Cooling
- Ceiling Fan(s), Central Air
Appliances
- Included: Dishwasher, Microwave, Oven/Range, Refrigerator, Gas Water Heater
Features
- Vaulted Ceiling(s)
- Windows: Vinyl
- Basement: Full,Partially Finished
- Number of fireplaces: 1
- Fireplace features: Gas, Living Room
Interior area
- Total structure area: 2,991
- Total interior livable area: 2,991 sqft
Video & virtual tour
Property
Parking
- Total spaces: 2
- Parking features: Garage - Attached
- Attached garage spaces: 2
Features
- Levels: One
- Stories: 1
- Patio & porch: Covered Deck/Patio, Patio
- Has view: Yes
- View description: Lake/Pond
- Has water view: Yes
- Water view: Lake/Pond
- Waterfront features: Lake/Pond
Lot
- Size: 6,577 Square Feet
- Features: Less than .5 Acre
Details
- Parcel number: M5620434000020
- Other equipment: Sump Pump
Construction
Type & style
- Home type: SingleFamily
- Architectural style: Ranch
- Property subtype: Single Family Residence
Materials
- Brick, Stone, Vinyl Siding
- Foundation: Concrete Perimeter
- Roof: Shingle
Condition
- New construction: No
- Year built: 2004
Utilities & green energy
- Gas: At Street
- Sewer: Public Sewer
- Water: Public
Community & HOA
HOA
- Has HOA: Yes
- Services included: Community Landscaping, Pool
- HOA fee: $185 monthly
- HOA name: Innovative Mgmt
- Second HOA fee: $285 quarterly
Location
- Region: West Chester
Financial & listing details
- Price per square foot: $167/sqft
- Tax assessed value: $383,560
- Annual tax amount: $5,060
- Date on market: 7/4/2026
- Listing terms: No Special Financing
Estimated market value
$487,800
$463,000 - $512,000
$3,118/mo
Price history
| Date | Event | Price |
|---|---|---|
| 8/13/2026 | Price change | $499,900-2.9%$167/sqft |
Source:  Cincy MLS #1885416 Report a problem Cincy MLS #1885416 Report a problem | ||
| 7/23/2026 | Price change | $515,000-1.9%$172/sqft |
Source: Cincy MLS #1885416 Report a problem | ||
| 7/4/2026 | Listed for sale | $525,000+100.1%$176/sqft |
Source: Cincy MLS #1885416 Report a problem | ||
| 8/12/2004 | Sold | $262,398$88/sqft |
Source: Public Record Report a problem | ||
Public tax history
| Year | Property taxes | Tax assessment |
|---|---|---|
| 2025 | $5,061 -6.2% | $134,250 |
| 2024 | $5,398 +1.1% | $134,250 |
| 2023 | $5,339 +1.7% | $134,250 +36.9% |
| 2022 | $5,251 +11.9% | $98,070 +4.4% |
| 2021 | $4,694 -2.1% | $93,940 |
| 2020 | $4,795 +16.2% | $93,940 +18.1% |
| 2019 | $4,127 -1.8% | $79,510 |
| 2018 | $4,201 -1.5% | $79,510 |
| 2017 | $4,266 -3% | $79,510 +2.5% |
| 2016 | $4,396 +0.1% | $77,600 |
| 2015 | $4,393 +12.3% | $77,600 |
| 2014 | $3,911 | $77,600 +13.2% |
| 2013 | $3,911 +14.1% | $68,530 |
| 2012 | $3,427 | $68,530 -11.4% |
| 2011 | $3,427 -3% | $77,308 -4.4% |
| 2010 | $3,533 -0.4% | $80,826 |
| 2009 | $3,548 -1.5% | $80,826 -3.4% |
| 2008 | $3,601 -8.3% | $83,640 +6.9% |
| 2007 | $3,927 -12.9% | $78,271 |
| 2006 | $4,509 +8.8% | $78,271 |
| 2005 | $4,145 +468.6% | $78,271 +628.6% |
| 2004 | $729 +355.7% | $10,742 +402.2% |
| 2003 | $160 | $2,139 |
Find assessor info on the county website
Monthly payment
Est. payment
Payment breakdown
Explore the cost of this home by adjusting the details. Changes won't be saved.Climate risks
Neighborhood: 45069
Nearby schools
GreatSchools rating
- 9/10Endeavor Elementary SchoolGrades: 3-6Distance: 0.5 mi
- 6/10Lakota Plains Junior SchoolGrades: 7-8Distance: 2.8 mi
- 8/10Lakota West High SchoolGrades: 9-12Distance: 2.6 mi
- $460,4004 bd3 ba1.7k sqft8189 Jeannes Creek Ln, West Chester, OH 45069Off Market
- $385,2002 bd2 ba1.4k sqft8209 Jeannes Creek Ln, West Chester, OH 45069Off Market
- $520,0003 bd3 ba2.7k sqft8179 Jeannes Creek Ln, West Chester, OH 45069Pending

- $499,9003 bd3 ba1.5k sqft8219 Jeannes Creek Ln, West Chester, OH 45069Off Market
- $278,6002 bd2 ba-- sqft8218 Jeannes Creek Ln, West Chester, OH 45069Off Market
- $446,5003 bd3 ba1.6k sqft4605 Jeannes Ct, West Chester, OH 45069Off Market
- $503,9003 bd4 ba2.4k sqft8208 Jeannes Creek Ln, West Chester, OH 45069Off Market
- $530,4003 bd3 ba2k sqft8229 Jeannes Creek Ln, West Chester, OH 45069Off Market
A local agent can set up tours, give advice and negotiate with sellers.
A local lender can help you make sure your offer is ready when you are.
Similar homes
- $499,9004 bd3 ba2.8k sqft8092 Thistlewood Dr, West Chester, OH 45069For Sale

 MLS ID #1888296, Scot C. Avery, Huff Realty. Cincy MLS
 - $649,9004 bd4 ba2.9k sqft4387 Tylers Estates Dr, West Chester, OH 45069For Sale
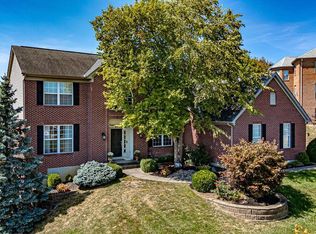 MLS ID #1877653, Alicia Parker, RE/MAX Incompass. Cincy MLS
 - $449,0004 bd4 ba2.1k sqft6947 Dimmick Rd, West Chester, OH 45069For Sale
 MLS ID #1886093, Patrick Lach, Sibcy Cline, Inc.. Cincy MLS
 - $475,0004 bd4 ba3.1k sqft5664 Oakview Ter, Hamilton, OH 45011For Sale
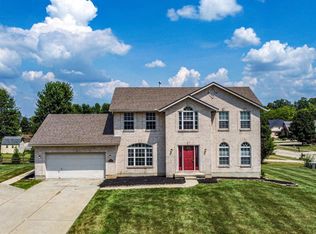 MLS ID #1886832, Monika Deroussel, eXp Realty. Cincy MLS
 - $335,0002 bd2 ba1.8k sqft8903 Eastwind Way, West Chester, OH 45069For SaleMLS ID #1889773, Scott Baker, Coldwell Banker Realty. Cincy MLS
- $515,0004 bd4 ba3.1k sqft7097 Maple Creek Dr, Liberty Township, OH 45044For SaleMLS ID #1889517, Laura M. Faz, Coldwell Banker Realty. Cincy MLS
- $525,0004 bd4 ba2.2k sqft7301 Cimmeron Dr, Liberty Township, OH 45044For SaleMLS ID #1889351, Amber E Allred, eXp Realty. Cincy MLS
- $529,9003 bd4 ba2.3k sqft5614 Williamsburg Way, Fairfield, OH 45014For SaleMLS ID #1884443, Sonny Schwarz, Sibcy Cline, Inc.. Cincy MLS
- $549,9004 bd3 ba3.3k sqft5602 Eagle Dance Dr, Hamilton, OH 45011For SaleMLS ID #1887268, Anthony J Meyer, Comey & Shepherd. Cincy MLS
- $640,0005 bd3 ba3k sqft7490 Susan Springs Dr, West Chester, OH 45069For SaleMLS ID #1887235, Dena K. Mathes, Comey & Shepherd. Cincy MLS
- $489,9004 bd4 ba2.2k sqft6509 Michele Ln, Liberty Township, OH 45044For SaleMLS ID #1885470, Brianna Scott, Heart State Realty LLC. Cincy MLS
- $449,9004 bd3 ba3.4k sqft5795 Furlong Way, Liberty Township, OH 45011For SaleMLS ID #1880019, Amber B Gurung, RE/MAX Preferred Group. Cincy MLS
- $560,0004 bd4 ba1.9k sqft6736 Raven Ct, Hamilton, OH 45011For SaleMLS ID #1889852, Kenneth A. Thacker, Century 21 Thacker & Assoc.. Cincy MLS
- $470,0003 bd2 ba1.7k sqft6624 Creekside Way, Fairfield, OH 45011For SaleMLS ID #1887752, Jill M Widmer, Sibcy Cline, Inc.. Cincy MLS
- $579,0003 bd4 ba3.6k sqft7147 Brightwaters Ct, Liberty Township, OH 45011For SaleMLS ID #1889666, Troy Kutcha, Plum Tree Realty. Cincy MLS
- $524,9004 bd4 ba3.4k sqft1675 Ainsley Ln, Hamilton, OH 45013For SaleMLS ID #1889051, Angela Gray, Hand In Hand Realty, LLC. Cincy MLS
- $499,9004 bd3 ba1.8k sqft6993 E Galbraith Rd, Cincinnati, OH 45243For SaleMLS ID #1890353, Danielle Sears, Sibcy Cline, Inc.. Cincy MLS
- $510,0004 bd4 ba3.2k sqft1111 Pond Ridge Cir, Hamilton, OH 45013For SaleMLS ID #1888785, Tyler R. Minges, Huff Realty. Cincy MLS
- $625,9004 bd4 ba3k sqft5785 Dayton Trl, Liberty Township, OH 45011For SaleMLS ID #1889442, Scott A. Marvin, Team Results Realty. Cincy MLS
- $479,0004 bd3 ba2.5k sqft9045 Fields Dr, Mason, OH 45040For SaleMLS ID #1889596, Diane Tafuri, Sibcy Cline, Inc.. Cincy MLS
