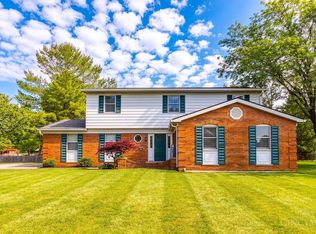
Located in the desirable Tyler's Crossing community in West Chester, this 4-bedroom, 2.5-bath home offers a spacious floor plan and excellent potential. The eat-in kitchen features granite countertops, center island, stainless steel appliances, and a bright breakfast room with walkout to the rear patio. The dramatic two-story family room showcases a fireplace and opens to a screened-in deck overlooking the flat, fully fenced backyard. Beautifully refinished hardwood floors span the first floor, while brand-new carpet has been installed throughout the second level. The second-floor full bath includes accessibility features. Major updates include HVAC with whole-house humidifier and UV air purification (2022) and a new water heater (2025). The unfinished basement offers a full bath rough-in and future finishing potential. Bring your personal touches and enjoy the neighborhood pool, plus convenient access to shopping, dining, parks, and major highways.
For sale
$499,900
8092 Thistlewood Dr, West Chester, OH 45069
4beds
2,846sqft
Single Family Residence
Built in 1992
0.47 Acres Lot
$-- Zestimate®
$176/sqft
$43/mo HOA
What's special
Spacious floor planStainless steel appliancesGranite countertopsFlat fully fenced backyardDramatic two-story family roomCenter islandEat-in kitchen
- 22 days |
- 1,591 |
- 107 |
Likely to sell faster than
Zillow last checked:
Listing updated:
Listed by:
Scot C. Avery 513-325-1361,
Huff Realty 513-644-4833,
Matthew A Dill 513-289-6525,
Huff Realty
Source: Cincy MLS,MLS#: 1888296 Originating MLS: Cincinnati Area Multiple Listing Service
Originating MLS: Cincinnati Area Multiple Listing Service
Facts & features
Interior
Bedrooms & bathrooms
- Bedrooms: 4
- Bathrooms: 3
- Full bathrooms: 2
- 1/2 bathrooms: 1
Primary bedroom
- Features: Bath Adjoins, Walk-In Closet(s), Wall-to-Wall Carpet, Window Treatment
- Level: Second
- Area: 345
- Dimensions: 15 x 23
Bedroom 2
- Level: Second
- Area: 182
- Dimensions: 14 x 13
Bedroom 3
- Level: Second
- Area: 143
- Dimensions: 11 x 13
Bedroom 4
- Level: Second
- Area: 170
- Dimensions: 10 x 17
Bedroom 5
- Area: 0
- Dimensions: 0 x 0
Primary bathroom
- Features: Shower, Tile Floor, Double Vanity, Jetted Tub
Bathroom 1
- Features: Full
- Level: Second
Bathroom 2
- Features: Full
- Level: Second
Bathroom 3
- Features: Partial
- Level: First
Dining room
- Features: Chair Rail, Chandelier, Wood Floor
- Level: First
- Area: 208
- Dimensions: 16 x 13
Family room
- Area: 0
- Dimensions: 0 x 0
Great room
- Features: Fireplace, Wood Floor
- Level: First
- Area: 330
- Dimensions: 15 x 22
Kitchen
- Features: Pantry, Counter Bar, Walkout, Kitchen Island, Wood Floor, Marble/Granite/Slate
- Area: 238
- Dimensions: 17 x 14
Living room
- Features: Wood Floor
- Area: 221
- Dimensions: 13 x 17
Office
- Area: 0
- Dimensions: 0 x 0
Heating
- Forced Air, Gas
Cooling
- Central Air
Appliances
- Included: Dishwasher, Dryer, Electric Cooktop, Disposal, Microwave, Oven/Range, Refrigerator, Washer, Water Softener, Gas Water Heater
Features
- High Ceilings, Crown Molding, Ceiling Fan(s), Recessed Lighting
- Doors: Multi Panel Doors
- Windows: Bay/Bow, Double Hung, Vinyl, Insulated Windows
- Basement: Full,Bath/Stubbed,Concrete,Unfinished
- Attic: Storage
- Number of fireplaces: 1
- Fireplace features: Gas, Great Room
Interior area
- Total structure area: 2,846
- Total interior livable area: 2,846 sqft
Property
Parking
- Total spaces: 2
- Parking features: Off Street, Driveway, Garage Door Opener
- Attached garage spaces: 2
- Has uncovered spaces: Yes
Features
- Levels: Two
- Stories: 2
- Patio & porch: Covered Deck/Patio, Deck, Patio, Porch
- Has view: Yes
- View description: Trees/Woods
Lot
- Size: 0.47 Acres
- Dimensions: 100 x 200
- Features: Less than .5 Acre
- Topography: Cleared,Level
- Residential vegetation: Oak, Partially Wooded
Details
- Parcel number: M5620192000064
- Zoning description: Residential
- Other equipment: Sump Pump
Construction
Type & style
- Home type: SingleFamily
- Architectural style: Transitional
- Property subtype: Single Family Residence
Materials
- Brick, Vinyl Siding
- Foundation: Concrete Perimeter
- Roof: Shingle
Condition
- New construction: No
- Year built: 1992
Utilities & green energy
- Electric: 220 Volts
- Gas: Natural
- Sewer: Public Sewer
- Water: Public
- Utilities for property: Cable Connected
Community & HOA
Community
- Security: Smoke Alarm
- Subdivision: Tylers Crossing
HOA
- Has HOA: Yes
- Services included: Community Landscaping, Pool
- HOA fee: $520 annually
- HOA name: Tylers Crossing
Location
- Region: West Chester
Financial & listing details
- Price per square foot: $176/sqft
- Tax assessed value: $428,590
- Annual tax amount: $6,494
- Date on market: 7/31/2026
- Listing terms: No Special Financing
Estimated market value
Not available
Estimated sales range
Not available
Not available
Price history
| Date | Event | Price |
|---|---|---|
| 7/31/2026 | Listed for sale | $499,900+188.6%$176/sqft |
Source:  Cincy MLS #1888296 Report a problem Cincy MLS #1888296 Report a problem | ||
| 8/1/1992 | Sold | $173,200$61/sqft |
Source: Agent Provided Report a problem | ||
Public tax history
| Year | Property taxes | Tax assessment |
|---|---|---|
| 2025 | $6,494 +1.7% | $150,010 |
| 2024 | $6,385 +1.4% | $150,010 |
| 2023 | $6,295 +11.8% | $150,010 +52.4% |
| 2022 | $5,632 +10.4% | $98,420 +4.2% |
| 2021 | $5,103 -2.3% | $94,480 |
| 2020 | $5,225 +10.8% | $94,480 +14.4% |
| 2019 | $4,714 -1.7% | $82,590 |
| 2018 | $4,798 -1.8% | $82,590 |
| 2017 | $4,884 +3.7% | $82,590 +10.1% |
| 2016 | $4,711 +99.7% | $75,030 |
| 2015 | $2,359 -54.8% | $75,030 |
| 2014 | $5,223 | $75,030 -7.3% |
| 2013 | $5,223 +9.4% | $80,970 |
| 2012 | $4,774 | $80,970 -10.7% |
| 2011 | $4,774 -0.2% | $90,629 -2.6% |
| 2010 | $4,785 +5.1% | $93,051 |
| 2009 | $4,554 -0.9% | $93,051 -3.4% |
| 2008 | $4,597 -0.6% | $96,282 +15.3% |
| 2007 | $4,625 -1.2% | $83,490 |
| 2006 | $4,680 +5.6% | $83,490 |
| 2005 | $4,433 +8.9% | $83,490 |
| 2004 | $4,072 +0.5% | $83,490 |
| 2003 | $4,054 +0.2% | $83,490 |
| 2002 | $4,046 +15.4% | $83,490 +29.5% |
| 2001 | $3,507 +5.5% | $64,450 |
| 2000 | $3,324 | $64,450 |
Find assessor info on the county website
Monthly payment
Est. payment
Payment breakdown
Explore the cost of this home by adjusting the details. Changes won't be saved.Climate risks
Neighborhood: 45069
Nearby schools
GreatSchools rating
- 7/10Union Elementary SchoolGrades: 3-6Distance: 1.2 mi
- 8/10Hopewell Junior SchoolGrades: 7-8Distance: 2 mi
- 8/10Lakota East High SchoolGrades: 9-12Distance: 2.6 mi
- $483,5004 bd4 ba2.1k sqft8084 Thistlewood Dr, West Chester, OH 45069Off Market
- $475,5004 bd3 ba2.4k sqft8100 Thistlewood Dr, West Chester, OH 45069Off Market
- $225,0004 bd2 ba2.8k sqft8076 Thistlewood Dr, West Chester, OH 45069Sold
- $456,7004 bd2 ba2.2k sqft8108 Thistlewood Dr, West Chester, OH 45069Off Market
- $478,3004 bd2 ba2.5k sqft8093 Thistlewood Dr, West Chester, OH 45069Off Market
- $479,0004 bd2 ba2.5k sqft8085 Thistlewood Dr, West Chester, OH 45069Off Market
- $577,7004 bd3 ba3.1k sqft8101 Thistlewood Dr, West Chester, OH 45069Off Market
- $495,8004 bd4 ba2.4k sqft8116 Thistlewood Dr, West Chester, OH 45069Off Market
A local agent can set up tours, give advice and negotiate with sellers.
A local lender can help you make sure your offer is ready when you are.
Similar homes
- $509,9005 bd3 ba2.6k sqft8033 Old Stable Ct, West Chester, OH 45069For Sale

 MLS ID #1888239, Michael T Wiseman, NavX Realty, LLC. Cincy MLS
 - $398,0003 bd3 ba1.8k sqft6404 Tylersville Rd, West Chester, OH 45069For Sale
 MLS ID #1890658, Joseph Arbino, Keller Williams Advisors. Cincy MLS
 - $425,0004 bd3 ba2.1k sqft8910 Tammy Dr, West Chester, OH 45069For Sale
 MLS ID #1889122, Andrea Kugler, Bowling & Kugler Realty. Cincy MLS
 - $439,9004 bd4 ba2.1k sqft6947 Dimmick Rd, West Chester, OH 45069For Sale
 MLS ID #1886093, Patrick Lach, Sibcy Cline, Inc.. Cincy MLS
 - $549,0005 bd4 ba3k sqft4301 Lighthouse Ln, West Chester, OH 45069For SaleMLS ID #1887722, Divyasoni Veparala, Keller Williams Seven Hills Re. Cincy MLS
- $500,0004 bd3 ba2.9k sqft4244 Stone Creek Dr, Hamilton, OH 45011For SaleMLS ID #1890107, Tiffany B. Allen-Zeuch, Sibcy Cline, Inc.. Cincy MLS
- $595,0004 bd2 ba2.9k sqft7628 Lesourdsville West Chester Rd, West Chester, OH 45069For SaleMLS ID #1865285, Liam Cain, Keller Williams Advisors. Cincy MLS
- $475,0004 bd3 ba2.2k sqft5632 Safari Dr, Liberty Township, OH 45044For Sale
 MLS ID #966096, Elizabeth McClary, Comey & Shepherd REALTORS. DABR MLS
 - $640,0005 bd3 ba3k sqft7490 Susan Springs Dr, West Chester, OH 45069For SaleMLS ID #1887235, Dena K. Mathes, Comey & Shepherd. Cincy MLS
- $489,9004 bd4 ba2.2k sqft6509 Michele Ln, Liberty Township, OH 45044For SaleMLS ID #1885470, Brianna Scott, Heart State Realty LLC. Cincy MLS
- $719,9004 bd4 ba3.9k sqft6269 Hedgerow Dr, West Chester, OH 45069For SaleMLS ID #1888621, Suzi L John, Comey & Shepherd. Cincy MLS
- $479,0004 bd3 ba2.5k sqft9045 Fields Dr, Mason, OH 45040For SaleMLS ID #1889596, Diane Tafuri, Sibcy Cline, Inc.. Cincy MLS
- $560,0004 bd4 ba1.9k sqft6736 Raven Ct, Hamilton, OH 45011For SaleMLS ID #1889852, Kenneth A. Thacker, Century 21 Thacker & Assoc.. Cincy MLS
- $649,9004 bd4 ba2.9k sqft4387 Tylers Estates Dr, West Chester, OH 45069For SaleMLS ID #1877653, Alicia Parker, RE/MAX Incompass. Cincy MLS
- $529,9004 bd3 ba2.2k sqft4582 Cornerstone Ct, Mason, OH 45040For SaleMLS ID #1876569, Melissa B. Friede, Keller Williams Seven Hills Re. Cincy MLS
- $449,9994 bd4 ba3k sqft4770 Beechwood Farms Dr, Cincinnati, OH 45244For SaleMLS ID #1891124, Kimberly K. Mansfield, Keller Williams Advisors. Cincy MLS
- $569,9004 bd3 ba2.6k sqft11257 Marlette Dr, Cincinnati, OH 45249For SaleMLS ID #1885318, Matthew Wielgos, Plum Tree Realty. Cincy MLS
- $435,0004 bd4 ba2.5k sqft2899 Creekside Dr, Hamilton, OH 45011For SaleMLS ID #1890422, Judith A Schuermann, Huff Realty. Cincy MLS
- $579,0003 bd4 ba3.6k sqft7147 Brightwaters Ct, Liberty Township, OH 45011For SaleMLS ID #1889666, Troy Kutcha, Plum Tree Realty. Cincy MLS
- $429,9994 bd3 ba2.9k sqft5772 Quiver Ct, Hamilton, OH 45011For SaleMLS ID #1890770, Diane Roosa, Realty First. Cincy MLS
