Welcome to this beautifully updated 5-bedroom, 3.5-bath home in desirable West Chester! Offering over 3,000 sq. ft. of finished living space, this move-in-ready home is loaded with upgrades, including a new roof (2019), HVAC (2022), water heater (2023), LVP flooring (2020), Entire home freshly painted (2026), updated lighting, finished garage walls, insulated garage door, WiFi-enabled garage door opener, new front door, barn doors, and freshly painted entry walkway. The kitchen features granite countertops, gas range/oven with broiler and hood (2022), backsplash (2022), and dishwasher (2025). The finished basement offers a second kitchen, ideal for entertaining or multi-generational living. Enjoy the remodeled primary bath (2026), updated full bath (2022), renovated half bath (2024), two gas fireplaces, remodeled and freshly painted deck, and beautifully maintained landscaping. A truly turnkey home packed with upgrades don't miss this exceptional opportunity. Bring your buyers!
For sale
$549,000
4301 Lighthouse Ln, West Chester, OH 45069
5beds
3,044sqft
Single Family Residence
Built in 2006
0.27 Acres Lot
$-- Zestimate®
$180/sqft
$33/mo HOA
What's special
Two gas fireplacesInsulated garage doorBeautifully maintained landscapingFinished garage wallsBarn doorsFreshly painted entry walkwayUpdated lighting
- 83 days
- 405
- 34
Zillow last checked:
Listing updated:
Listed by:
Divyasoni Veparala 513-510-3230,
Keller Williams Seven Hills Re 513-371-5070,
Joe J. Simpson 513-767-6733,
Keller Williams Seven Hills Re
Source: Cincy MLS,MLS#: 1887722 Originating MLS: Cincinnati Area Multiple Listing Service
Originating MLS: Cincinnati Area Multiple Listing Service
Facts & features
Interior
Bedrooms & bathrooms
- Bedrooms: 5
- Bathrooms: 4
- Full bathrooms: 3
- 1/2 bathrooms: 1
Primary bedroom
- Features: Bath Adjoins, Walk-In Closet(s), Wood Floor
- Level: Second
- Area: 195
- Dimensions: 15 x 13
Bedroom 2
- Level: Second
- Area: 110
- Dimensions: 11 x 10
Bedroom 3
- Level: Second
- Area: 110
- Dimensions: 11 x 10
Bedroom 4
- Level: Second
- Area: 132
- Dimensions: 11 x 12
Bedroom 5
- Level: First
- Area: 169
- Dimensions: 13 x 13
Primary bathroom
- Features: Shower, Double Vanity, Tub
Bathroom 1
- Features: Full
- Level: Second
Bathroom 2
- Features: Full
- Level: Second
Bathroom 3
- Features: Partial
- Level: First
Bathroom 4
- Features: Full
- Level: Basement
Dining room
- Features: Wood Floor
- Level: First
- Area: 143
- Dimensions: 13 x 11
Family room
- Area: 0
- Dimensions: 0 x 0
Kitchen
- Features: Pantry, Tile Floor, Kitchen Island, Wood Cabinets, Marble/Granite/Slate
- Area: 143
- Dimensions: 11 x 13
Living room
- Features: Fireplace, Wood Floor
- Area: 392
- Dimensions: 28 x 14
Office
- Area: 0
- Dimensions: 0 x 0
Heating
- Gas
Cooling
- Central Air
Appliances
- Included: Dishwasher, Gas Cooktop, Microwave, Oven/Range, Refrigerator, Electric Water Heater
Features
- Windows: Vinyl, Insulated Windows
- Basement: Full,Finished
- Number of fireplaces: 2
- Fireplace features: Gas, Basement, Living Room
Interior area
- Total structure area: 3,044
- Total interior livable area: 3,044 sqft
Video & virtual tour
Property
Parking
- Total spaces: 2
- Parking features: Driveway
- Attached garage spaces: 2
- Has uncovered spaces: Yes
Features
- Levels: Two
- Stories: 2
- Has view: Yes
- View description: City
Lot
- Size: 0.27 Acres
- Features: Less than .5 Acre, Corner Lot
Details
- Parcel number: M5620456000089
- Zoning description: Residential
- Other equipment: Sump Pump
Construction
Type & style
- Home type: SingleFamily
- Architectural style: Traditional
- Property subtype: Single Family Residence
Materials
- Brick, Vinyl Siding
- Foundation: Concrete Perimeter
- Roof: Shingle
Condition
- New construction: No
- Year built: 2006
Utilities & green energy
- Gas: At Street
- Sewer: Public Sewer
- Water: Public
Community & HOA
HOA
- Has HOA: Yes
- HOA fee: $392 annually
- HOA name: Eclipse Management
Location
- Region: West Chester
Financial & listing details
- Price per square foot: $180/sqft
- Tax assessed value: $410,750
- Annual tax amount: $6,082
- Date on market: 7/24/2026
- Listing terms: No Special Financing
Estimated market value
Not available
Estimated sales range
Not available
Not available
Price history
| Date | Event | Price |
|---|---|---|
| 7/24/2026 | Listed for sale | $549,000+22%$180/sqft |
Source:  Cincy MLS #1887722 Report a problem Cincy MLS #1887722 Report a problem | ||
| 5/6/2025 | Sold | $450,000+102.7%$148/sqft |
Source: Public Record Report a problem | ||
| 2/16/2007 | Sold | $222,000$73/sqft |
Source: Cincy MLS #1027837 Report a problem | ||
Public tax history
| Year | Property taxes | Tax assessment |
|---|---|---|
| 2025 | $6,083 +1.8% | $143,760 |
| 2024 | $5,974 +1.4% | $143,760 |
| 2023 | $5,890 +6.5% | $143,760 +45% |
| 2022 | $5,533 +10.1% | $99,160 +4.1% |
| 2021 | $5,023 -2.3% | $95,260 |
| 2020 | $5,143 +5.5% | $95,260 +8.7% |
| 2019 | $4,875 -1.7% | $87,640 |
| 2018 | $4,962 -1.7% | $87,640 |
| 2017 | $5,050 +5.1% | $87,640 +11.6% |
| 2016 | $4,807 -0.2% | $78,540 |
| 2015 | $4,814 +95.3% | $78,540 |
| 2014 | $2,465 | $78,540 +2.8% |
| 2013 | $2,465 -44.6% | $76,420 |
| 2012 | $4,448 | $76,420 -4.3% |
| 2011 | $4,448 -1.7% | $79,884 -4.1% |
| 2010 | $4,523 +5.1% | $83,335 |
| 2009 | $4,306 -0.6% | $83,335 -3.2% |
| 2008 | $4,330 -10.6% | $86,100 -1.5% |
| 2007 | $4,843 +380.2% | $87,448 +391.6% |
| 2006 | $1,009 +35.1% | $17,787 +28.6% |
| 2005 | $746 | $13,832 |
Find assessor info on the county website
Monthly payment
Est. payment
Payment breakdown
Explore the cost of this home by adjusting the details. Changes won't be saved.Climate risks
Neighborhood: 45069
Similar homes
- $500,0004 bd4 ba3.5k sqft8298 Saint Andrews Dr, West Chester, OH 45069For Sale
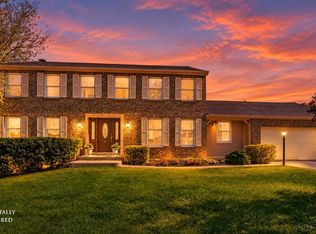
 MLS ID #1896339, Lisa M Phair, Coldwell Banker Realty. Cincy MLS
 - $399,0004 bd3 ba2.5k sqft6683 Tylersville Rd, West Chester, OH 45069For Sale
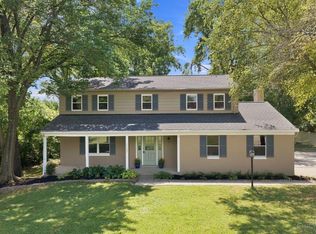 MLS ID #1896950, Nicholas Motz, eXp Realty. Cincy MLS
 - $519,9004 bd5 ba3k sqft6315 Gem Stone Dr, Middletown, OH 45044For Sale
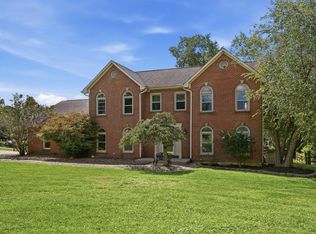 MLS ID #1897038, Wesley S. Cowgill, Coldwell Banker Realty. Cincy MLS
 - $449,9004 bd4 ba2.9k sqft7497 Rolling Meadows Dr, West Chester, OH 45069For Sale

 MLS ID #967226, Hossam Elsayed, Emerald Home Advisors. DABR MLS
 - $549,9004 bd4 ba1.9k sqft6736 Raven Ct, Hamilton, OH 45011For SaleMLS ID #1889852, Kenneth A. Thacker, Century 21 Thacker & Assoc.. Cincy MLS
- $500,0004 bd3 ba2.7k sqft7042 Woodberry Dr, Hamilton, OH 45011For SaleMLS ID #1890067, Christy Yoho, Cincy Flat Fee, LLC. Cincy MLS
- $499,9004 bd4 ba4.1k sqft6004 Tyler Point Dr, Hamilton, OH 45011For SaleMLS ID #1894717, Arthur Greenlee IV, eXp Realty. Cincy MLS
- $595,0004 bd4 ba2.7k sqft5340 Snow Valley Ln, Liberty Township, OH 45011For SaleMLS ID #1895651, Natasha Frasher, Plum Tree Realty. Cincy MLS
- $553,0004 bd4 ba2.8k sqft7235 Northgate Dr, Maineville, OH 45039For SaleMLS ID #1889752, Brad Felblinger, Redfin Corporation. Cincy MLS
- $400,0004 bd3 ba2.3k sqft7914 Pepper Pike, West Chester, OH 45069For SaleMLS ID #1887393, Noah Bradtke-Litwack, Best Homes Real Estate Ltd.. Cincy MLS
- $393,0003 bd3 ba1.8k sqft6404 Tylersville Rd, West Chester, OH 45069For SaleMLS ID #1890658, Joseph Arbino, Keller Williams Advisors. Cincy MLS
- $559,9004 bd3 ba2.6k sqft11257 Marlette Dr, Cincinnati, OH 45249For SaleMLS ID #1894116, Alexandra E Woellert, Keller Williams Pinnacle Group. Cincy MLS
- $419,0004 bd4 ba2.5k sqft2899 Creekside Dr, Hamilton, OH 45011For SaleMLS ID #1890422, Judith A Schuermann, Huff Realty. Cincy MLS
- $595,9004 bd3 ba3.4k sqft4741 Flagstone Dr, Mason, OH 45040For SaleMLS ID #1894254, Jennifer L. Gonzalez, OwnerLand Realty, Inc.. Cincy MLS
- $499,9004 bd3 ba2.6k sqft3849 Hanover Dr, Mason, OH 45040For SaleMLS ID #1883001, Jon L Bowling, RE/MAX Preferred Group. Cincy MLS
- $525,0004 bd3 ba3.2k sqft1301 Harvest Run, Lebanon, OH 45036For SaleMLS ID #1893790, Matthew Maloney, eXp Realty. Cincy MLS
- $479,9004 bd4 ba2.2k sqft6509 Michele Ln, Liberty Township, OH 45044For SaleMLS ID #1885470, Brianna Scott, Heart State Realty LLC. Cincy MLS
- $430,0004 bd4 ba3.6k sqft1016 Olde Station Ct, Fairfield, OH 45014For SaleMLS ID #1892701, Brad Acree, Real of Ohio. Cincy MLS
- $525,0004 bd4 ba2.3k sqft3282 S Cove Ct, Maineville, OH 45039For SaleMLS ID #1893864, Gibson Purdom Arling, Kopf Hunter Haas. Cincy MLS
- $484,9004 bd3 ba2.5k sqft5518 Pacific Crest Ln, Hamilton, OH 45011For SaleMLS ID #1893807, RJ W Fakhry, Plum Tree Realty. Cincy MLS
