4-bedroom, 4 bath home, finished LL including a full kitchen, full bath family room making this a great home for teens to have their own space. All kitchen appliances stay.
For sale
Price cut: $10K (10/16)
$409,000
2899 Creekside Dr, Hamilton, OH 45011
4beds
2,518sqft
Single Family Residence
Built in 2001
0.47 Acres Lot
$-- Zestimate®
$162/sqft
$-- HOA
What's special
- 10 days
- 705
- 52
Likely to sell faster than
Zillow last checked:
Listing updated:
Listed by:
Judith A Schuermann 513-470-8464,
Huff Realty 513-644-4833
Source: Cincy MLS,MLS#: 1897576 Originating MLS: Cincinnati Area Multiple Listing Service
Originating MLS: Cincinnati Area Multiple Listing Service
Facts & features
Interior
Bedrooms & bathrooms
- Bedrooms: 4
- Bathrooms: 4
- Full bathrooms: 3
- 1/2 bathrooms: 1
Primary bedroom
- Features: Bath Adjoins, Walk-In Closet(s)
- Level: First
- Area: 208
- Dimensions: 16 x 13
Bedroom 2
- Level: Second
- Area: 168
- Dimensions: 14 x 12
Bedroom 3
- Level: Second
- Area: 144
- Dimensions: 12 x 12
Bedroom 4
- Level: Second
- Area: 90
- Dimensions: 10 x 9
Bedroom 5
- Area: 0
- Dimensions: 0 x 0
Primary bathroom
- Features: Shower
Bathroom 1
- Features: Full
- Level: Second
Bathroom 2
- Features: Full
- Level: Second
Bathroom 3
- Features: Full
- Level: Lower
Bathroom 4
- Features: Partial
- Level: First
Dining room
- Level: First
- Area: 168
- Dimensions: 14 x 12
Family room
- Features: Wall-to-Wall Carpet
- Area: 224
- Dimensions: 16 x 14
Great room
- Features: Fireplace
- Level: First
- Area: 168
- Dimensions: 14 x 12
Kitchen
- Features: Solid Surface Ctr, Wood Cabinets, Wood Floor
- Area: 252
- Dimensions: 18 x 14
Living room
- Area: 0
- Dimensions: 0 x 0
Office
- Area: 0
- Dimensions: 0 x 0
Heating
- Forced Air, Gas
Cooling
- Central Air
Appliances
- Included: Microwave, Oven/Range, Dishwasher, Refrigerator, Electric Cooktop, Disposal, Gas Water Heater
Features
- Windows: Vinyl
- Basement: Full,Finished
- Number of fireplaces: 1
- Fireplace features: Electric, Great Room
Interior area
- Total structure area: 2,518
- Total interior livable area: 2,518 sqft
Property
Parking
- Total spaces: 2
- Parking features: 2 Assigned
- Garage spaces: 2
Features
- Levels: Two
- Stories: 2
- Fencing: Vinyl
- Has view: Yes
- View description: City
Lot
- Size: 0.47 Acres
- Features: Less than .5 Acre
Details
- Parcel number: A0300136000028
- Zoning description: Residential
Construction
Type & style
- Home type: SingleFamily
- Architectural style: Traditional
- Property subtype: Single Family Residence
Materials
- Brick, Vinyl Siding
- Foundation: Block
- Roof: Shingle
Condition
- New construction: No
- Year built: 2001
Utilities & green energy
- Gas: Natural
- Sewer: Public Sewer
- Water: Public
Community & HOA
HOA
- Has HOA: No
Location
- Region: Hamilton
Financial & listing details
- Price per square foot: $162/sqft
- Tax assessed value: $331,780
- Annual tax amount: $4,364
- Date on market: 10/16/2026
- Listing terms: No Special Financing
Estimated market value
Not available
Estimated sales range
Not available
Not available
Price history
| Date | Event | Price |
|---|---|---|
| 10/16/2026 | Listed for rent | $2,600-8.8%$1/sqft |
Source: Zillow Rentals #1897504 Report a problem | ||
| 10/16/2026 | Price change | $409,000-2.4%$162/sqft |
Source:  Cincy MLS #1897576 Report a problem Cincy MLS #1897576 Report a problem | ||
| 10/6/2026 | Listing removed | $2,850$1/sqft |
Source: Zillow Rentals #1889157 Report a problem | ||
| 9/16/2026 | Price change | $419,000-3.7%$166/sqft |
Source: Cincy MLS #1890422 Report a problem | ||
| 8/16/2026 | Price change | $435,000+2.4%$173/sqft |
Source: Cincy MLS #1890422 Report a problem | ||
| 8/14/2026 | Listed for sale | $425,000+9%$169/sqft |
Source: Cincy MLS #1890422 Report a problem | ||
| 8/5/2026 | Listed for rent | $2,850-5%$1/sqft |
Source: Zillow Rentals #1889157 Report a problem | ||
| 9/19/2025 | Listing removed | $3,000$1/sqft |
Source: Zillow Rentals Report a problem | ||
| 8/31/2025 | Price change | $3,000+11.1%$1/sqft |
Source: Zillow Rentals Report a problem | ||
| 8/29/2025 | Listed for rent | $2,700$1/sqft |
Source: Zillow Rentals Report a problem | ||
| 3/5/2025 | Sold | $390,000+2.7%$155/sqft |
Source: Cincy MLS #1829213 Report a problem | ||
| 1/31/2025 | Pending sale | $379,900$151/sqft |
Source: Cincy MLS #1829213 Report a problem | ||
| 1/27/2025 | Listed for sale | $379,900+33.3%$151/sqft |
Source: Cincy MLS #1829213 Report a problem | ||
| 4/6/2021 | Sold | $285,000+5.6%$113/sqft |
Source: Cincy MLS #1689935 Report a problem | ||
| 2/13/2021 | Pending sale | $269,900$107/sqft |
Source: Cincy MLS #1689935 Report a problem | ||
| 2/11/2021 | Listed for sale | $269,900+68.8%$107/sqft |
Source: Cincy MLS #1689935 Report a problem | ||
| 5/23/2012 | Sold | $159,900-8.6%$64/sqft |
Source: Agent Provided Report a problem | ||
| 4/17/2012 | Price change | $174,900-2.8%$69/sqft |
Source: HUFF Realty, LLC #1304617 Report a problem | ||
| 1/28/2012 | Price change | $179,900-2.7%$71/sqft |
Source: HUFF Realty, LLC #1284840 Report a problem | ||
| 11/29/2011 | Price change | $184,900-2.6%$73/sqft |
Source: HUFF Realty, LLC #1284840 Report a problem | ||
| 10/21/2011 | Price change | $189,900-5%$75/sqft |
Source: HUFF Realty, LLC #1284840 Report a problem | ||
| 9/16/2011 | Listed for sale | $199,900+25%$79/sqft |
Source: HUFF Realty, LLC #1284840 Report a problem | ||
| 7/6/2001 | Sold | $159,900$64/sqft |
Source: Public Record Report a problem | ||
Public tax history
| Year | Property taxes | Tax assessment |
|---|---|---|
| 2025 | $4,364 +0.6% | $116,120 |
| 2024 | $4,338 +1.7% | $116,120 |
| 2023 | $4,266 +8% | $116,120 +47.2% |
| 2022 | $3,951 +11.4% | $78,910 +4.6% |
| 2021 | $3,545 -3.5% | $75,440 |
| 2020 | $3,672 +1.2% | $75,440 +18.3% |
| 2019 | $3,628 +2.6% | $63,770 |
| 2018 | $3,535 -0.9% | $63,770 |
| 2017 | $3,566 +6.5% | $63,770 +12.5% |
| 2016 | $3,348 +100% | $56,700 |
| 2015 | $1,674 -44.2% | $56,700 |
| 2014 | $3,000 | $56,700 -0.1% |
| 2013 | $3,000 +0.1% | $56,780 |
| 2012 | $2,996 | $56,780 -3.3% |
| 2011 | $2,996 +8.9% | $58,737 -4.8% |
| 2010 | $2,751 +1% | $61,681 |
| 2009 | $2,724 +2.5% | $61,681 -4.6% |
| 2008 | $2,657 -3.6% | $64,624 +7% |
| 2007 | $2,756 -2.3% | $60,372 |
| 2006 | $2,822 +2.3% | $60,372 |
| 2005 | $2,759 -4.2% | $60,372 -1.1% |
| 2004 | $2,879 +11% | $61,033 |
| 2003 | $2,593 +5.4% | $61,033 |
| 2002 | $2,460 +382.8% | $61,033 +486.5% |
| 2001 | $510 -0.1% | $10,406 |
| 2000 | $510 | $10,406 |
Find assessor info on the county website
Monthly payment
Est. payment
Payment breakdown
Explore the cost of this home by adjusting the details. Changes won't be saved.Climate risks
Neighborhood: 45011

Similar homes
- $485,0004 bd3 ba2.5k sqft5753 Franklin Trl, Liberty Township, OH 45011For Sale

 MLS ID #1897838, Lisa A. Tesmer, Coldwell Banker Realty. Cincy MLS
 - $374,9003 bd3 ba2.3k sqft6151 Shady Creek Way, Hamilton, OH 45011For Sale
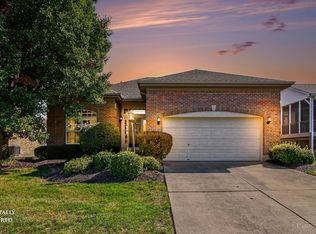 MLS ID #1896560, Bryan Rhoads, LKV Realty, LLC. Cincy MLS
 - $349,0003 bd4 ba1.5k sqft2929 Creekside Dr, Hamilton, OH 45011For Sale
 MLS ID #1892802, Kristin A. Poirier, Sibcy Cline, Inc.. Cincy MLS
 - $420,0004 bd4 ba1.5k sqft421 Loren Ln, Fairfield, OH 45011For Sale
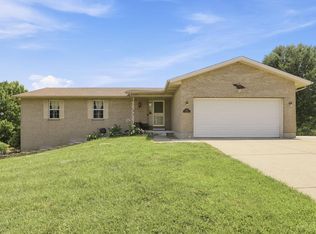 MLS ID #1885992, Oscar Asesyan, Coldwell Banker Realty. Cincy MLS
 - $389,9004 bd3 ba2.3k sqft3789 Treadway Trl, Hamilton, OH 45011For SaleMLS ID #1886337, Charley A. Wolfe, Sibcy Cline, Inc.. Cincy MLS
- $450,0004 bd3 ba2.5k sqft4763 Logsdons Meadow Dr, Liberty Township, OH 45011For Sale
 MLS ID #968601, Ashley Galloway, Sibcy Cline Inc.. DABR MLS
 - $350,0003 bd3 ba2.2k sqft5953 Mindy Dr, Fairfield, OH 45011For SaleMLS ID #1886503, Monika Deroussel, eXp Realty. Cincy MLS
- $500,0004 bd3 ba2.7k sqft7042 Woodberry Dr, Hamilton, OH 45011For SaleMLS ID #1890067, Christy Yoho, Cincy Flat Fee, LLC. Cincy MLS
- $499,0004 bd4 ba3.2k sqft6414 S Snowmass Dr, Liberty Township, OH 45011For SaleMLS ID #1889455, Holly P. Little, Coldwell Banker Realty. Cincy MLS
- $529,0004 bd4 ba3.6k sqft7147 Brightwaters Ct, Liberty Township, OH 45011For SaleMLS ID #1897476, Troy Kutcha, Plum Tree Realty. Cincy MLS
- $380,0004 bd3 ba1.9k sqft7566 Tollgate Ct, Fairfield, OH 45014For SaleMLS ID #1897791, Chhabi L Neopaney, Key Realty, LTD.. Cincy MLS
- $429,0004 bd3 ba2.1k sqft6569 Michele Ln, Liberty Township, OH 45044For SaleMLS ID #1894019, Troy W Salyers, Sibcy Cline, Inc.. Cincy MLS
- $399,0004 bd3 ba2.5k sqft6683 Tylersville Rd, West Chester, OH 45069For SaleMLS ID #1896950, Nicholas Motz, eXp Realty. Cincy MLS
- $429,9993 bd3 ba3.4k sqft1790 Hanover Way, Hamilton, OH 45013For SaleMLS ID #1890683, Amy L. Markowski, Real of Ohio. Cincy MLS
- $449,9004 bd3 ba2.8k sqft8092 Thistlewood Dr, West Chester, OH 45069For SaleMLS ID #1894486, Scot C. Avery, Huff Realty. Cincy MLS
- $399,9004 bd3 ba1.7k sqft10564 Atterbury Dr, Harrison, OH 45030For SaleMLS ID #1897461, Edmund R Ferrall, Comey & Shepherd. Cincy MLS
- $435,0004 bd3 ba2.8k sqft328 Keeneland Ct, Lebanon, OH 45036For SaleMLS ID #1897116, Dawn Isenhower, Keller Williams Seven Hills Re. Cincy MLS
- $400,0003 bd4 ba2.7k sqft7477 Hunters Creek Ln, Cincinnati, OH 45247For SaleMLS ID #1897719, Kevin E Hildebrand, eXp Realty. Cincy MLS
- $479,9004 bd4 ba2.2k sqft6509 Michele Ln, Liberty Township, OH 45044For SaleMLS ID #1885470, Brianna Scott, Heart State Realty LLC. Cincy MLS
